We have an optimized web accessible version of this site available. Click here to view.

The Rothbury
  • Home
  • Floor Plans
  • Photos
  • Amenities
  • Pets
  • Specials
The Rothbury
  • Pricing & Availability
  • Explore
    • Neighborhood
    • Community Tour
    • Blog
    • E-Brochure
  • Residents
  • Contact
  • 240-329-9277
  • 20120 Rothbury Lane Gaithersburg, MD 20886
Facebook YouTube Instagram
Phone Number

Call Us!

240-329-9277
Address
Come Visit Us!
20120 Rothbury Lane

Gaithersburg, MD 20886


The Rothbury


www.TheRothburyApts.com
20120 Rothbury Lane | Gaithersburg, MD 20886
Phone: 240-329-9277

Photo Gallery

Amenities
Your browser does not support SVG 360 Tour
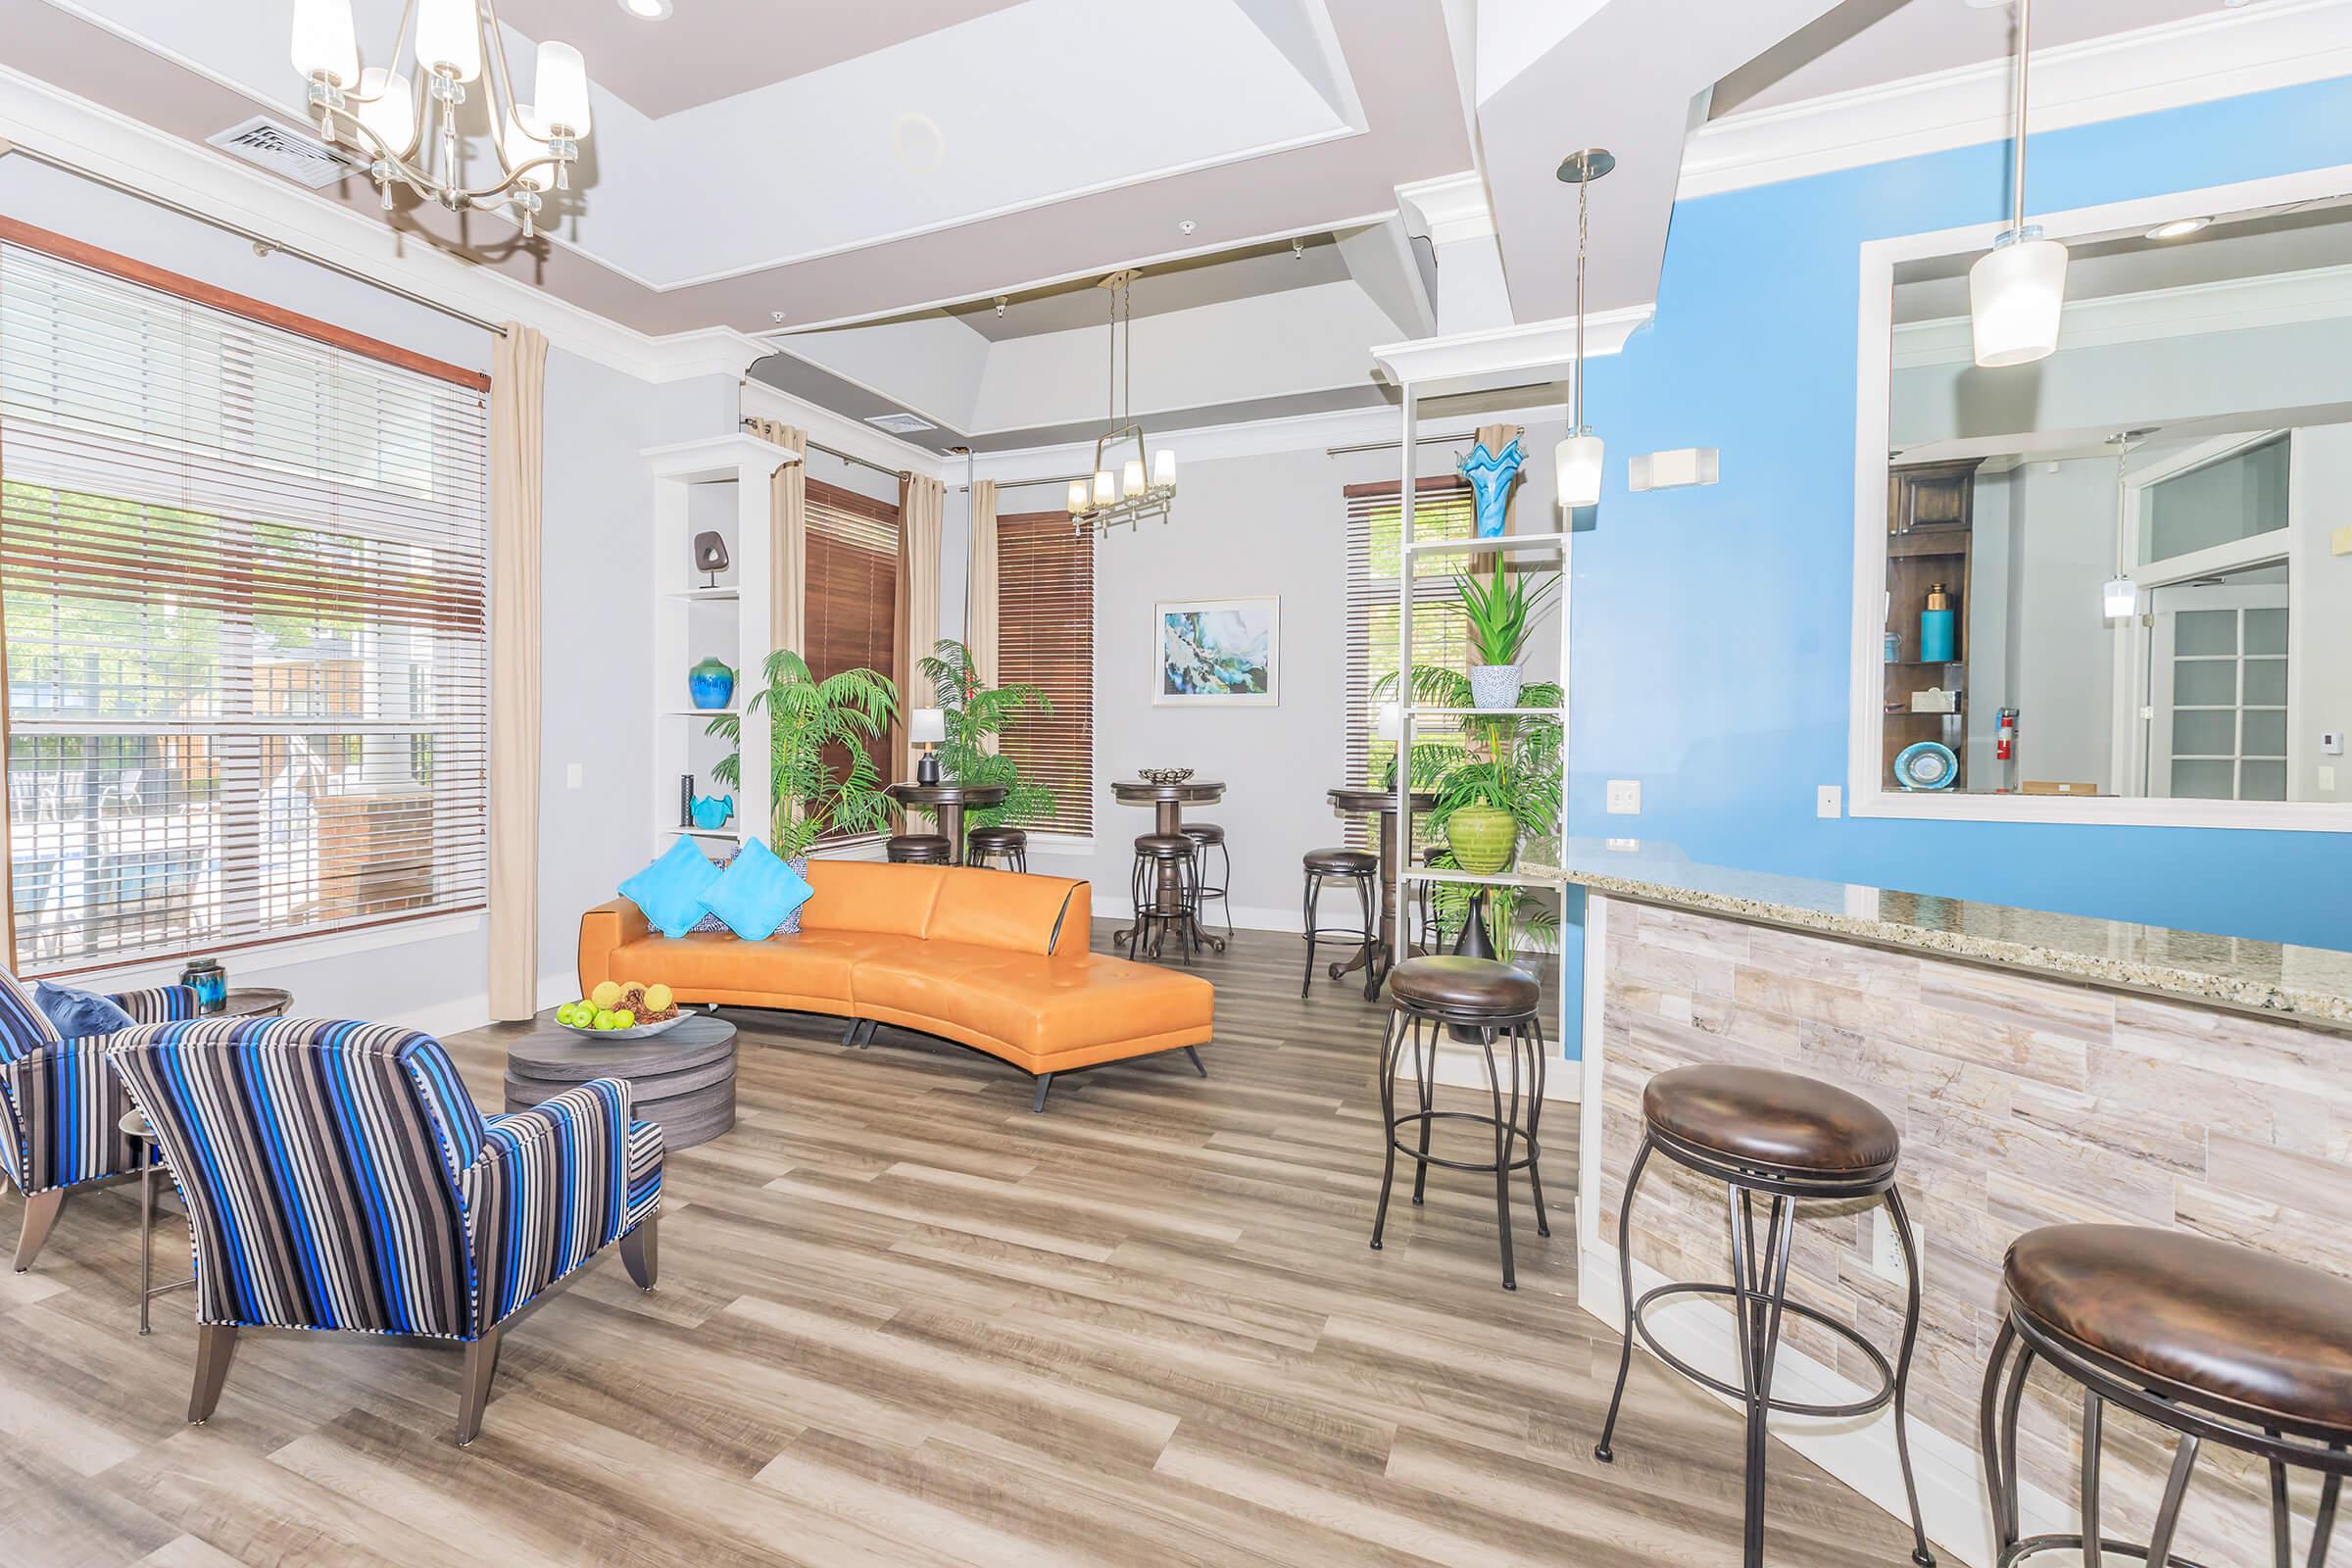



A bright and modern lounge area featuring a sleek orange sofa, striped blue chairs, and tall tables. Large windows allow natural light to fill the space, complemented by green plants. The bar area includes high stools and a granite countertop, set against a blue wall, creating a welcoming atmosphere.
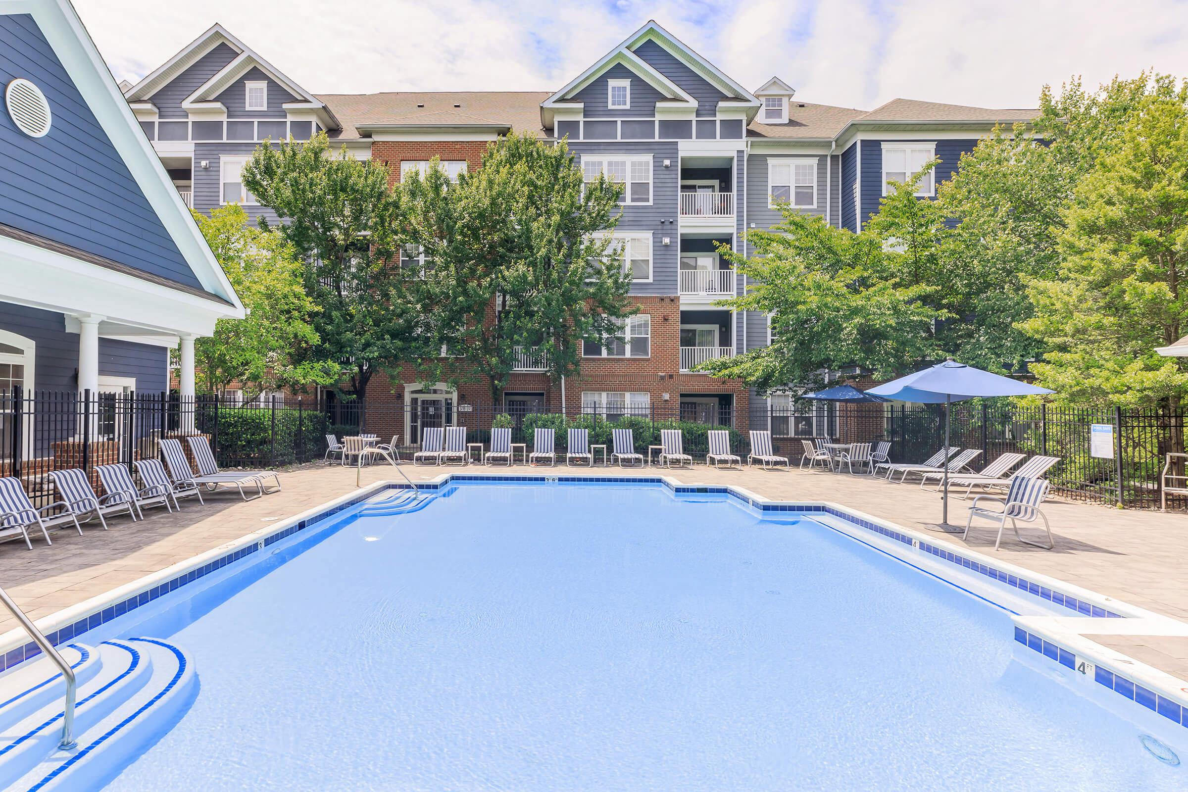
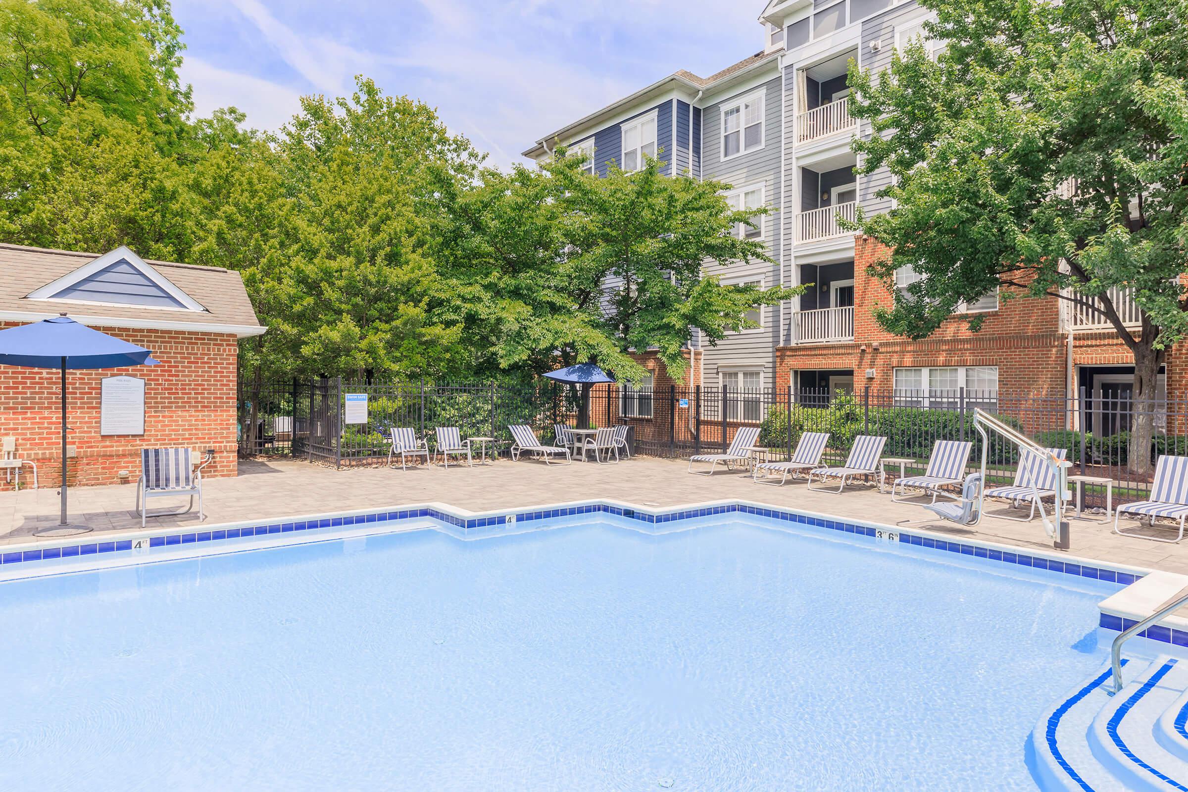
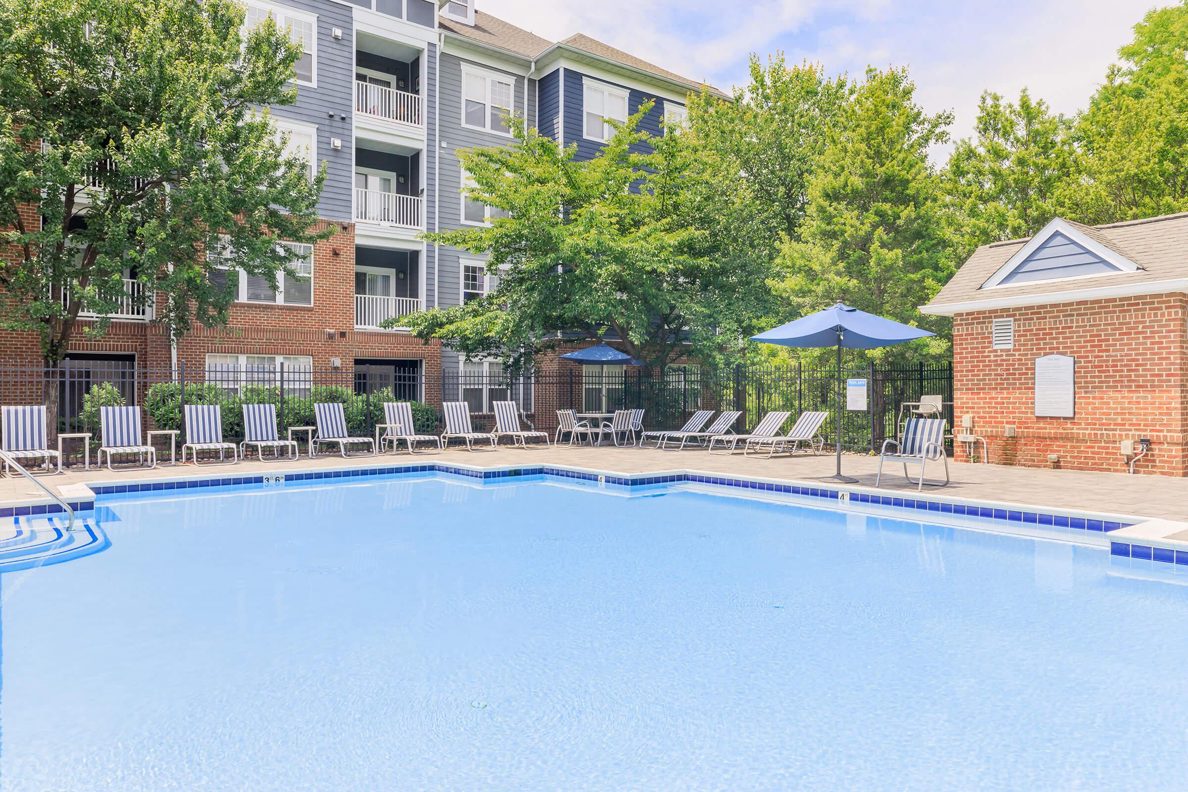
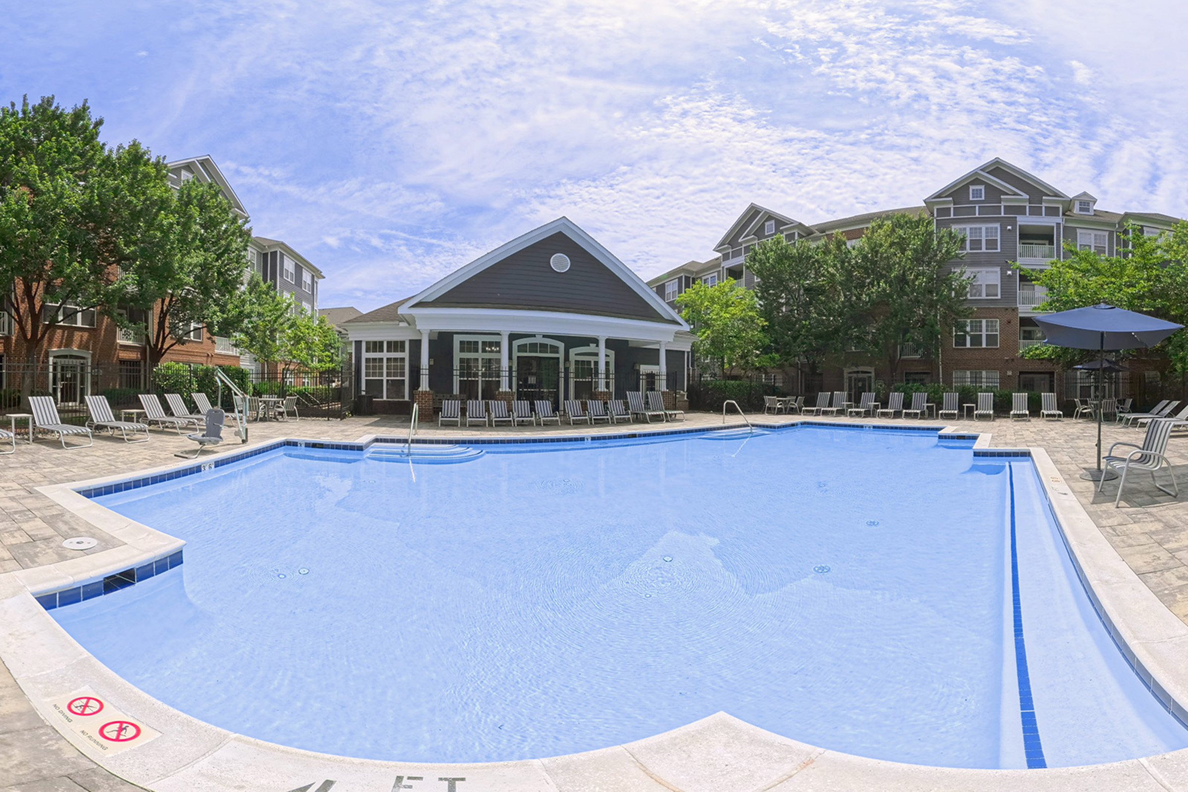
A spacious outdoor swimming pool surrounded by lounge chairs, situated near a multi-story residential building. Lush green trees provide shade, and blue umbrellas are positioned around the pool area, creating a relaxing atmosphere. The sky is partly cloudy, enhancing the serene setting.
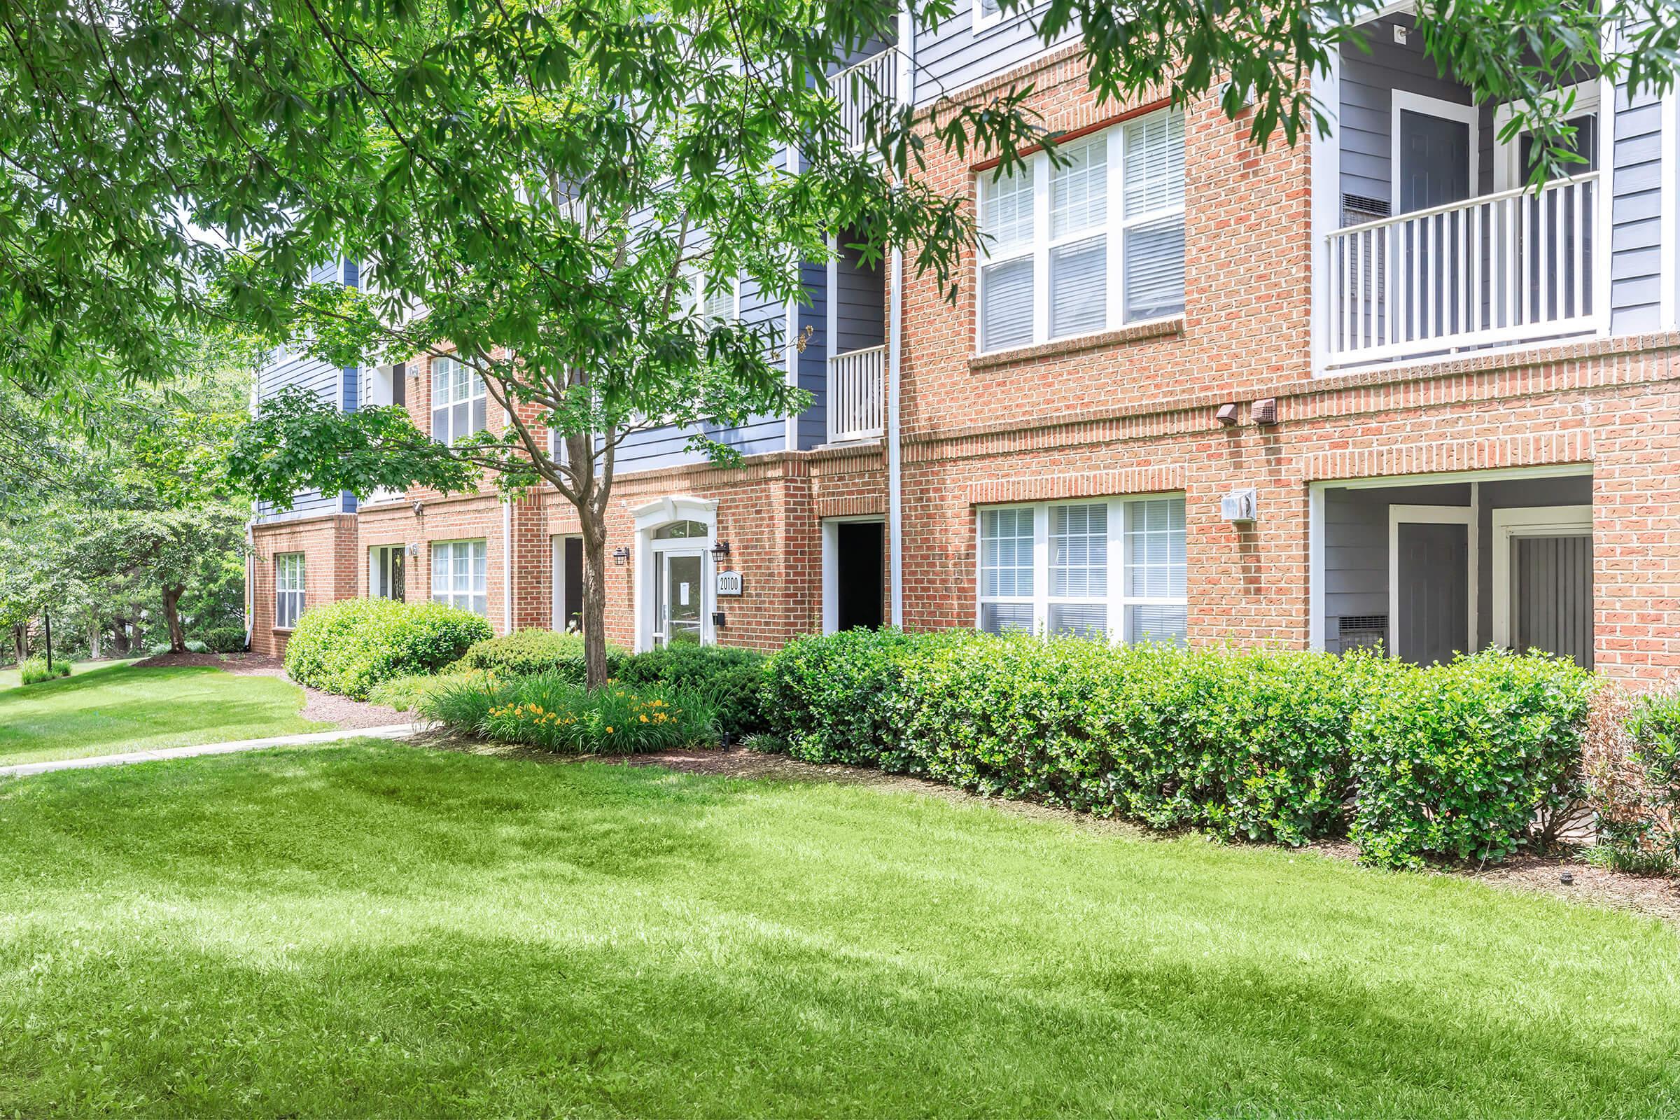
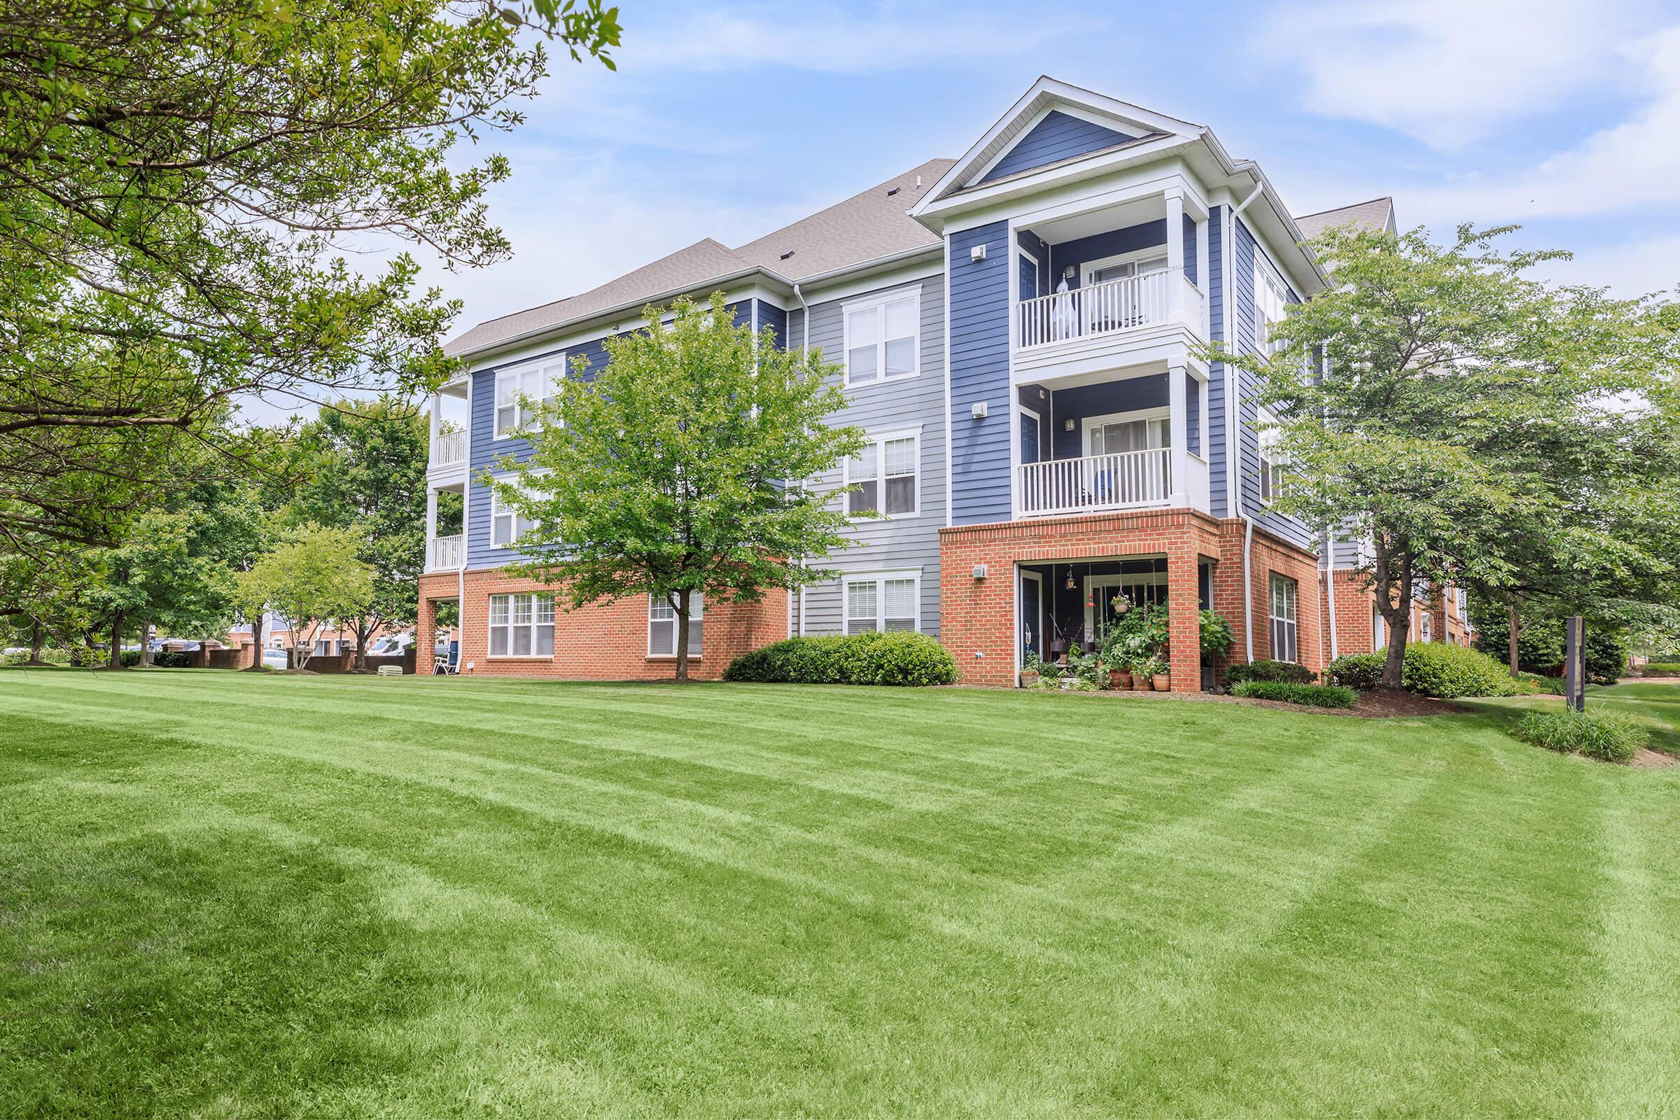
A well-maintained building exterior with brick walls and blue accents. The scene features a landscaped lawn with trimmed bushes and trees providing shade. Several windows are visible, showcasing natural light, while a walkway leads through the greenery, giving a welcoming and serene atmosphere.
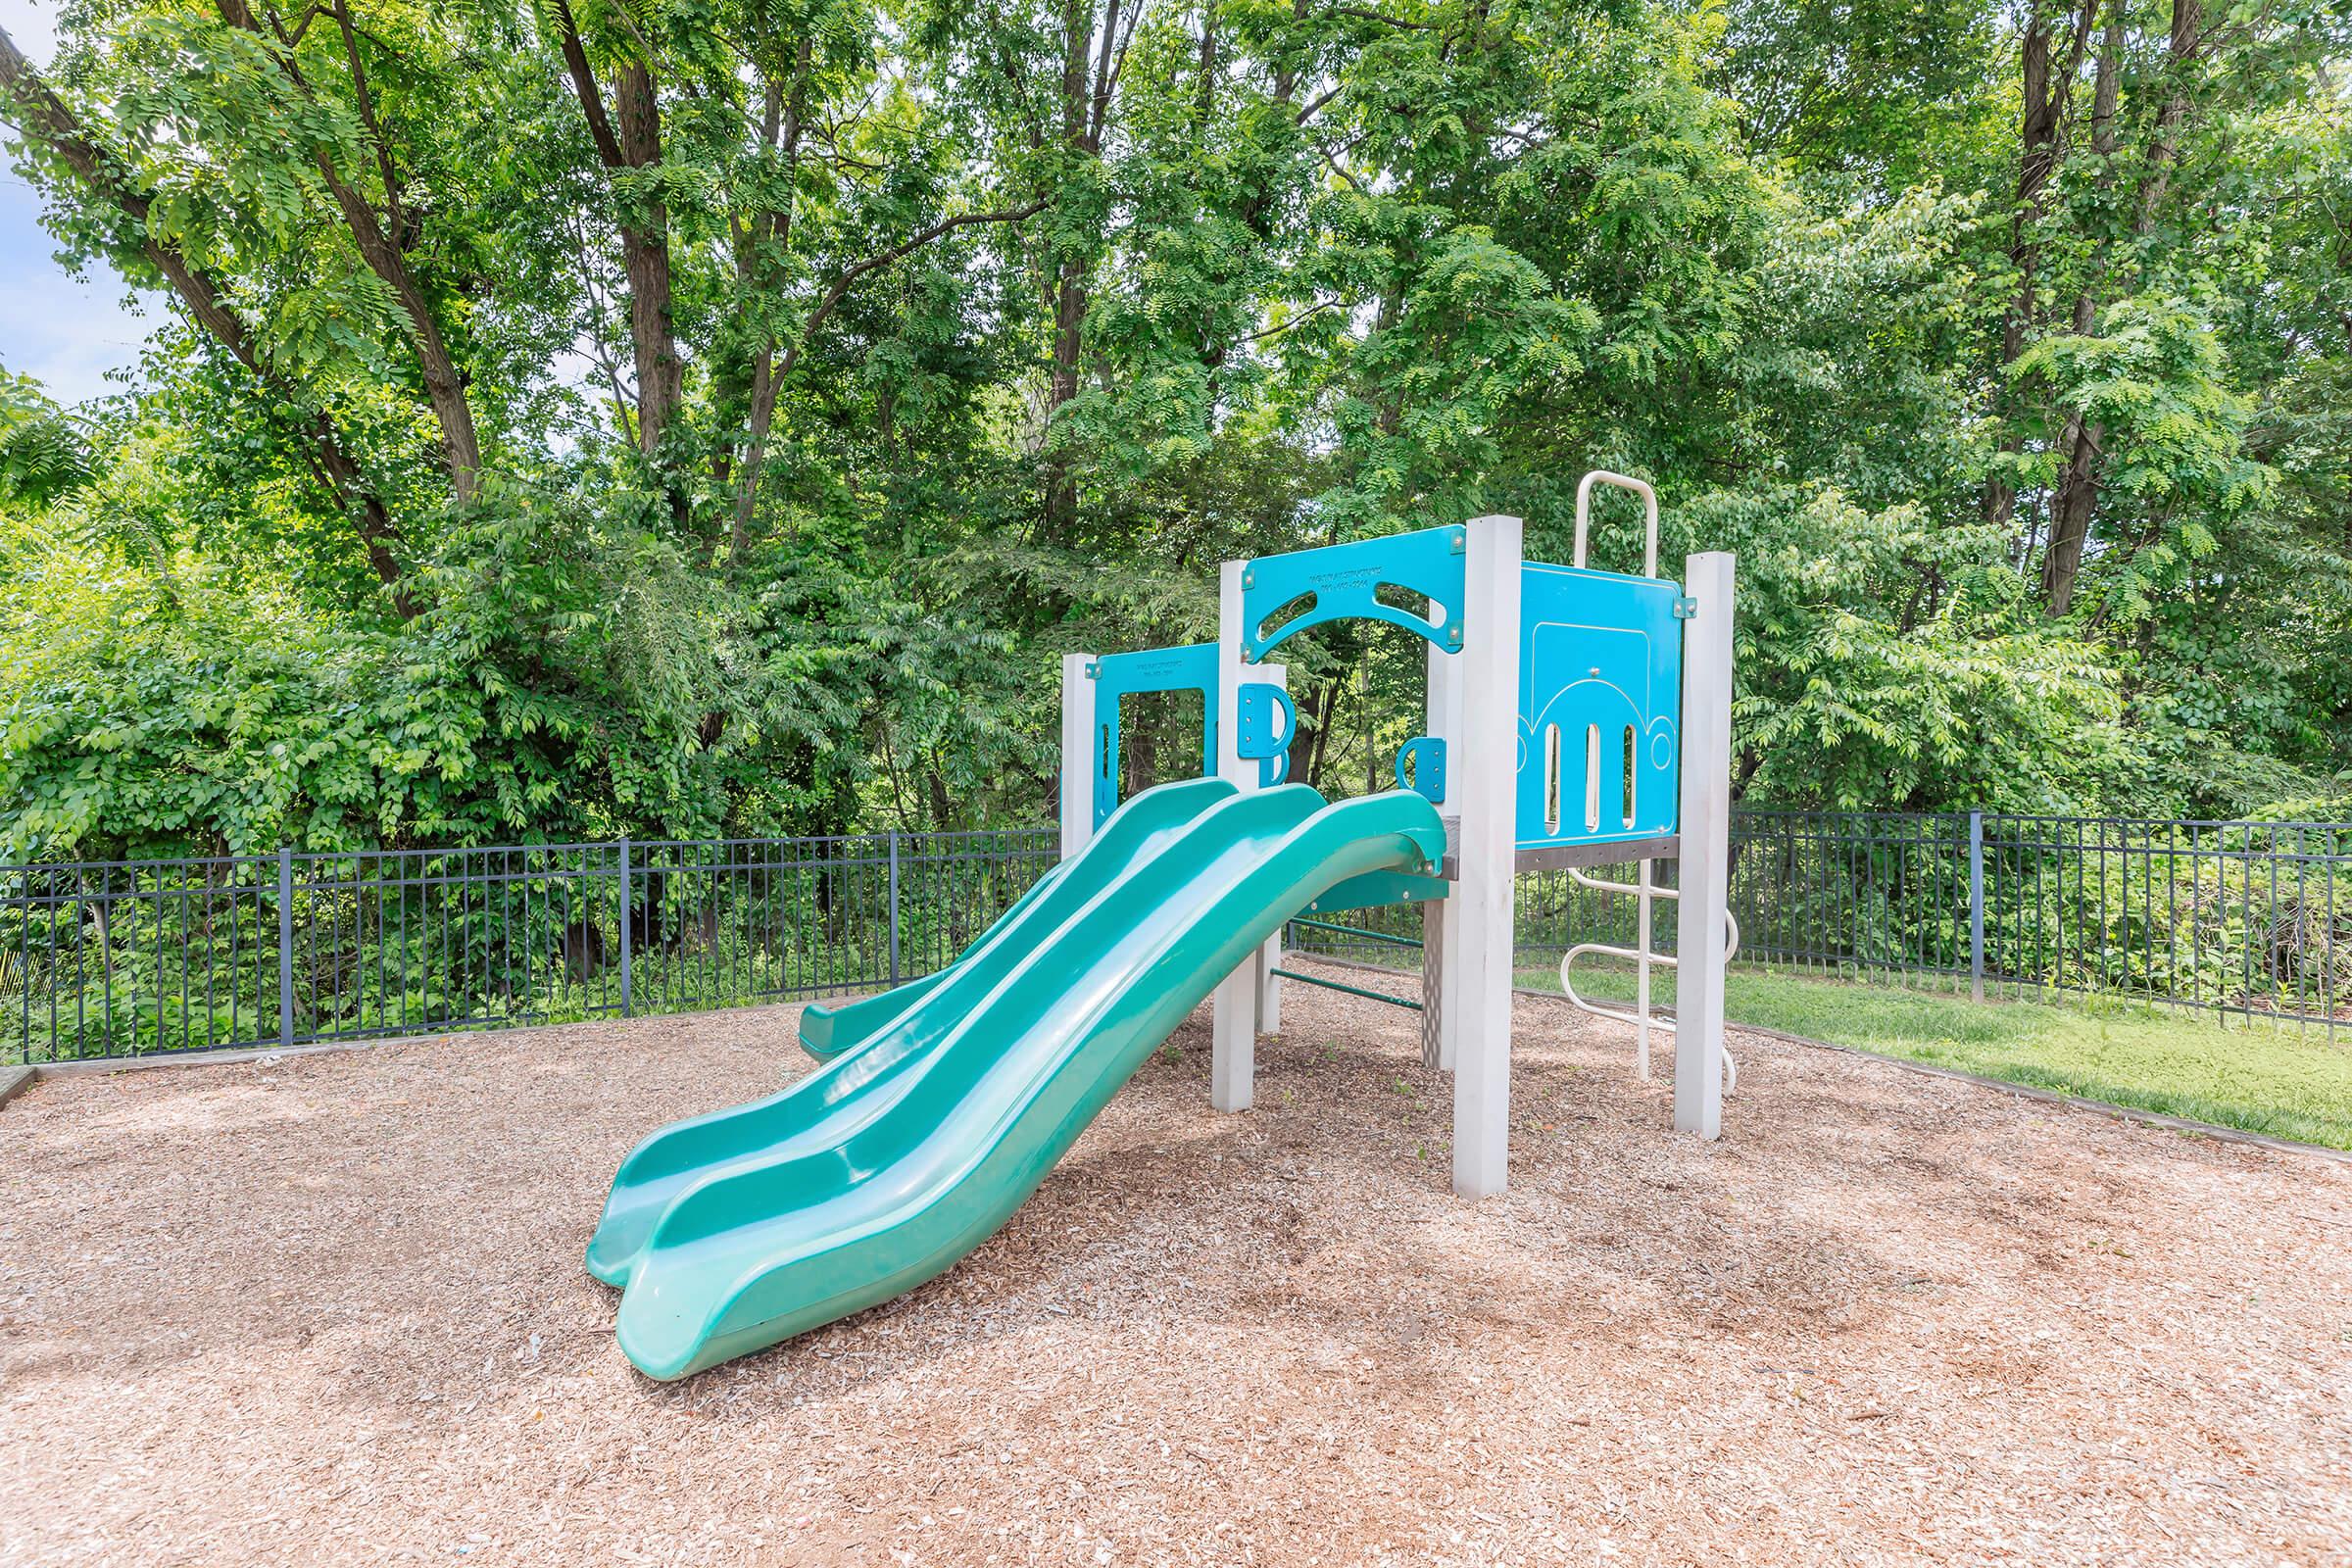
A playground structure featuring two green slides, surrounded by a fenced area with wood chip flooring. Lush green trees are visible in the background, providing a natural setting for outdoor play. The structure is designed for children's recreational activities.
A clear swimming pool surrounded by lounge chairs and shaded umbrellas. There are trees providing greenery in the background, along with a brick building showcasing multiple floors and balconies. The scene conveys a relaxing outdoor atmosphere in a residential setting.
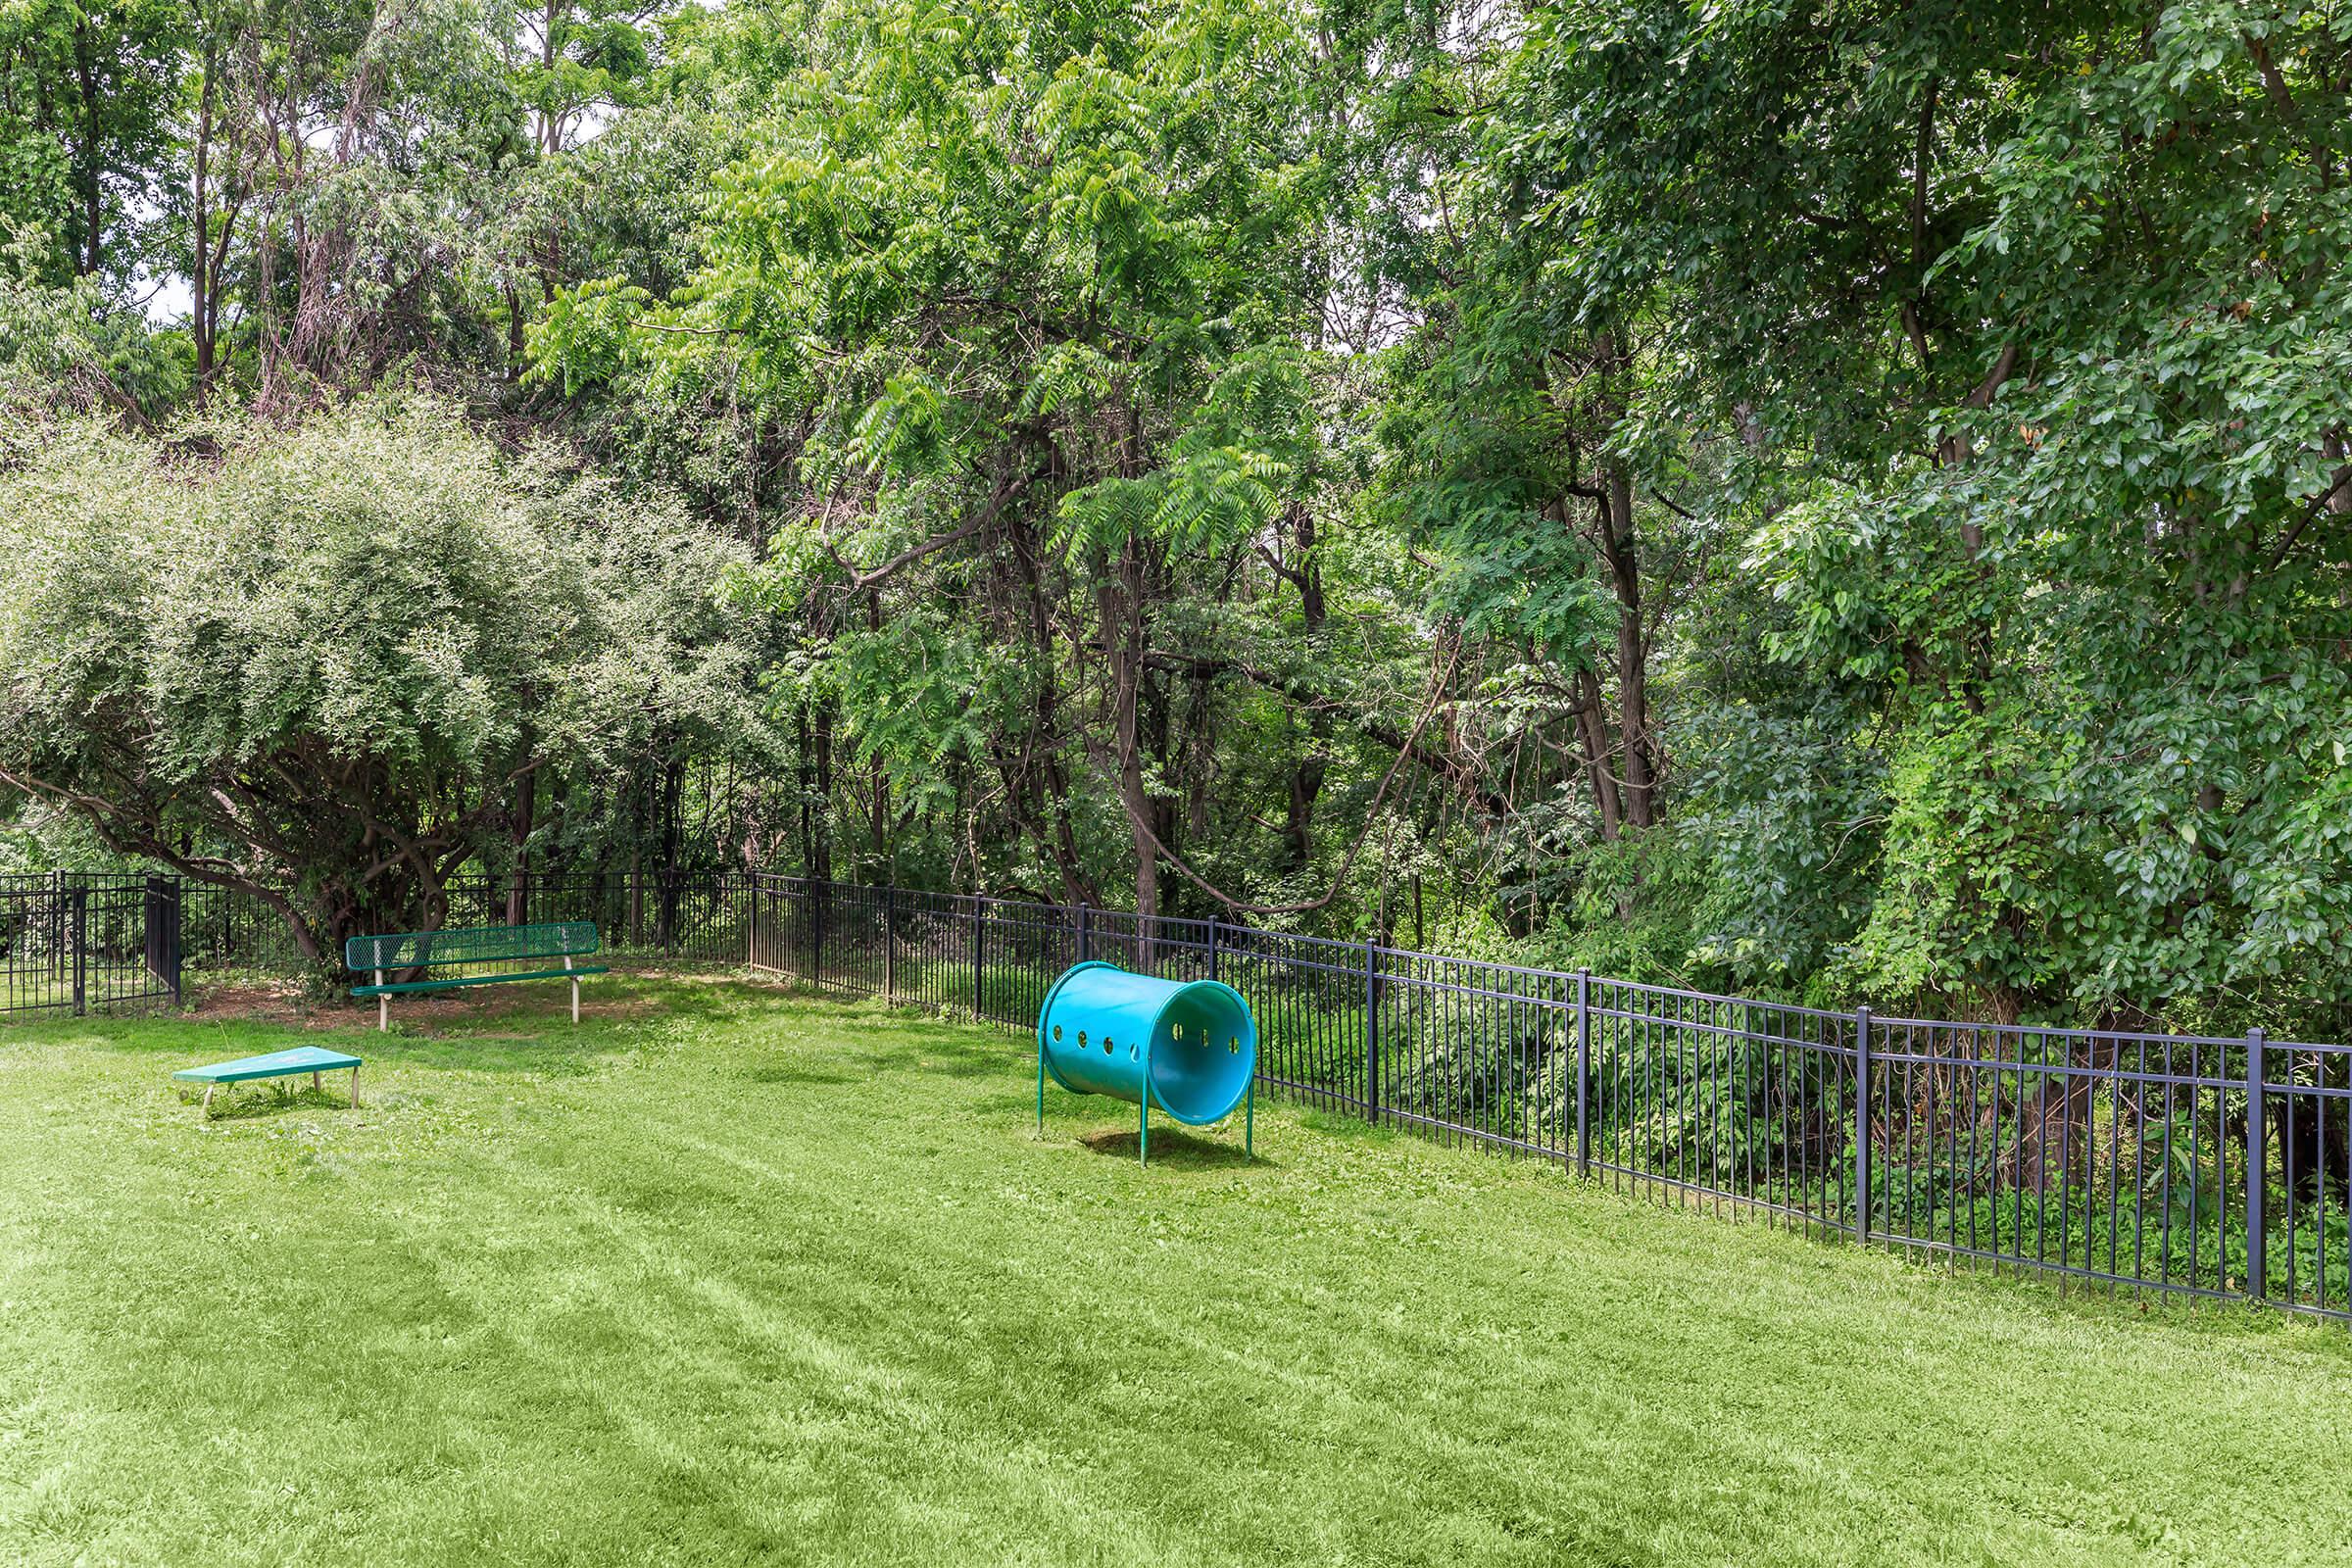
A grassy area enclosed by a black fence, featuring a green bench, a blue tunnel-shaped play structure, and trees in the background. The scene is bright and sunny, highlighting the greenery and open space ideal for outdoor activities or pet play.
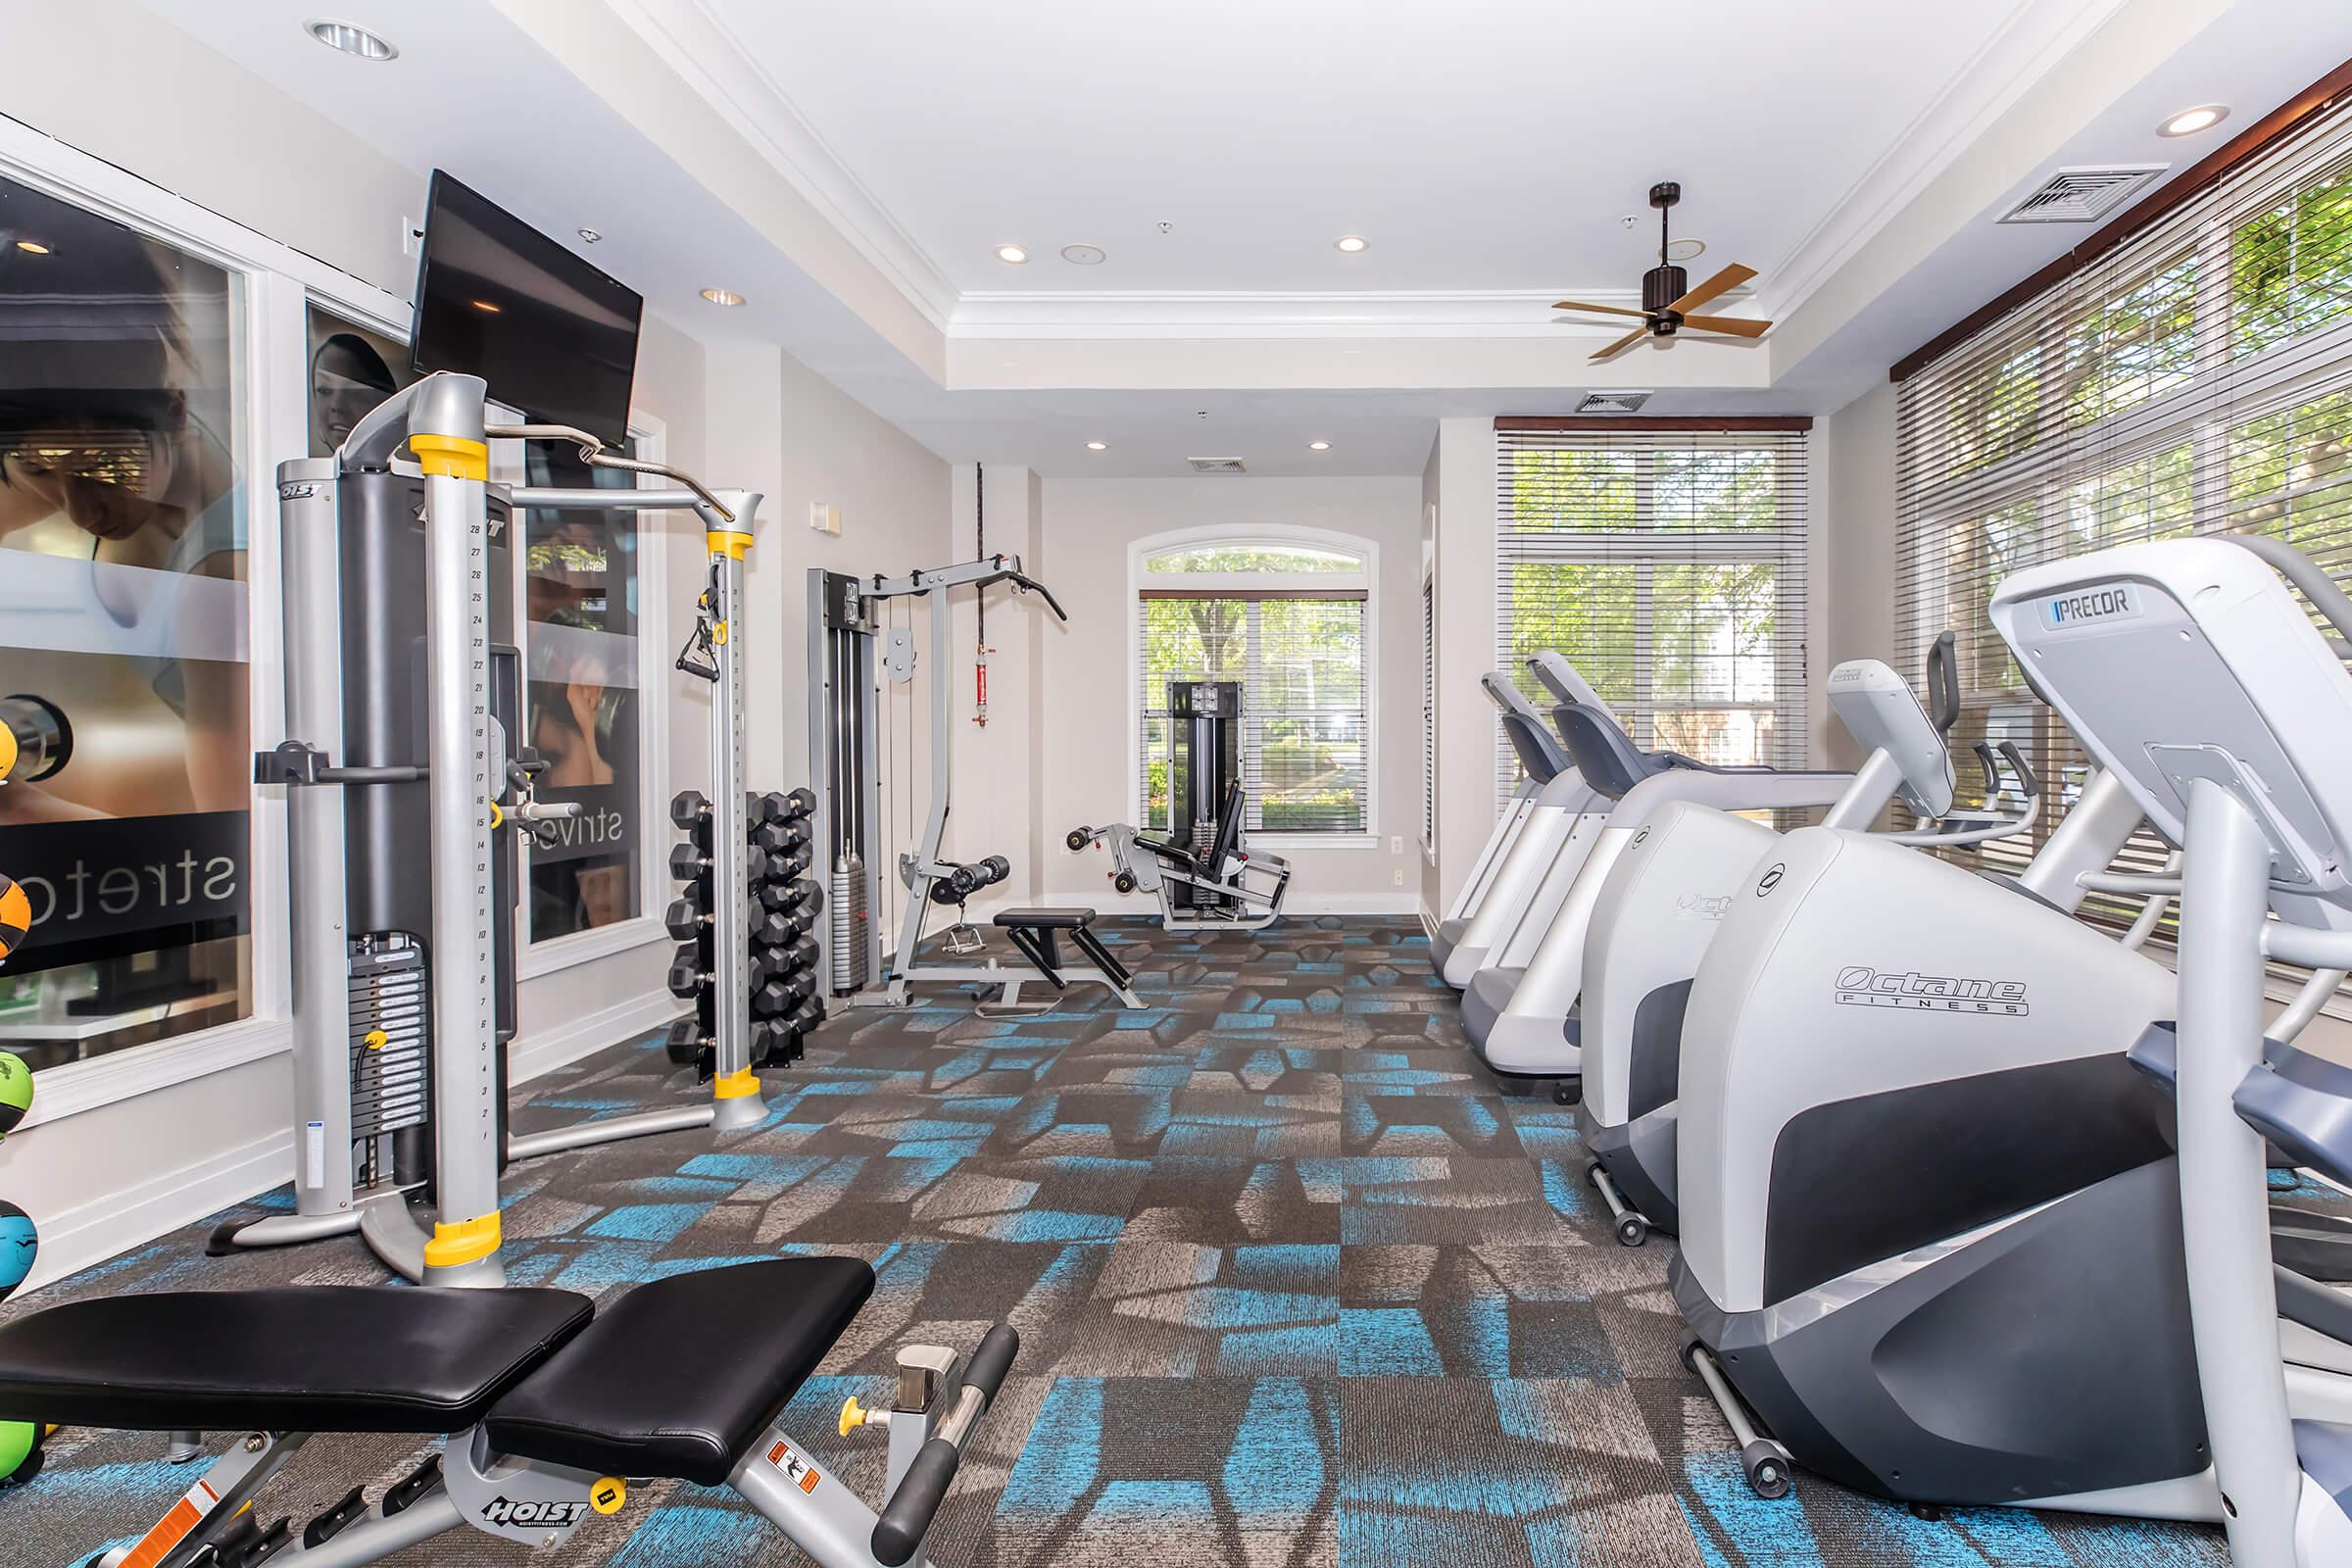
A modern fitness center featuring various exercise equipment, including stationary bikes, weight machines, and free weights. The gym is brightly lit with large windows and a cozy atmosphere, complemented by a ceiling fan and stylish carpeting.
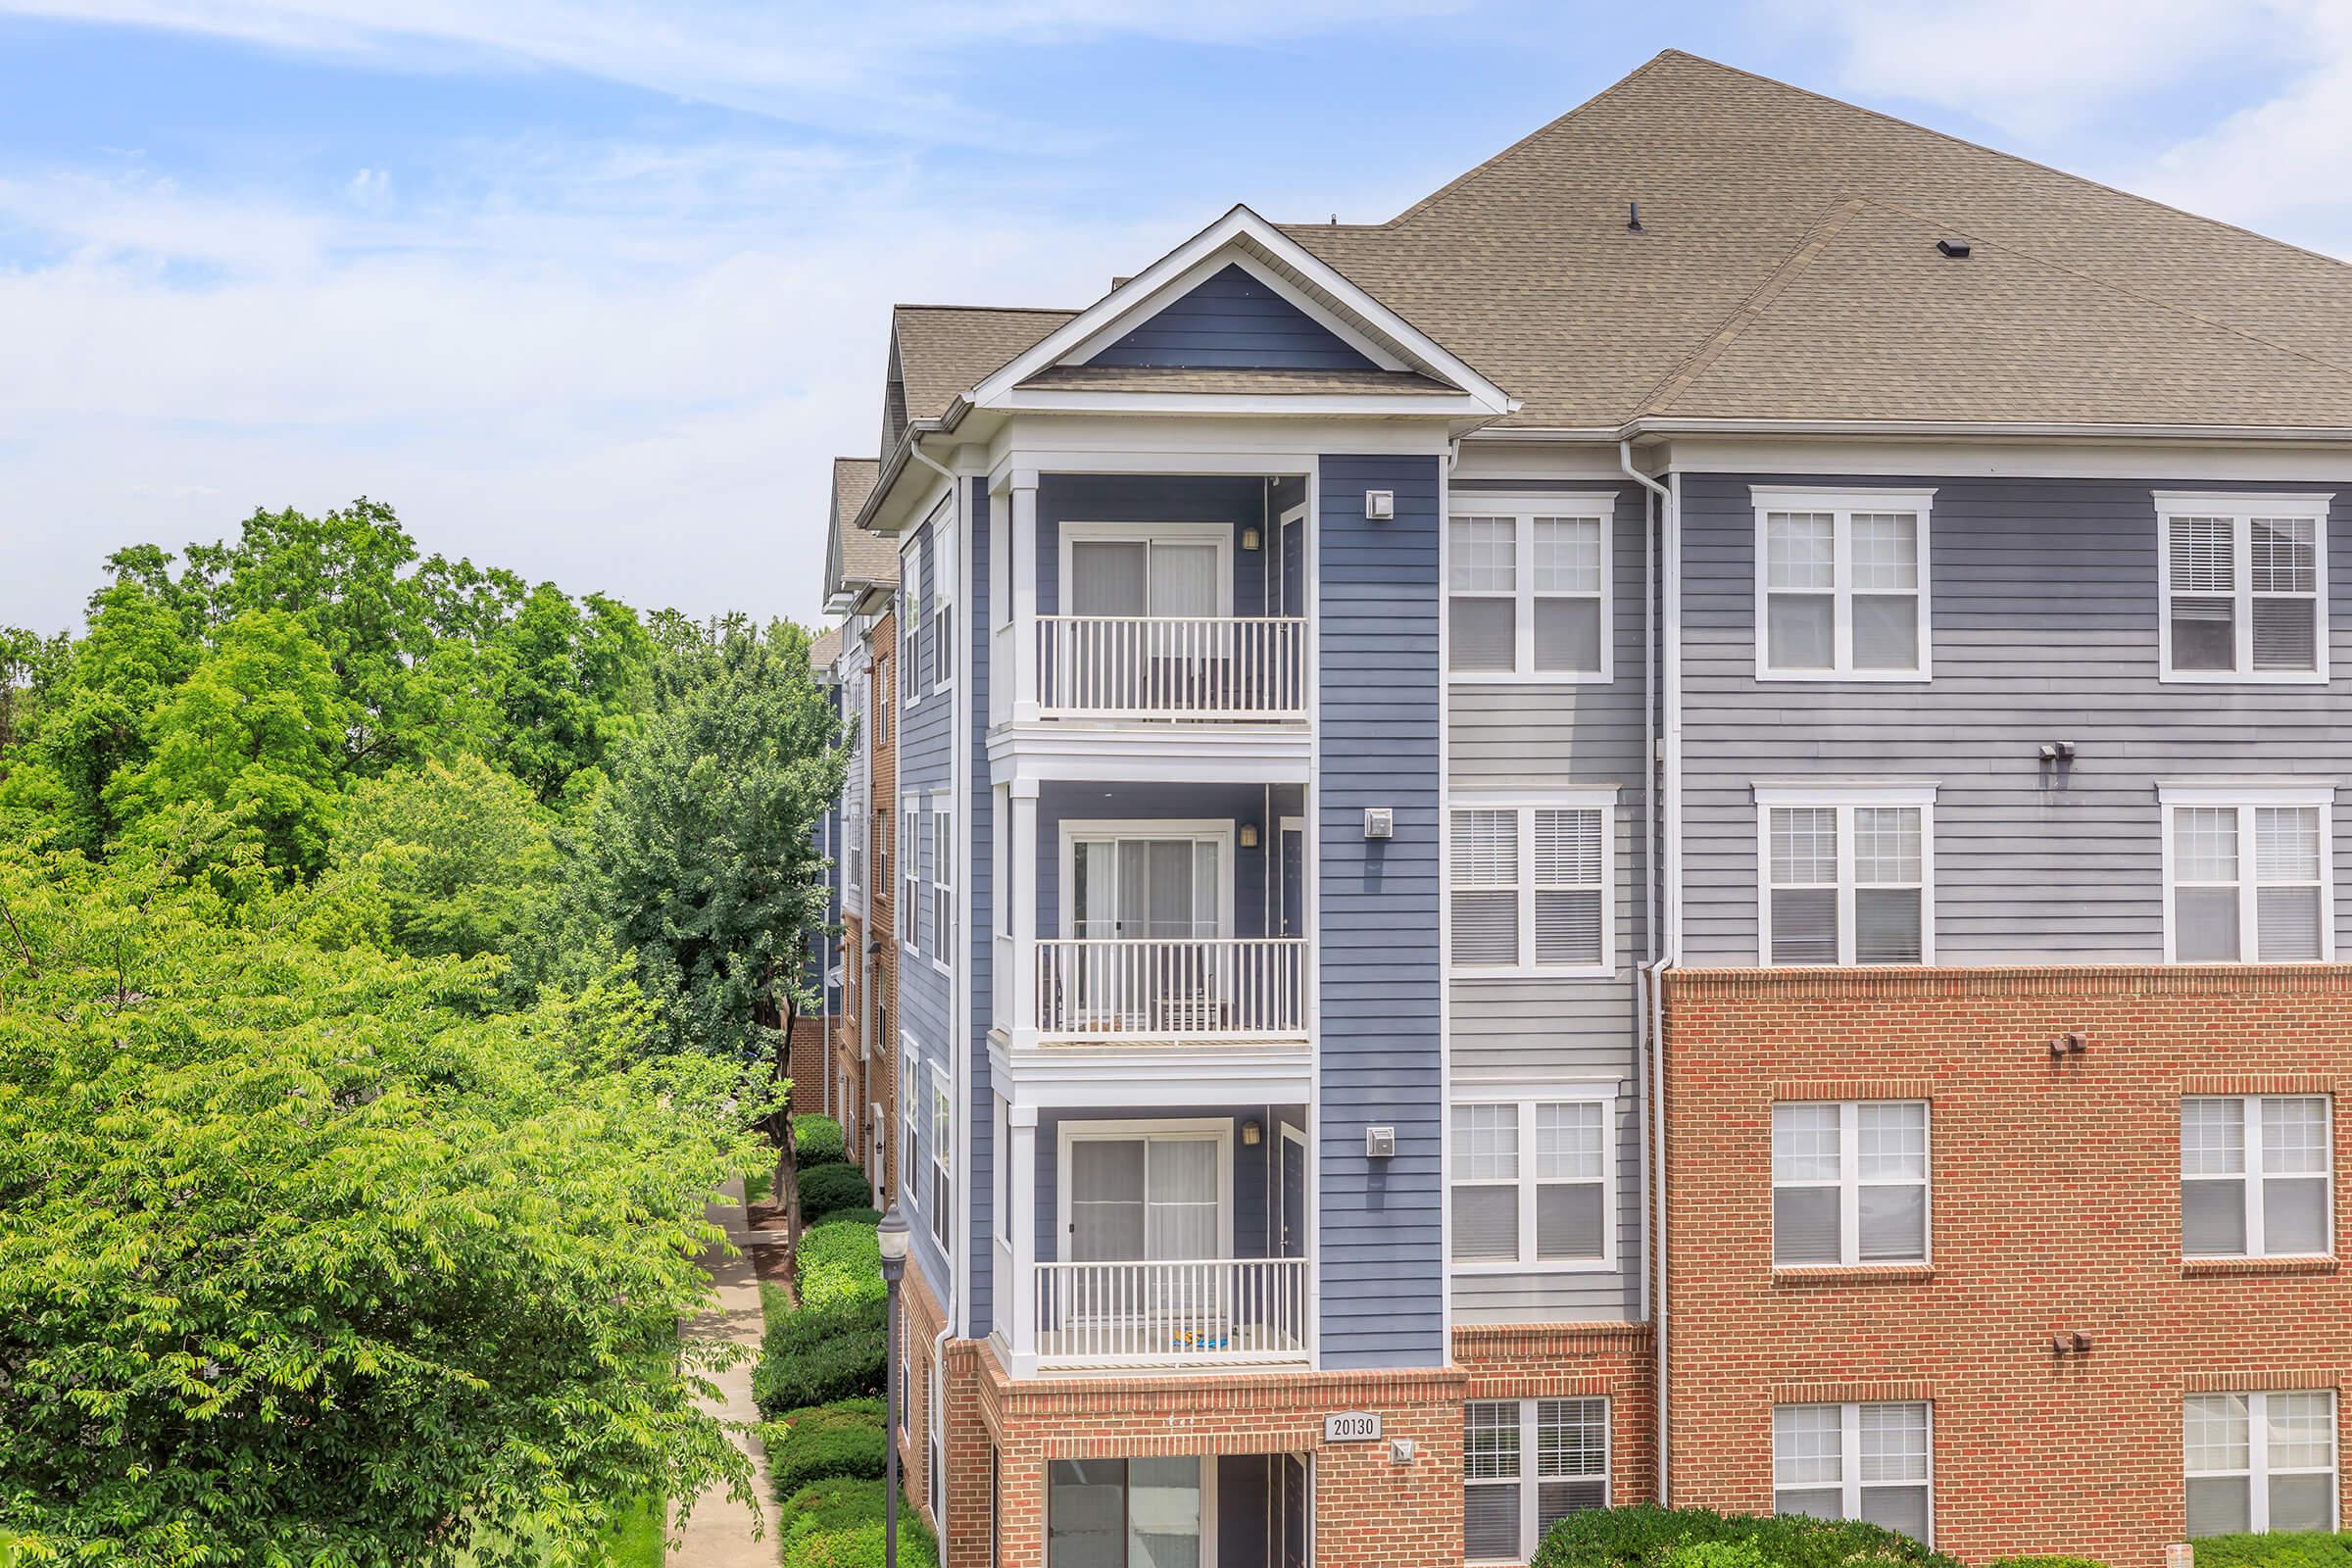
A multi-story residential apartment building with blue siding and brick accents, surrounded by well-maintained green lawn and trees. The building features balconies on each floor and has a neat, landscaped appearance in a suburban setting. Clear blue sky in the background.
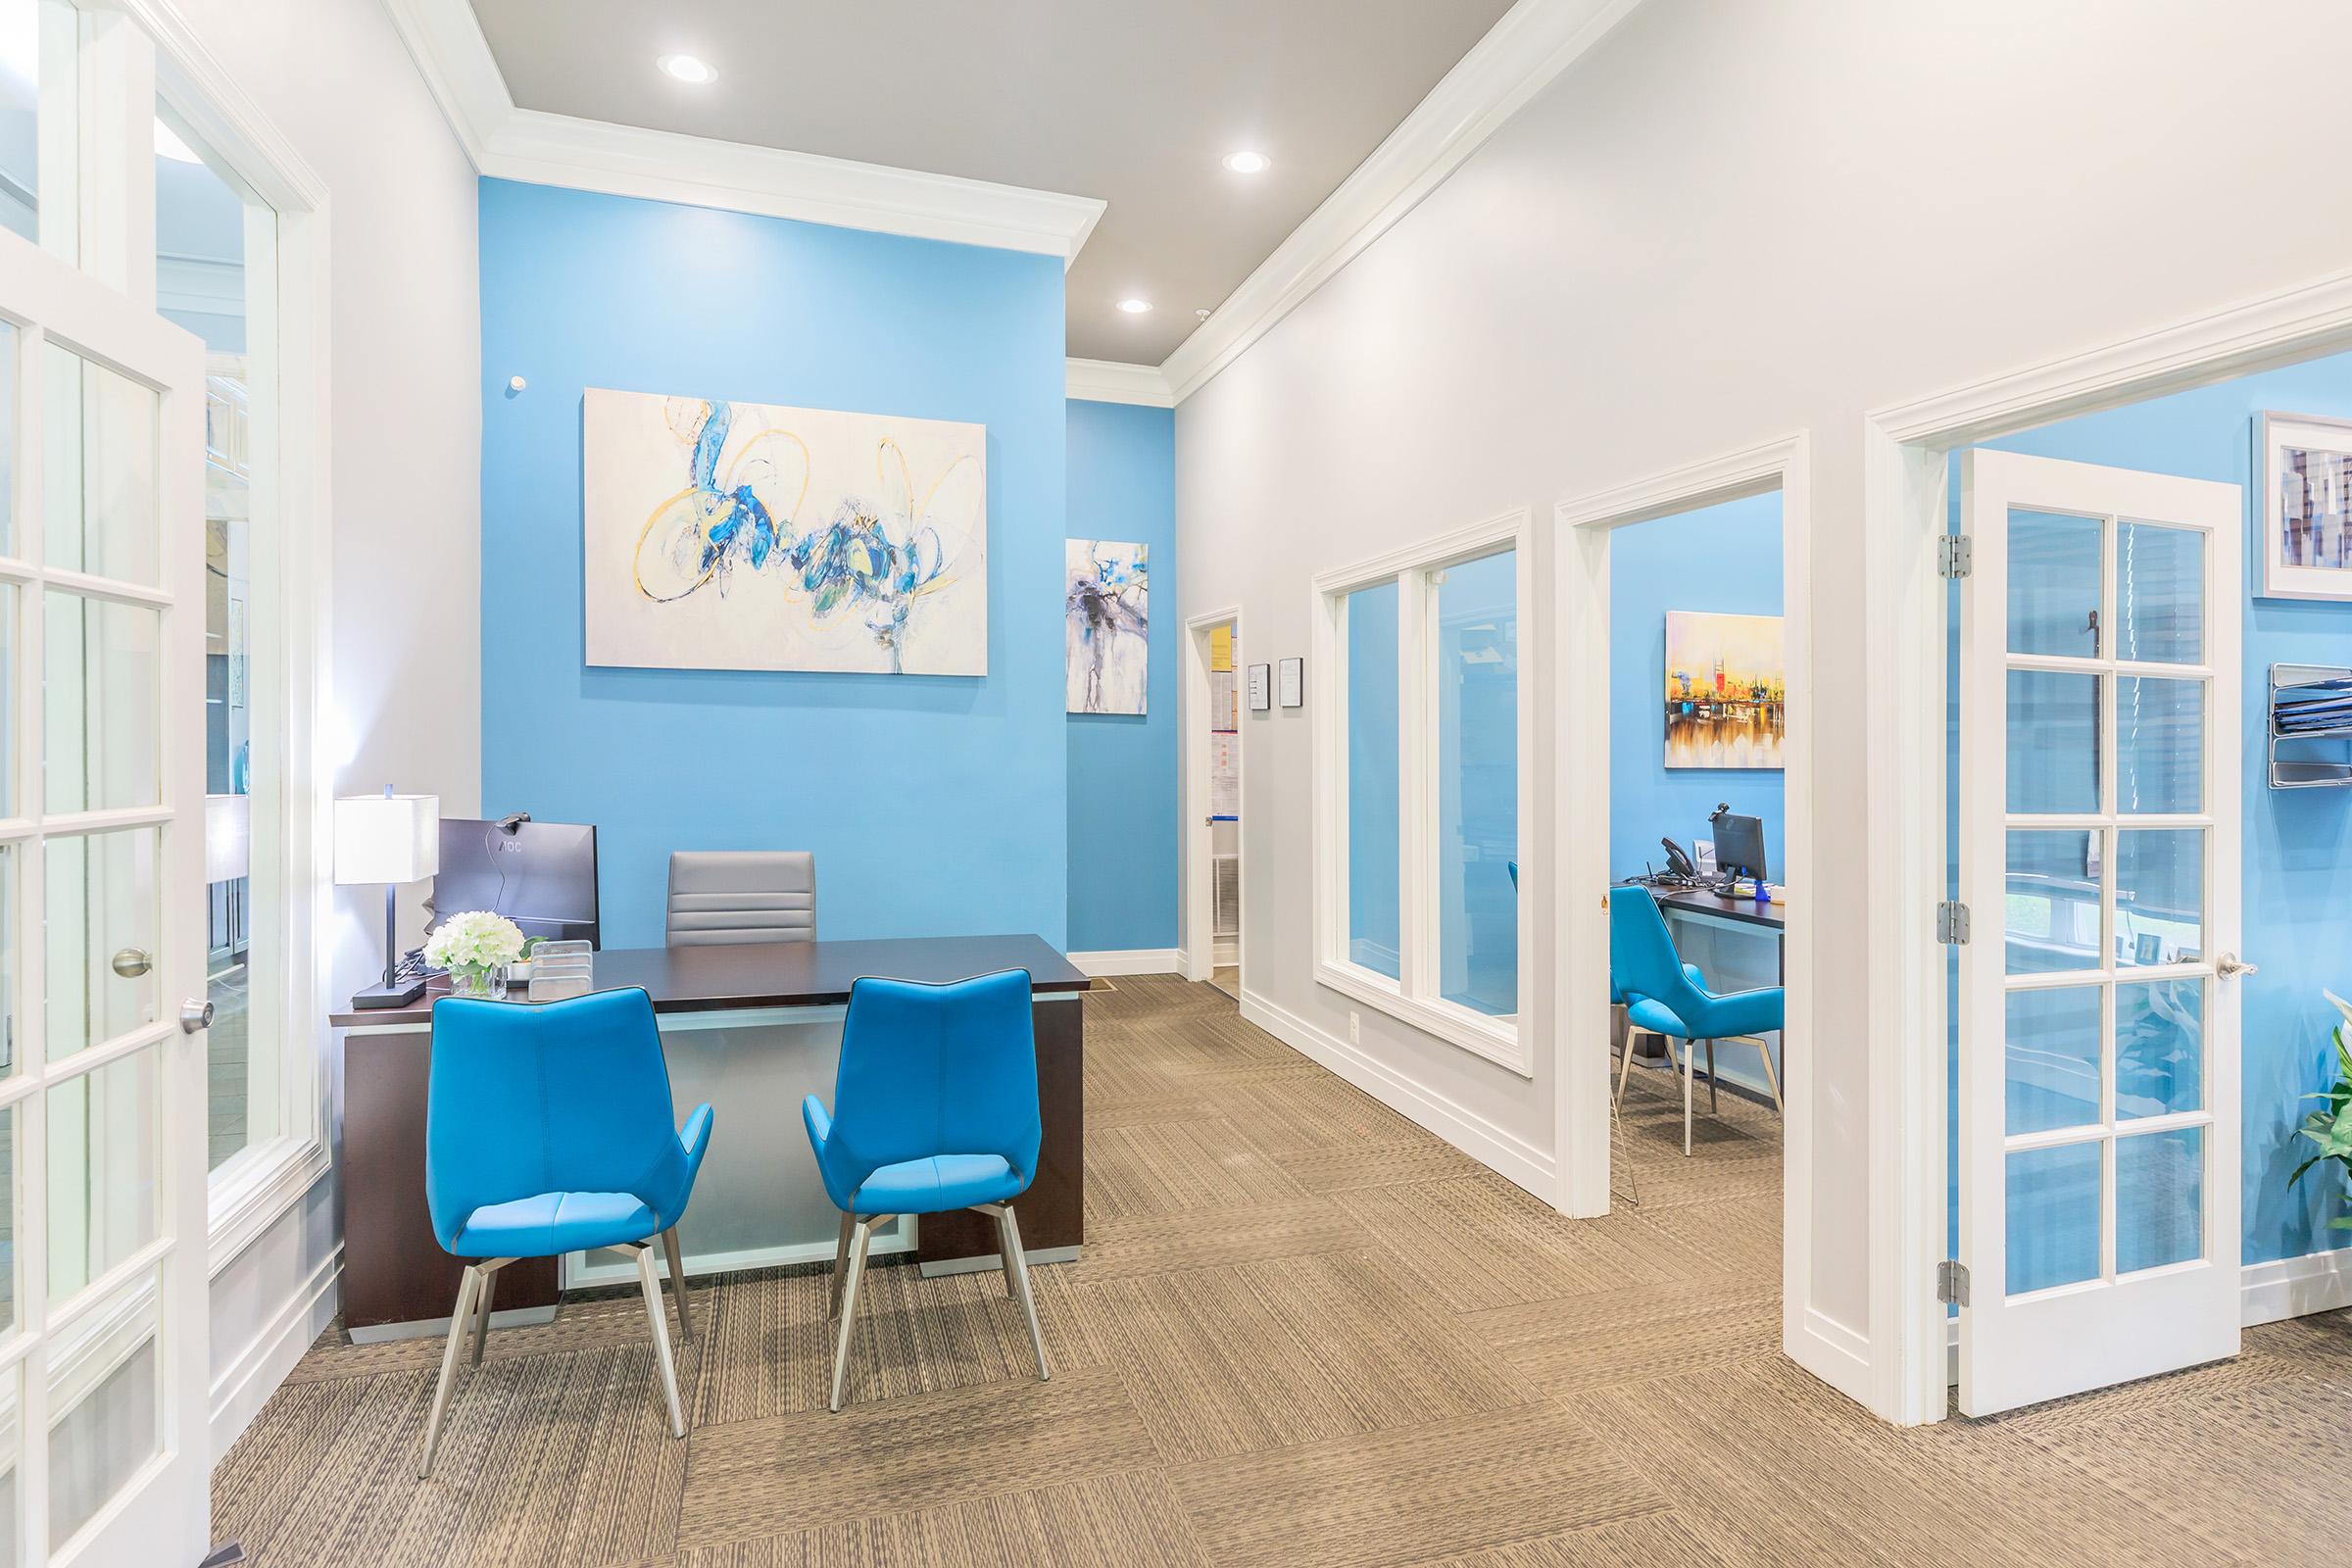

A bright office space featuring a blue accent wall, a modern desk with two blue chairs, and framed artwork. The area is well-lit with natural light, and additional rooms can be seen in the background, each with blue walls and desk setups. The flooring is a neutral, textured finish.
A multi-story apartment building featuring a mix of gray and brick exterior. The structure has several balconies, with greenery and trees in the background, creating a pleasant outdoor environment. The sky is partly cloudy, suggesting a bright day.

Common Room at The Rothbury in Gaithersburg, MD
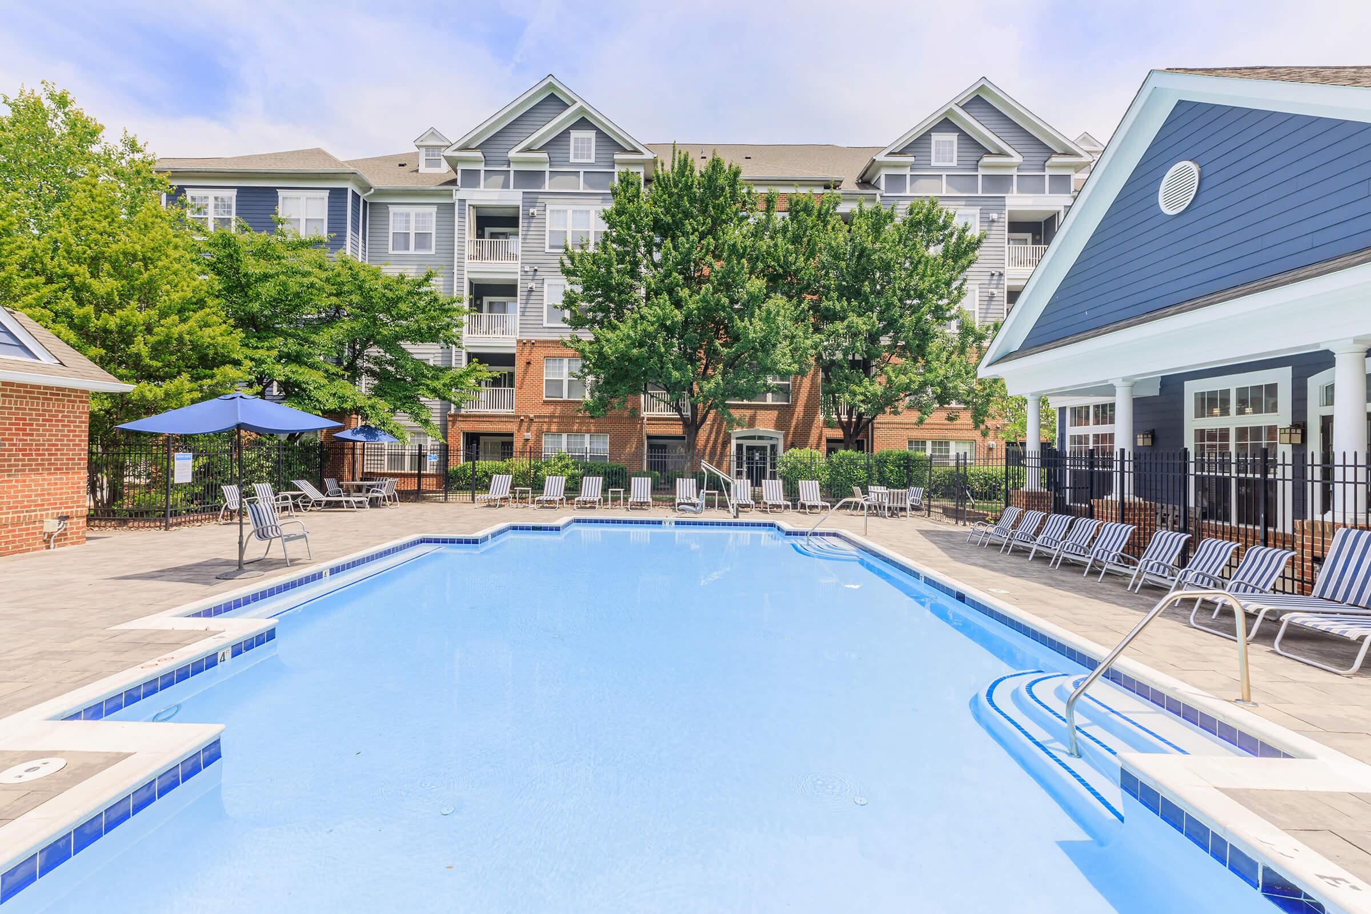
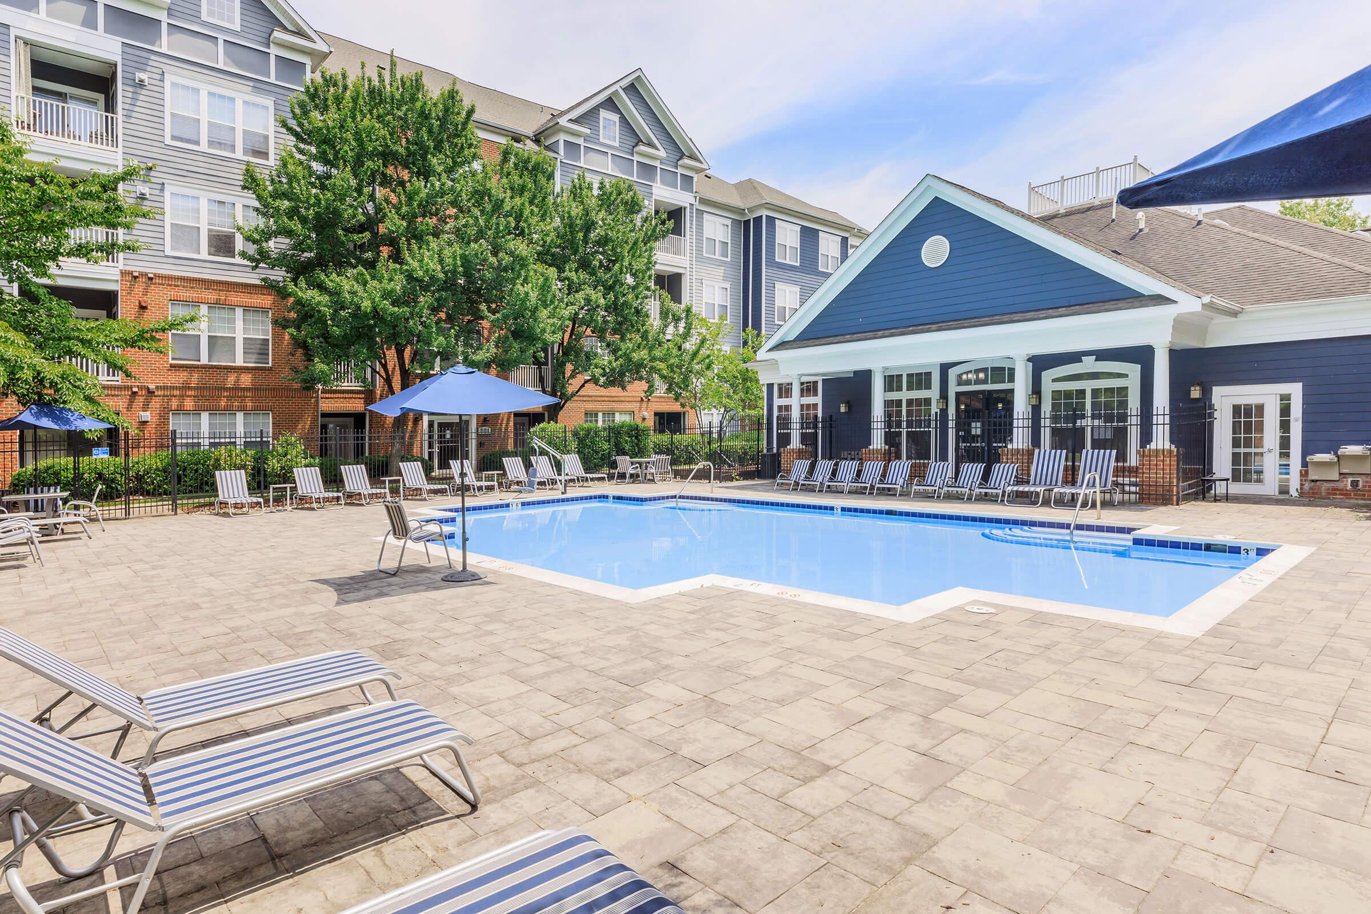
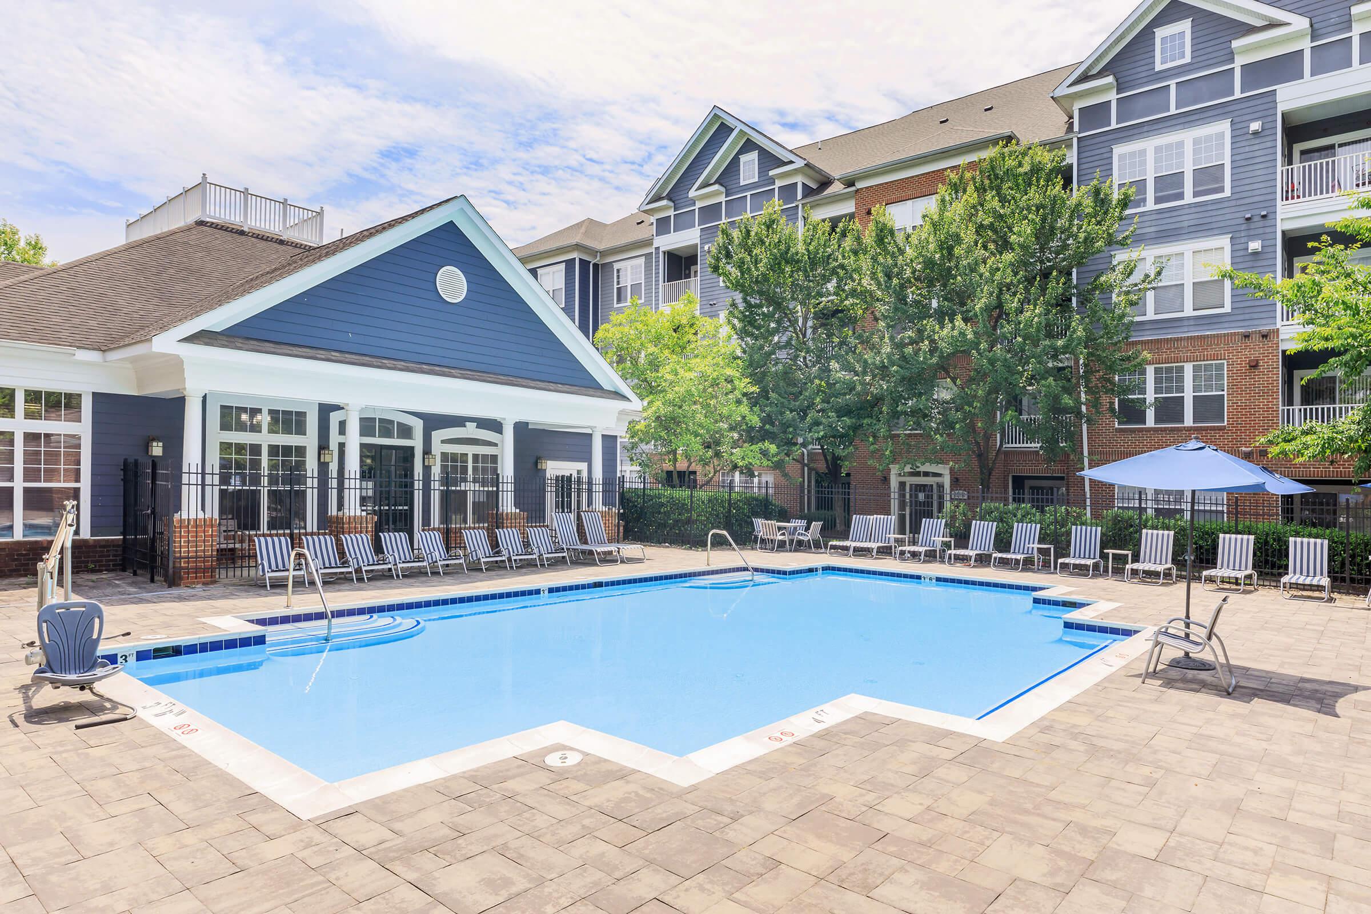
A clear blue swimming pool surrounded by lounge chairs and umbrellas, with a multi-story apartment building in the background. Lush trees provide shade, and a clubhouse with a blue exterior is visible to the right. The scene is bright and inviting, suggesting a relaxing residential atmosphere.
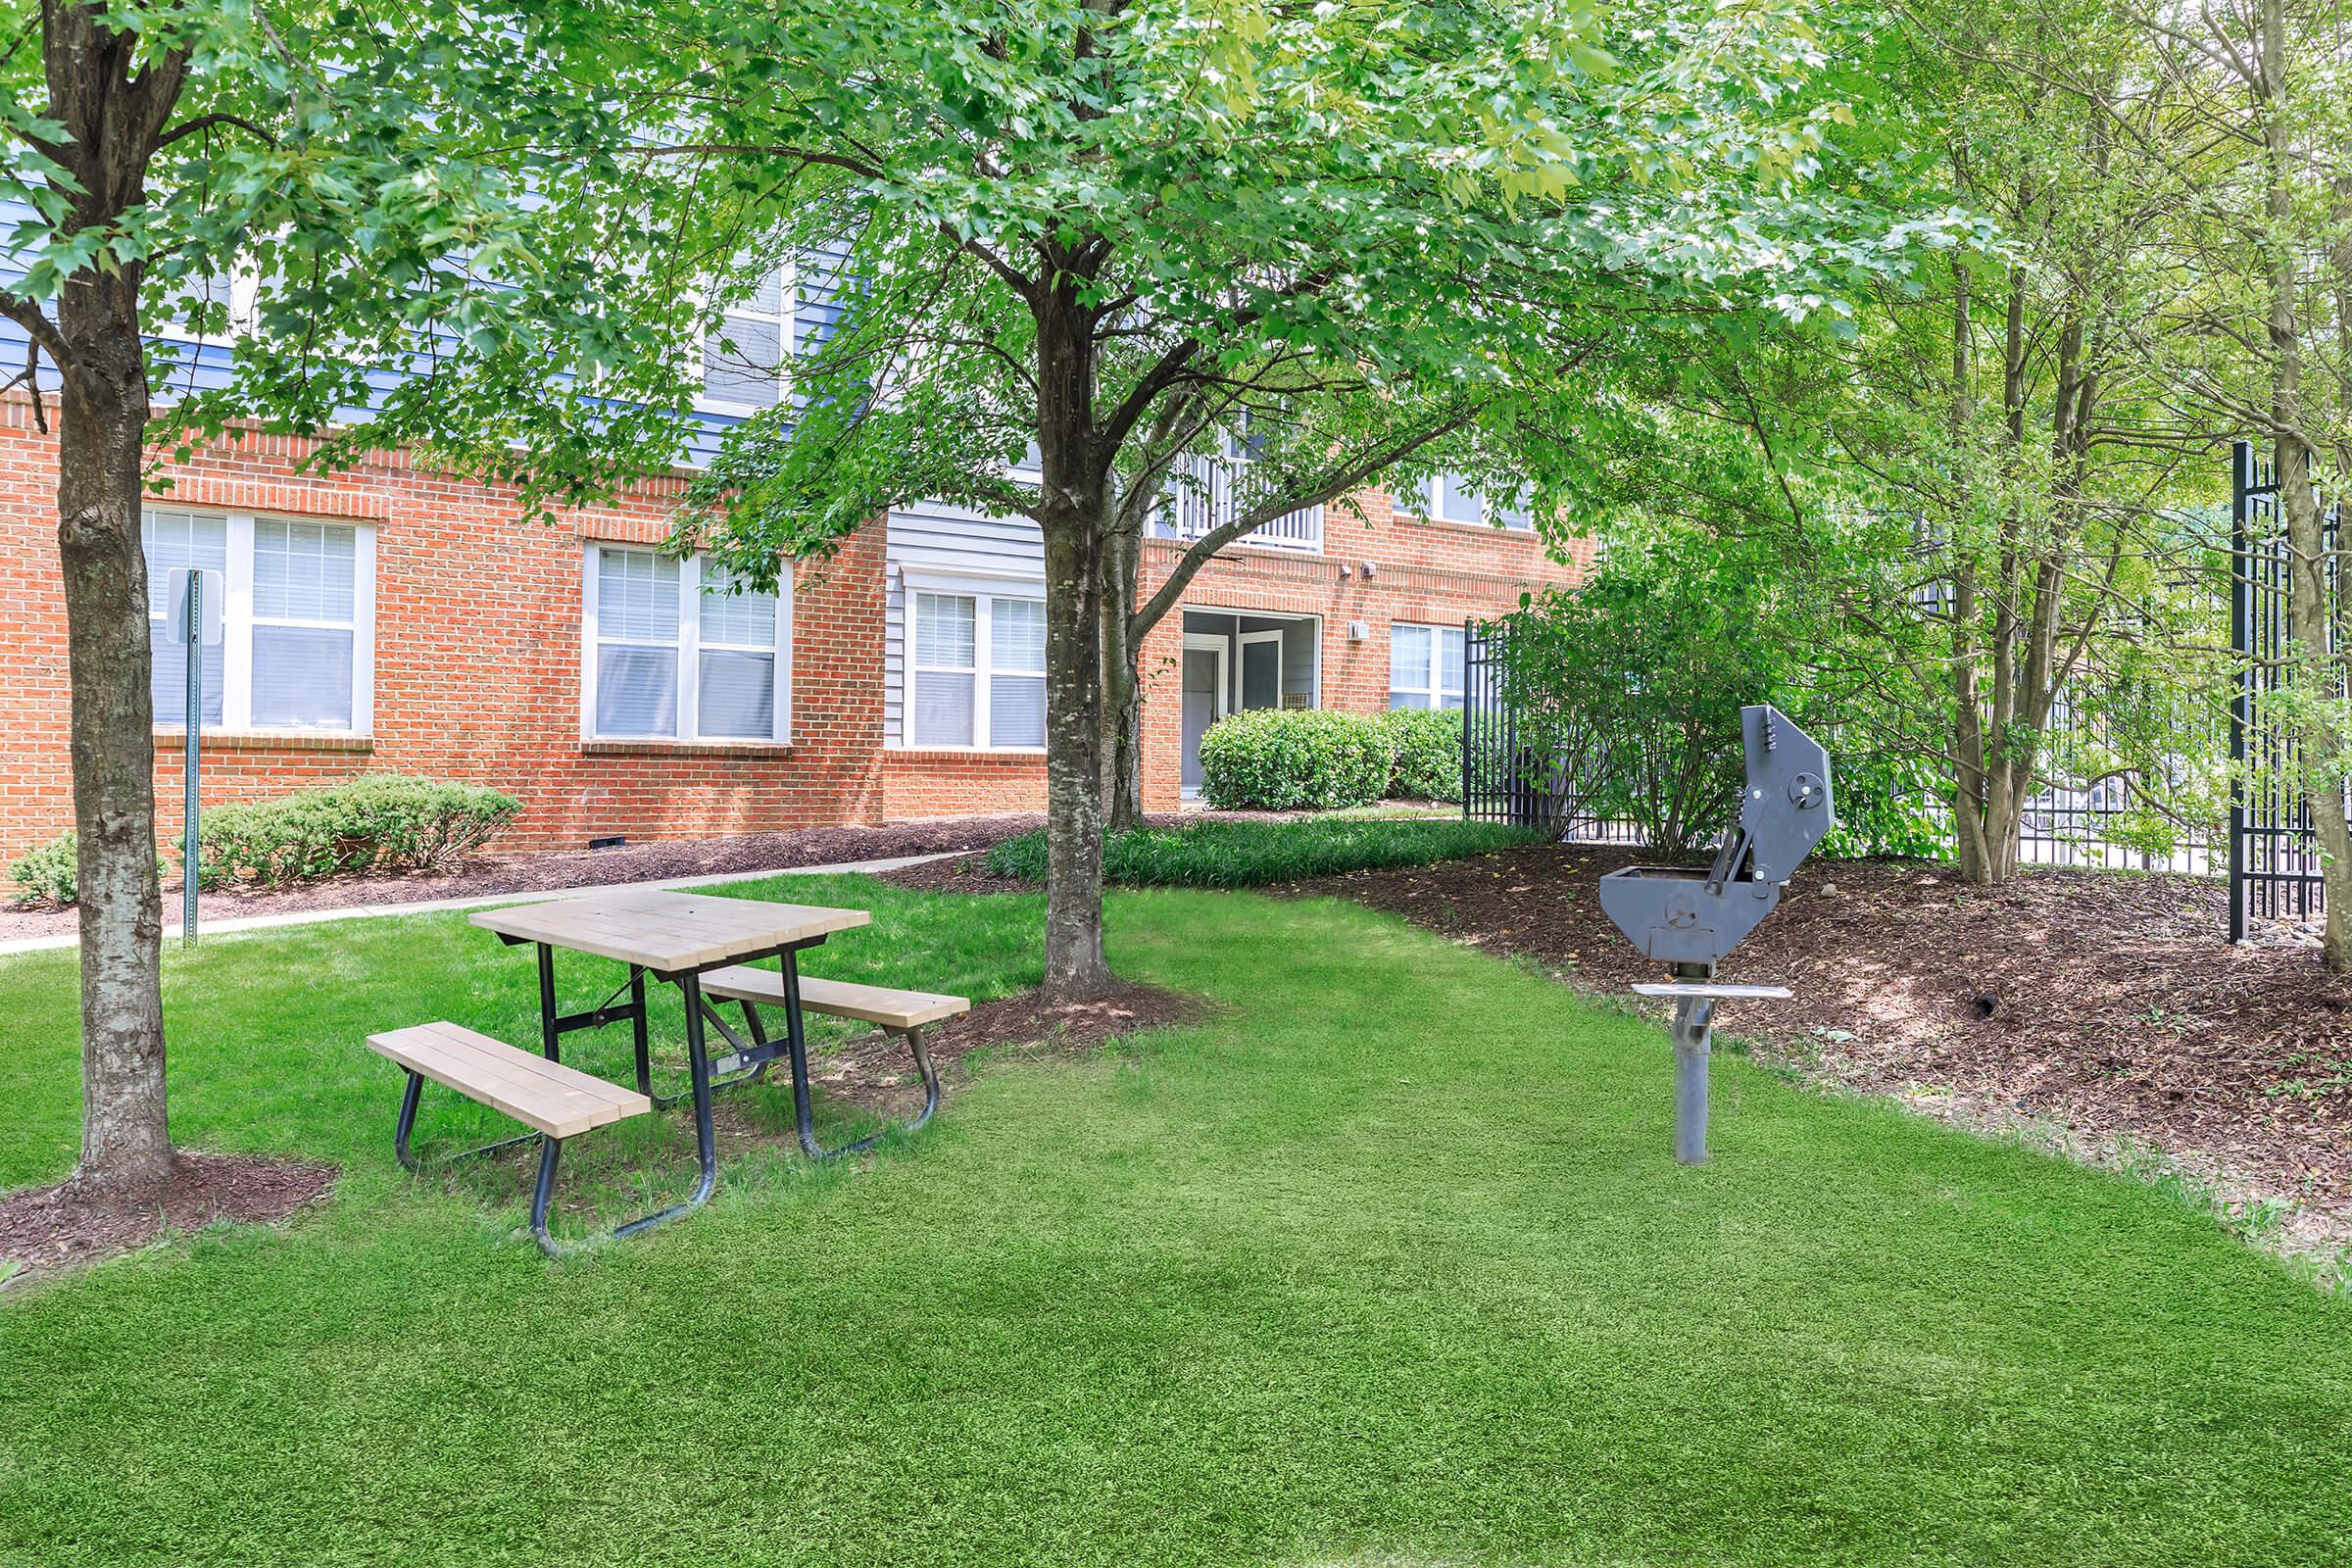
A landscaped outdoor area featuring a grassy patch, a wooden picnic table with benches, and a decorative metal sculpture. Surrounding trees provide shade, and a brick building is in the background. The space is well-maintained and offers a calm environment for relaxation or social gatherings.
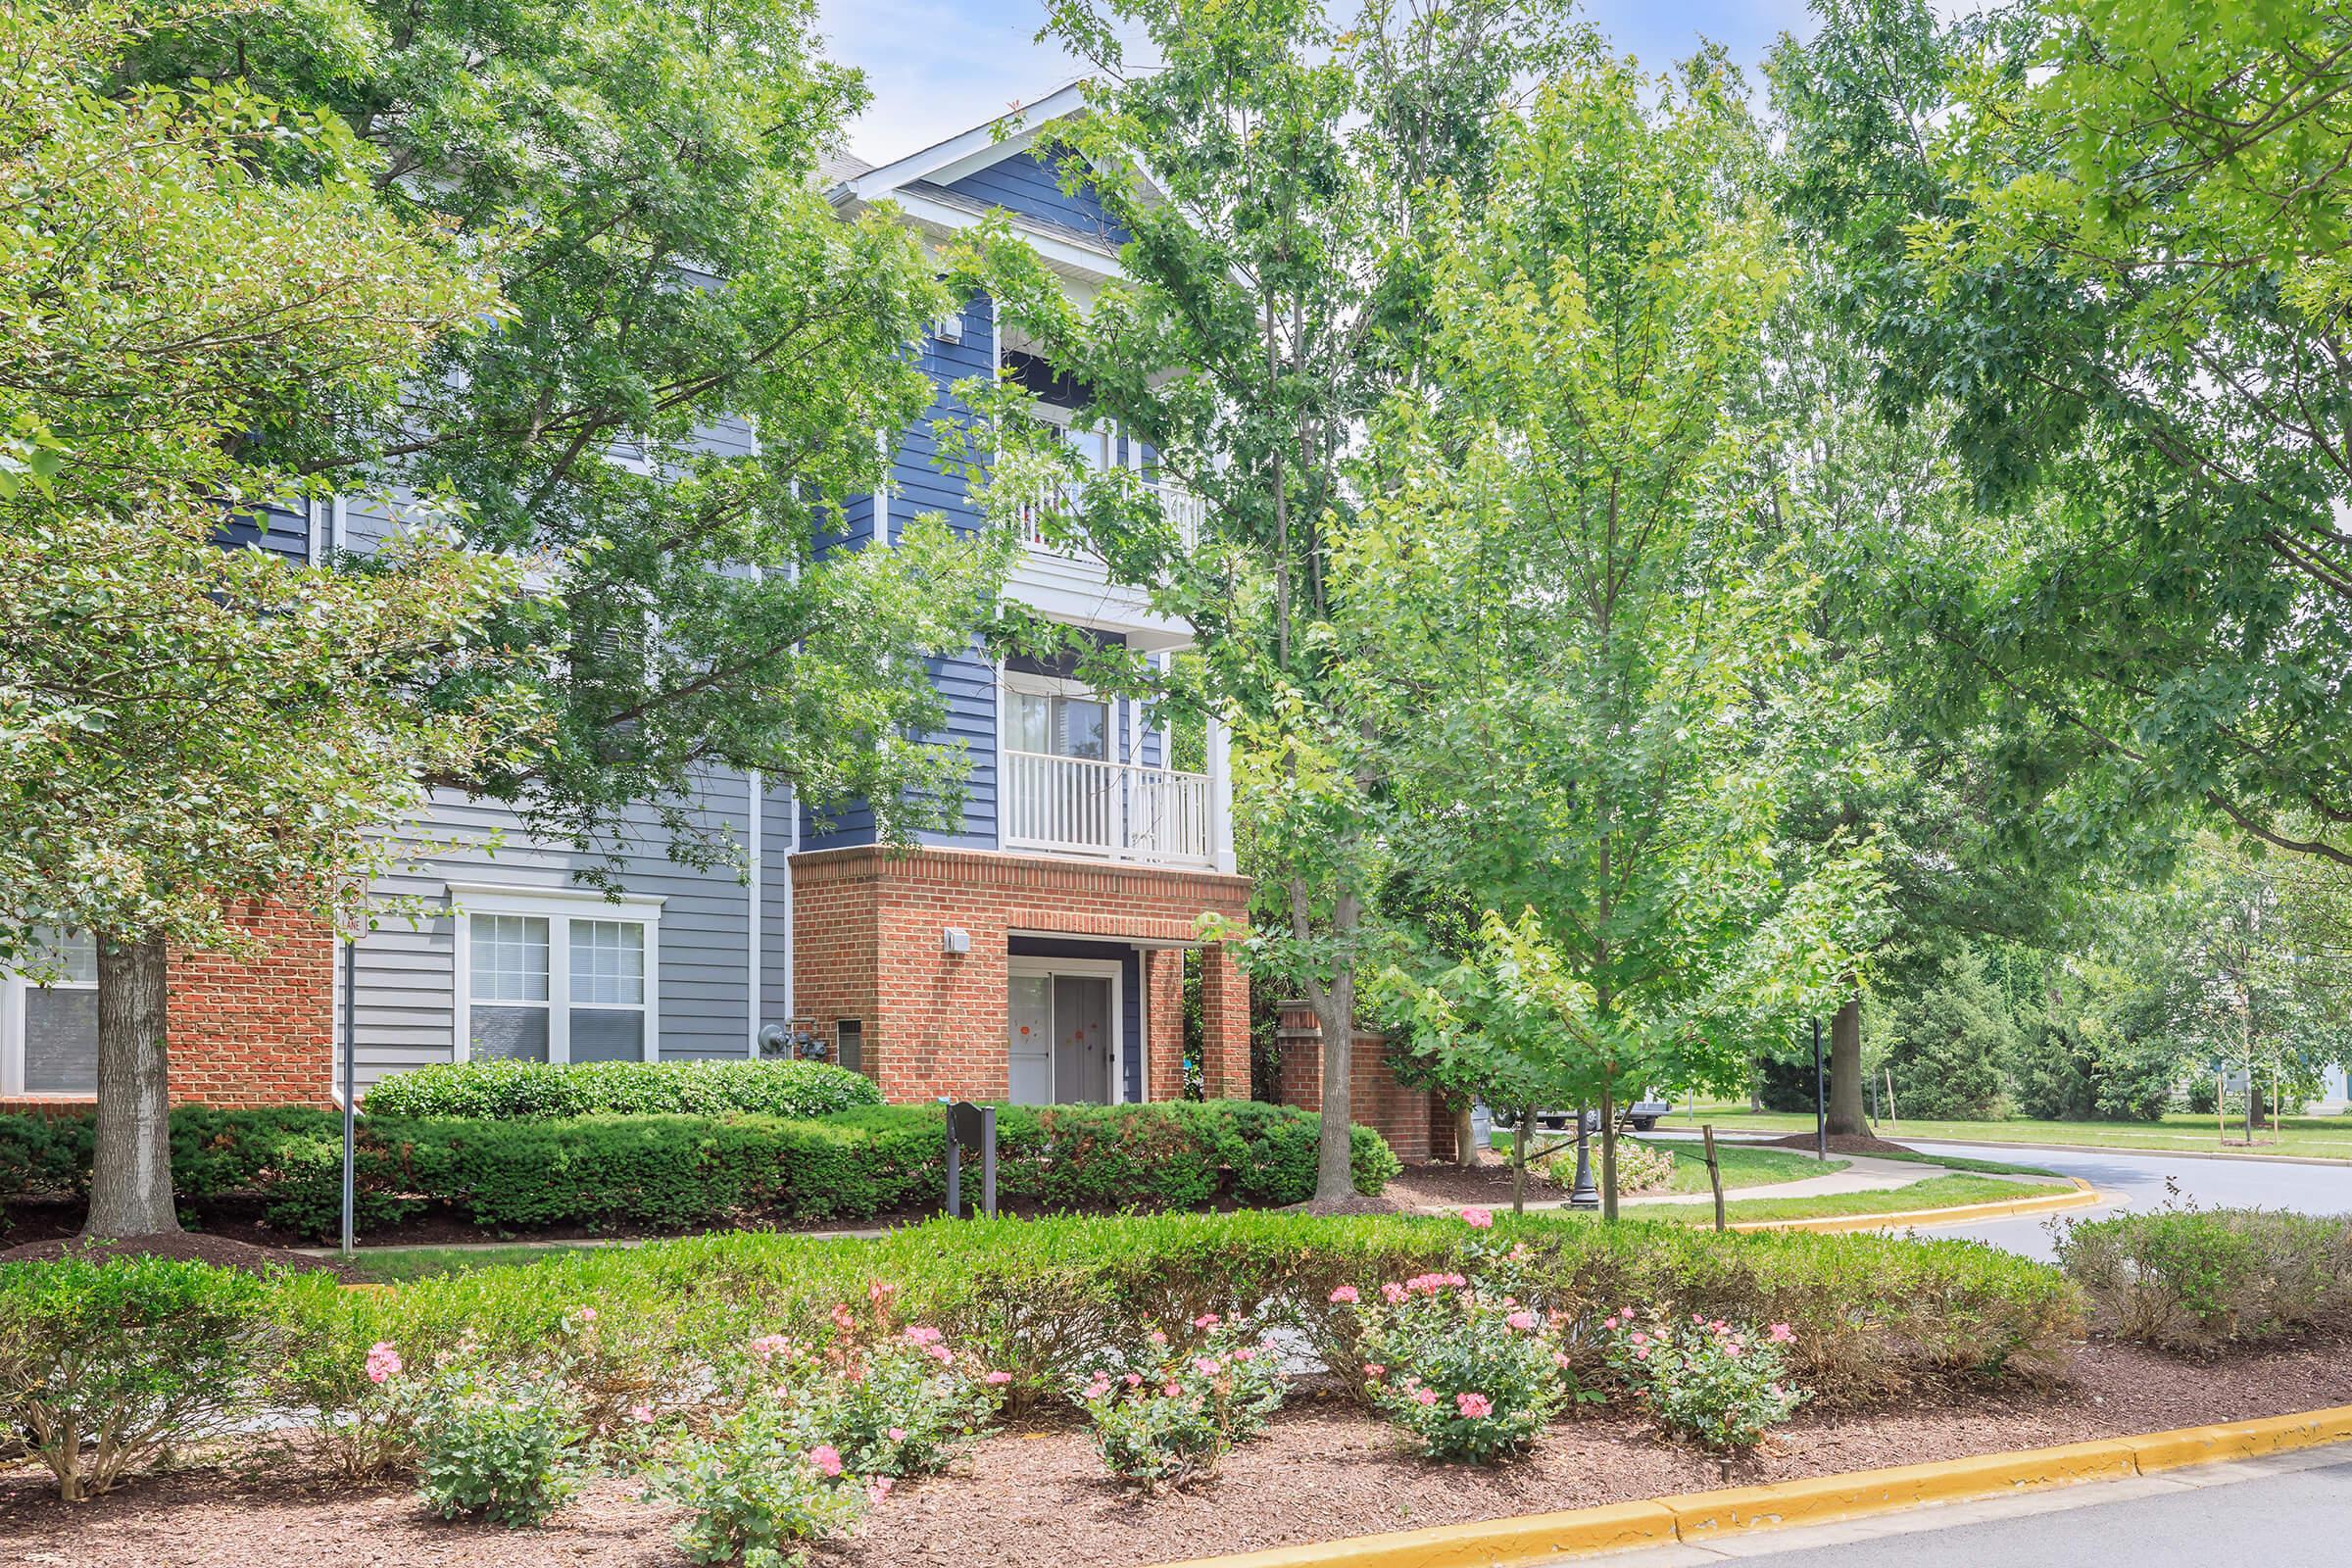
A multi-story apartment building with blue siding and brick accents, surrounded by lush green trees and neatly trimmed bushes. Flowers add a pop of color to the landscaping, creating a welcoming outdoor environment. Clear skies in the background suggest a pleasant day.
A tranquil outdoor swimming pool surrounded by lounge chairs and umbrellas, set in a landscaped area with nearby apartment buildings. The pool features clear blue water and a spacious deck for relaxation.
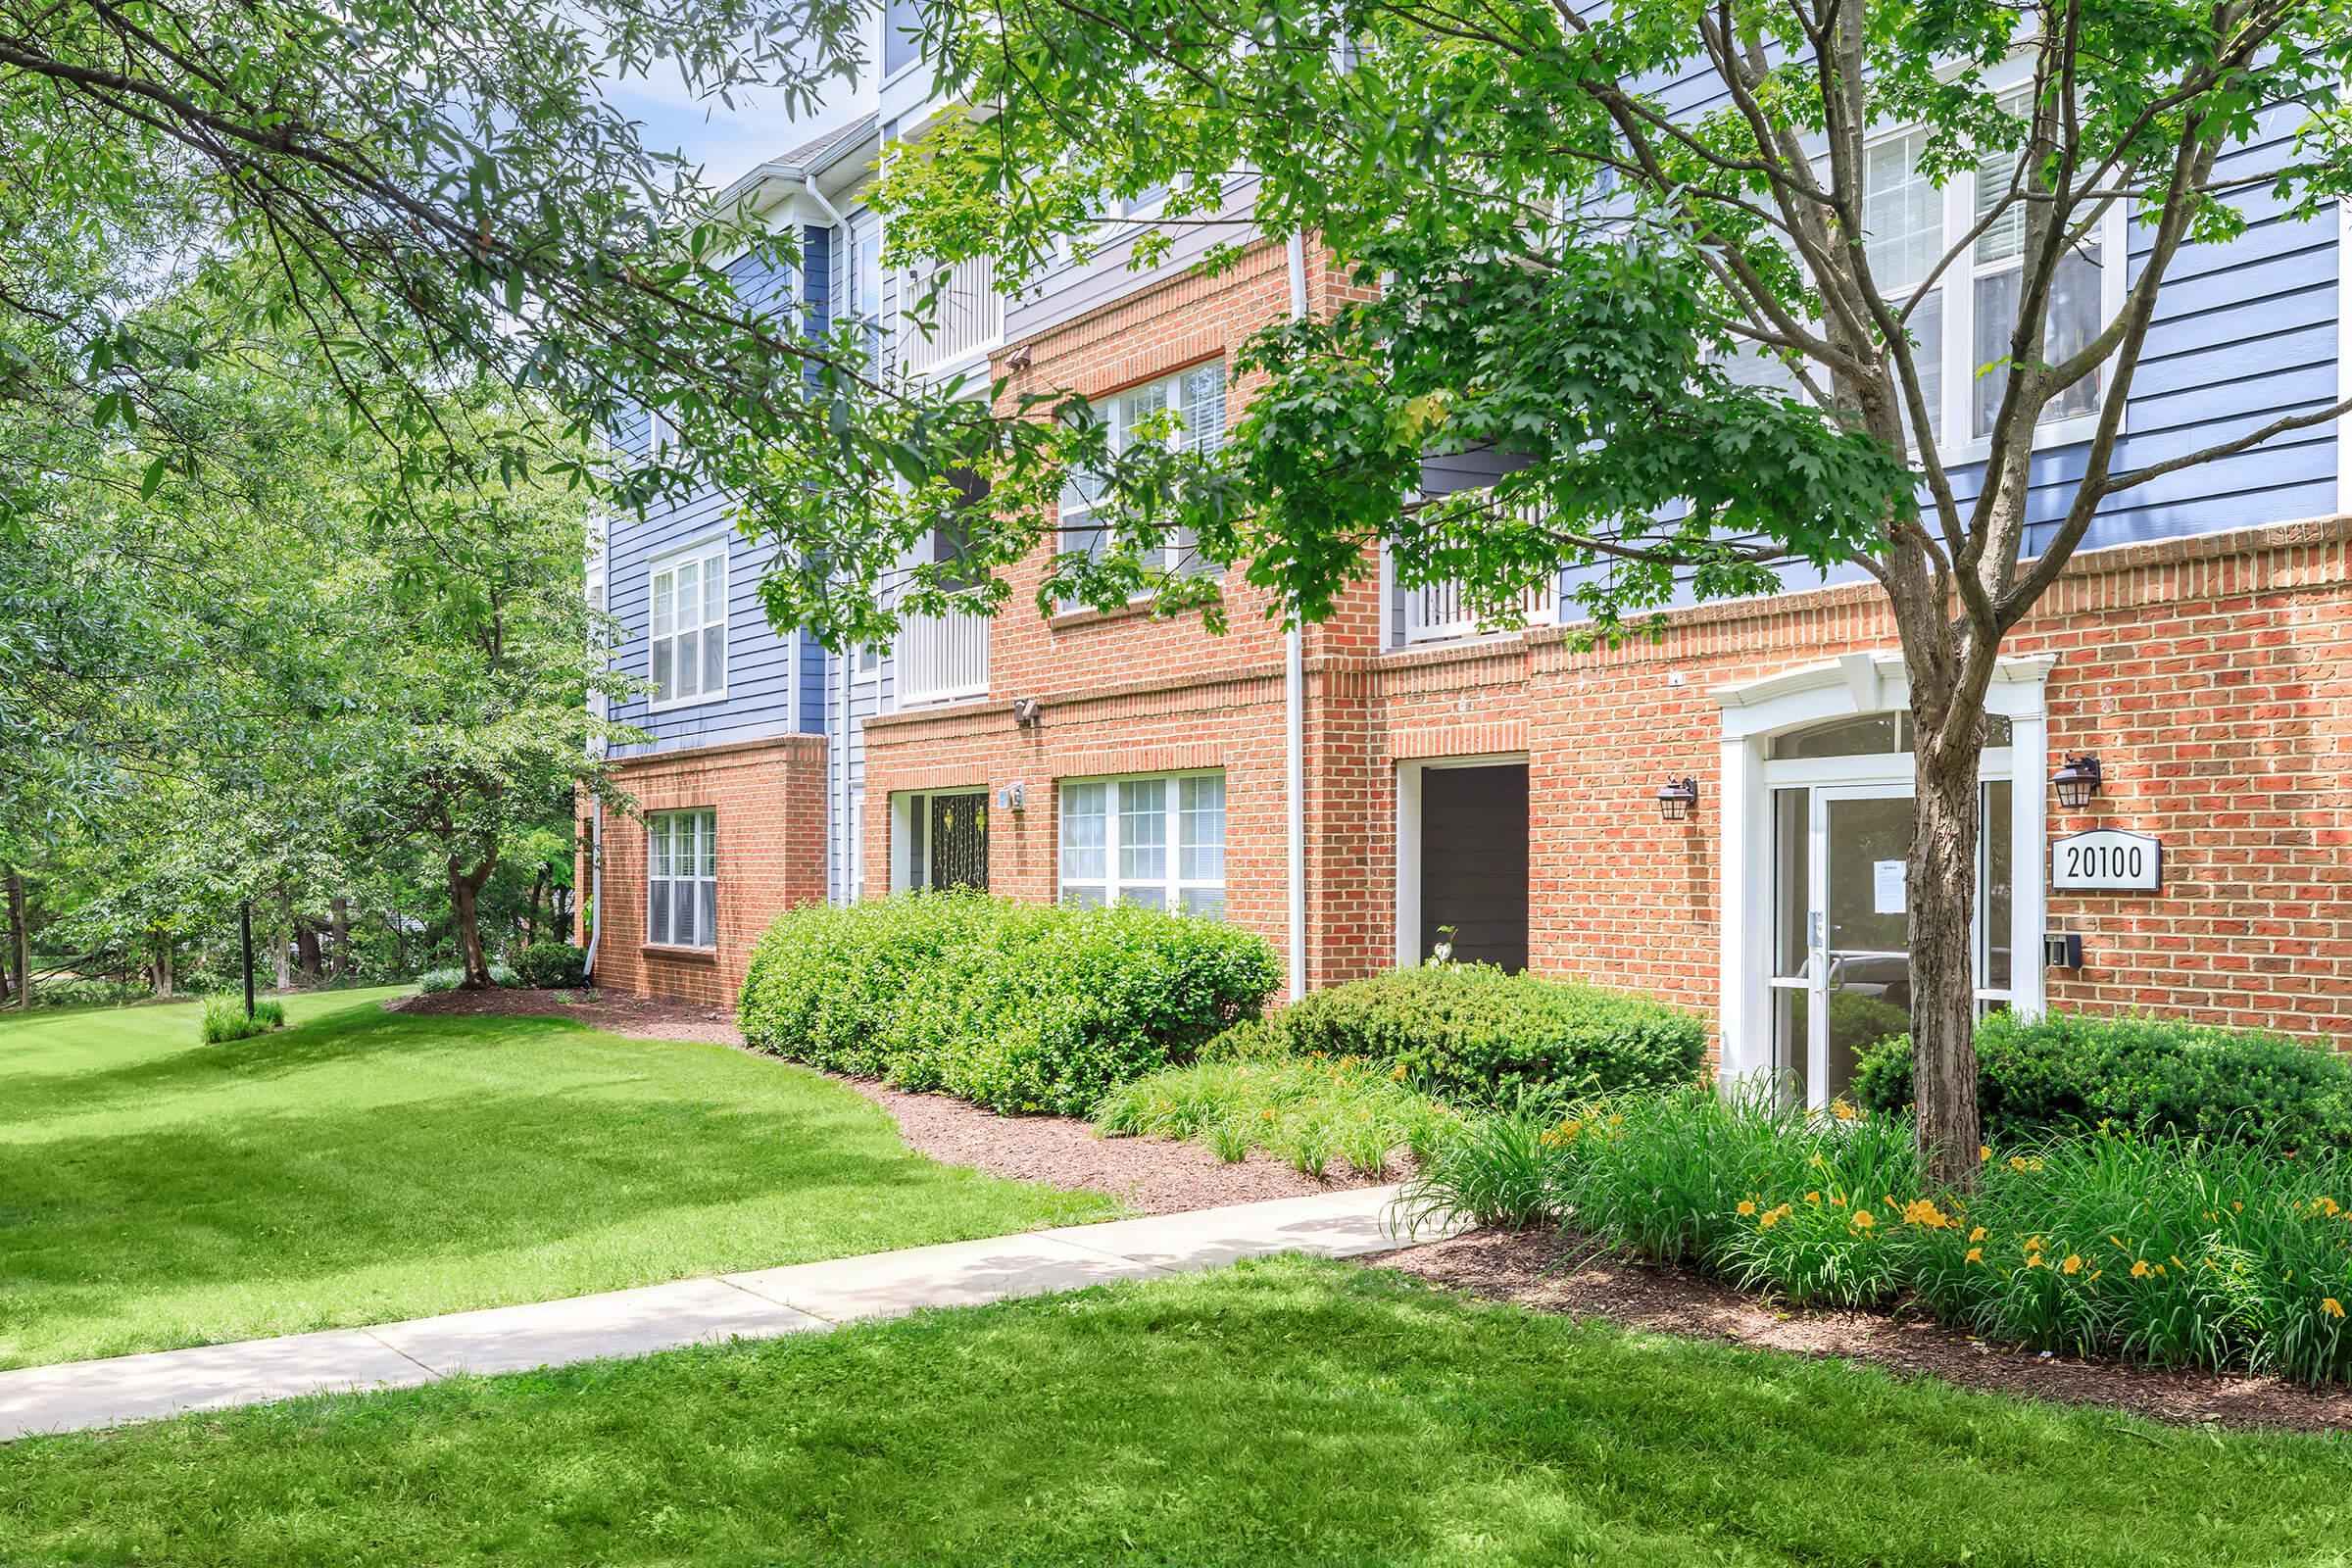
A well-maintained apartment building with brick and blue siding. The area features lush green lawns, neatly trimmed bushes, and flowering plants. Trees provide shade, and a pathway leads to the entrance of the building, enhancing the inviting atmosphere.
Fitness Center at The Rothbury in Gaithersburg, MD
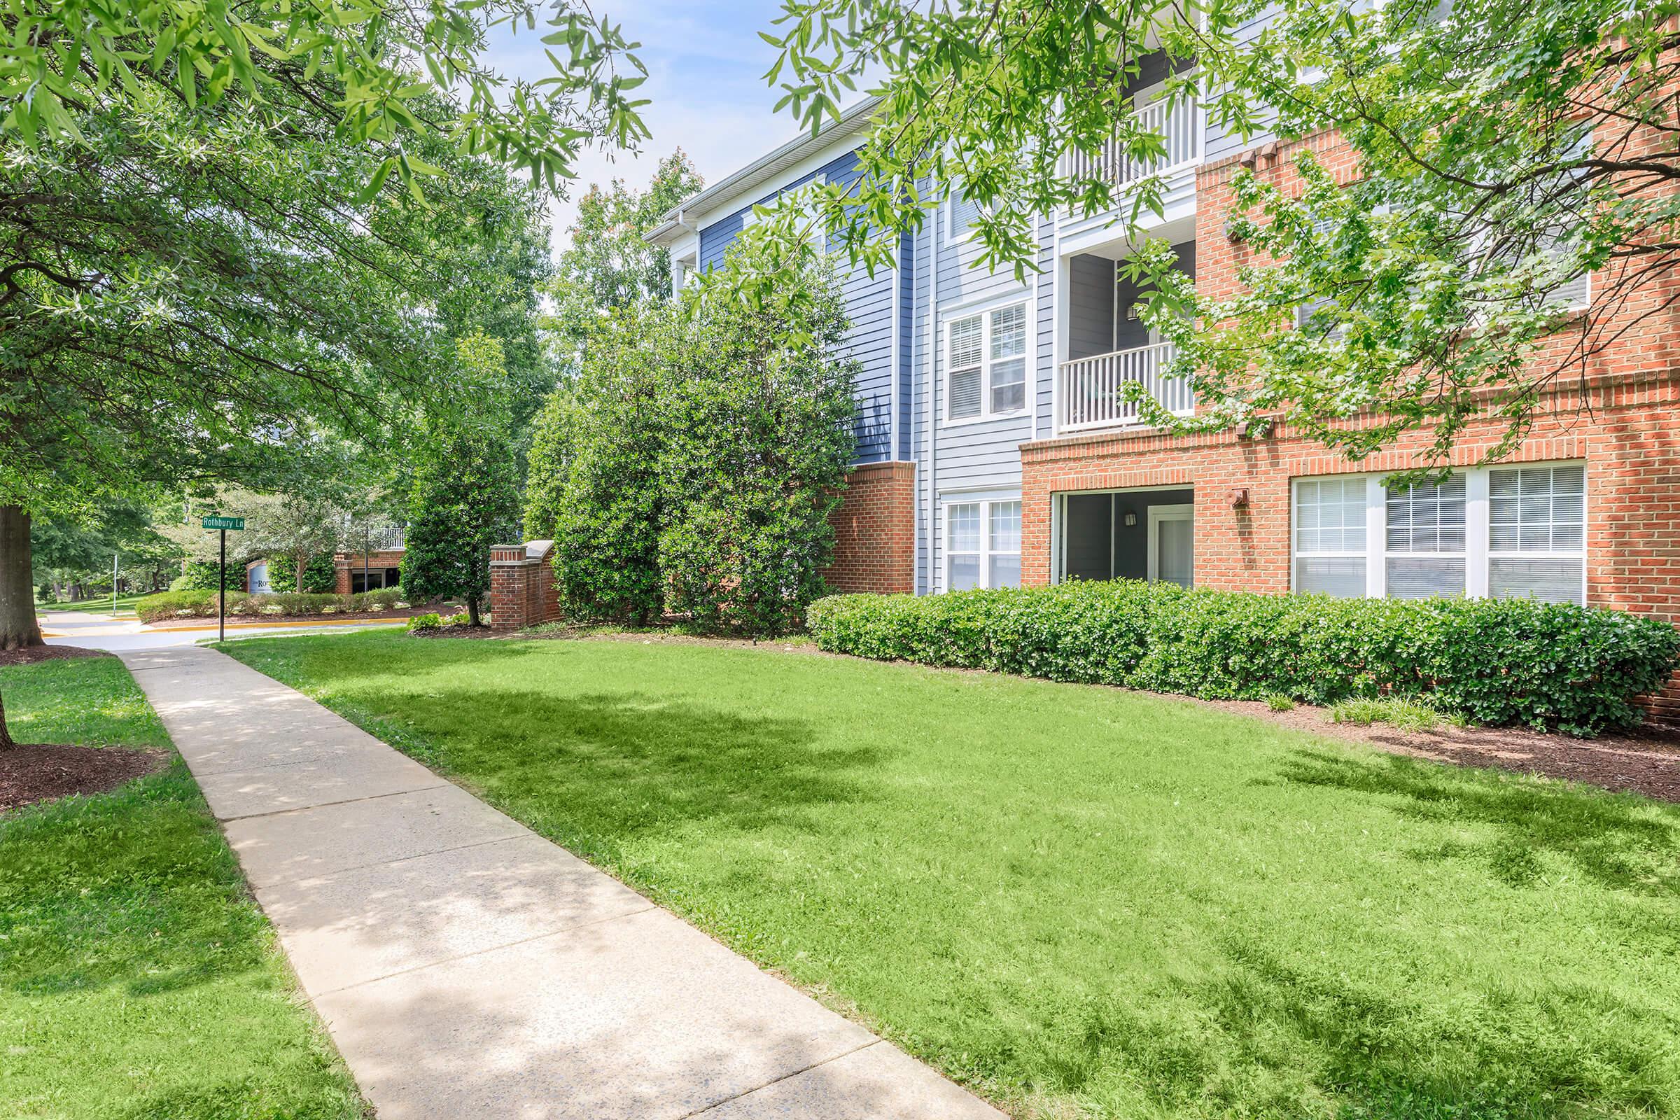
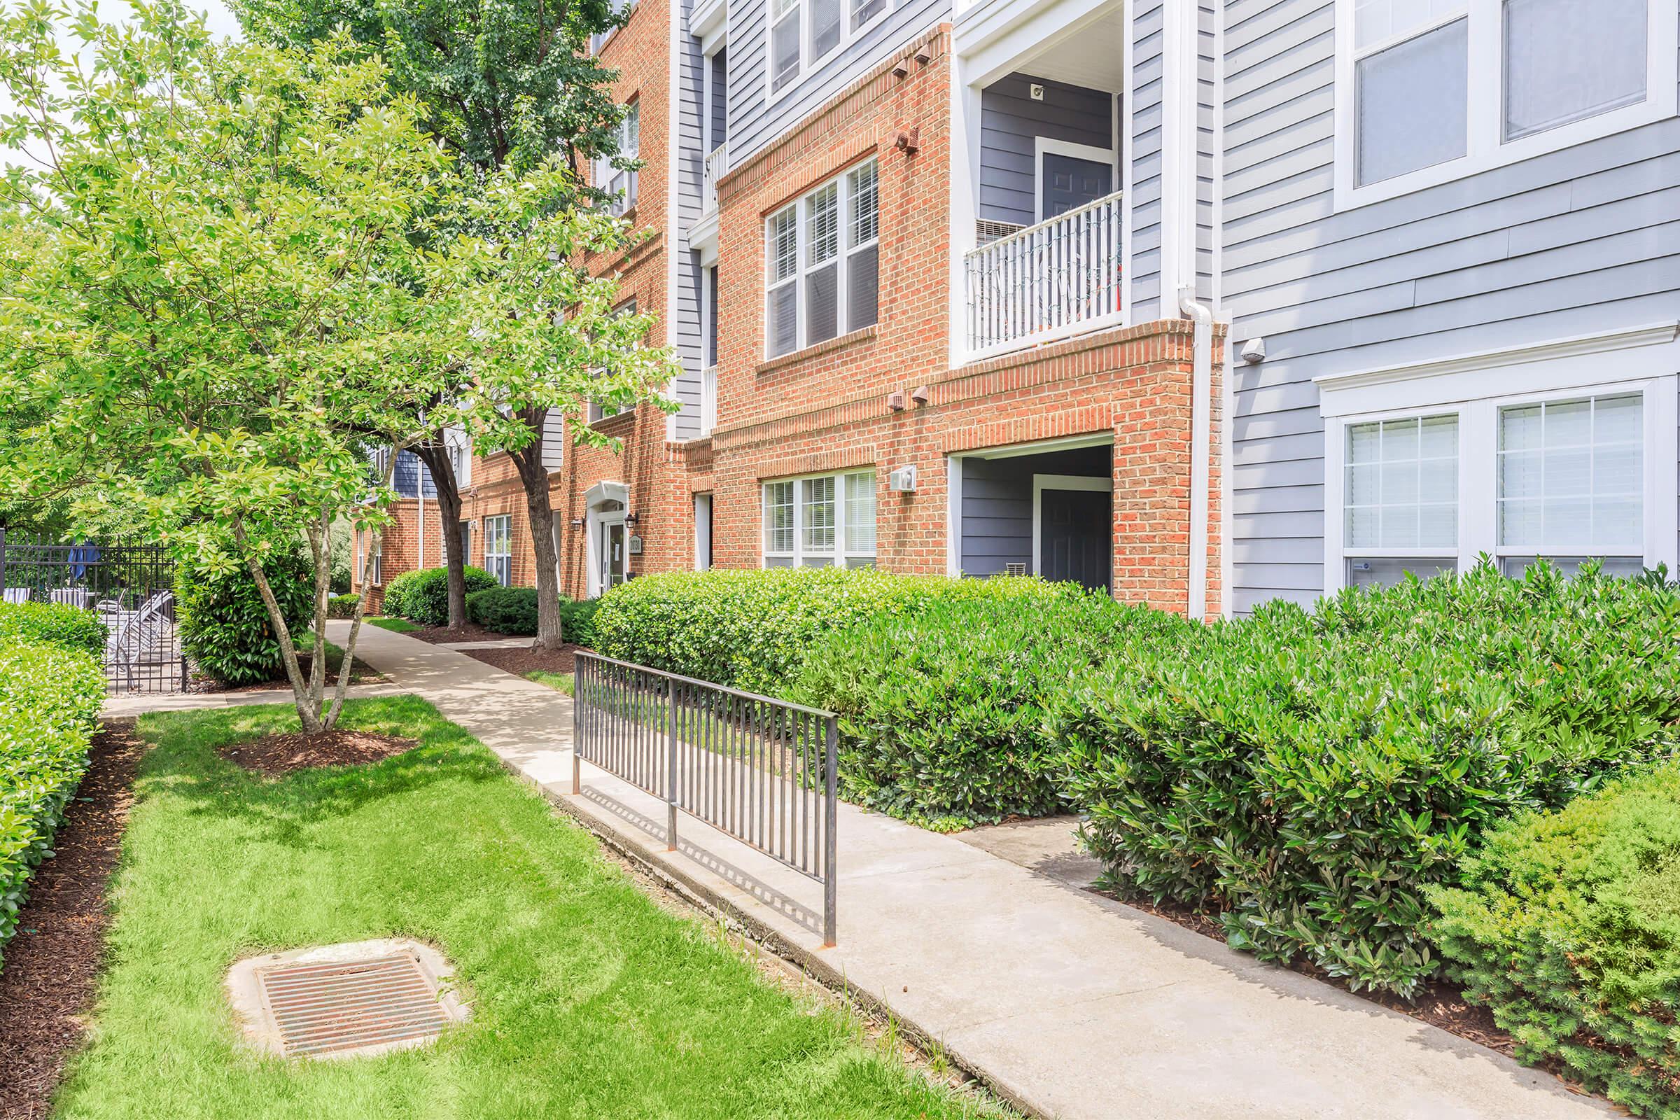
A grassy area with a paved sidewalk leads to a multi-story apartment building. The building features a mix of blue and brick exteriors, large windows, and balconies. Surrounding the area are well-maintained shrubs and trees, creating a pleasant, green environment.
Common Room at The Rothbury in Gaithersburg, MD
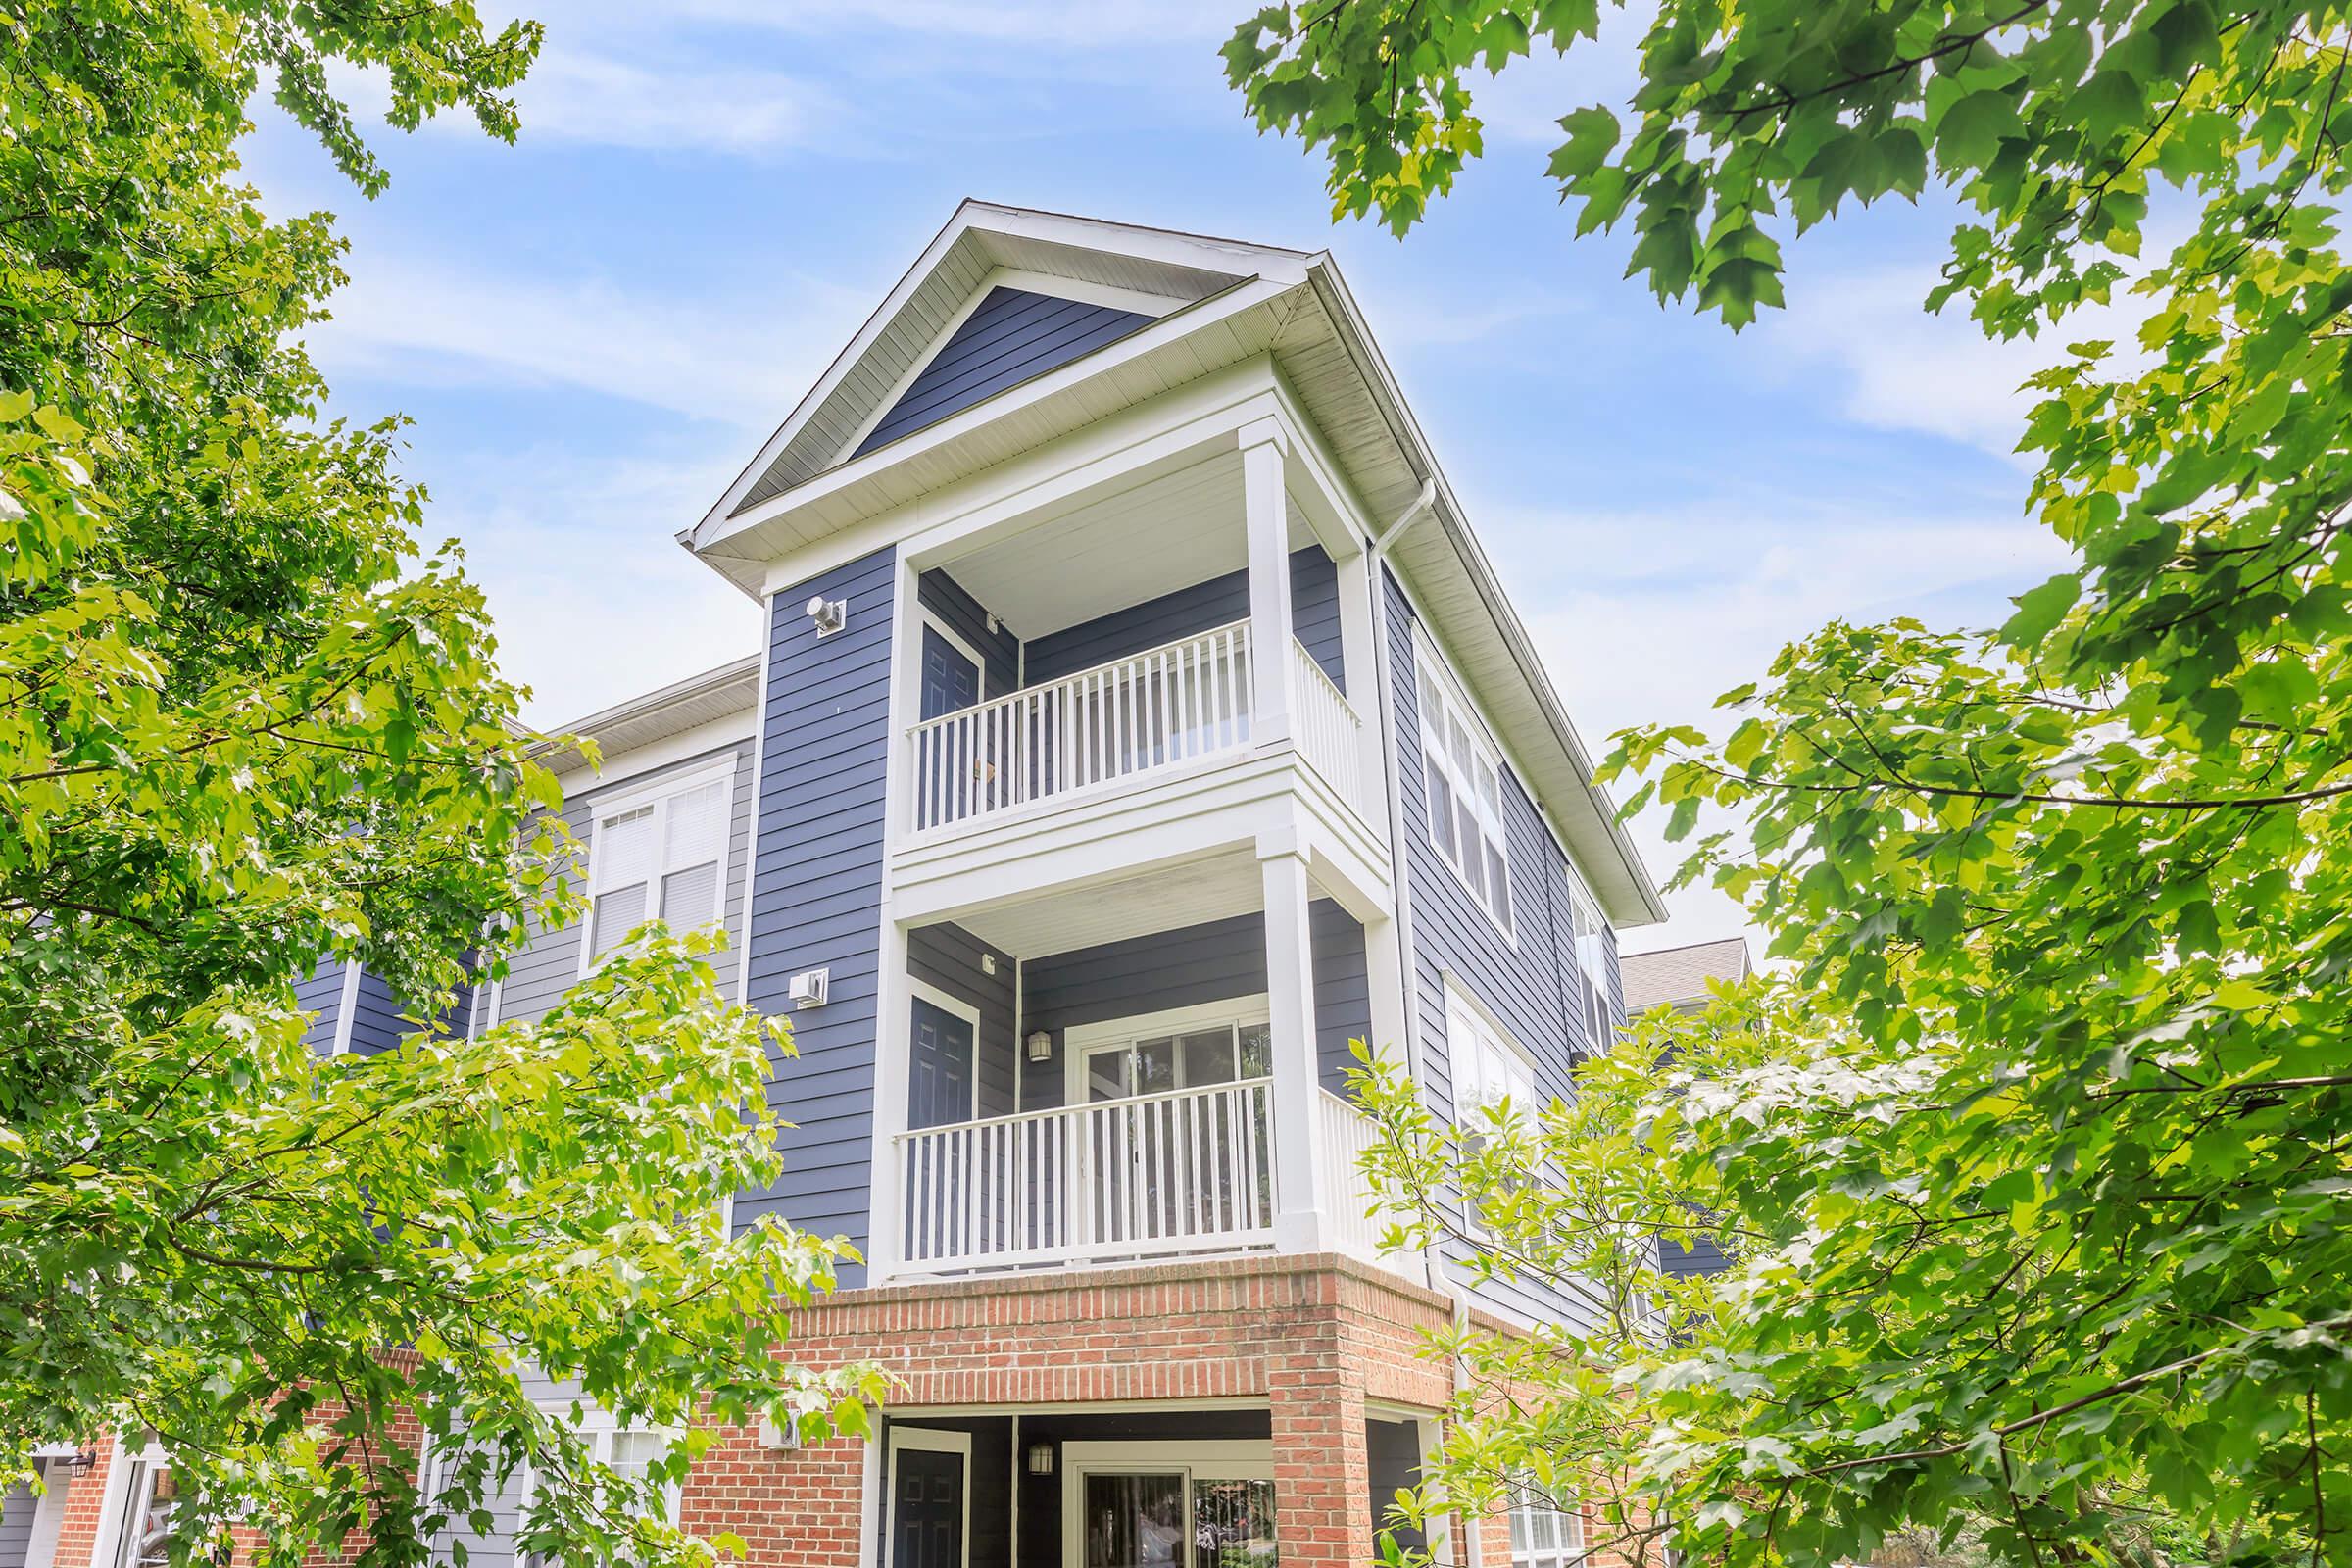
A two-story blue house with white trim, featuring a covered balcony on the second floor. The house is partially obscured by green trees, creating a serene atmosphere. The lower level has a brick facade and a dark front door beneath the balcony. The sky is partly cloudy, adding to the bright ambiance.
A large swimming pool surrounded by lounge chairs and umbrellas, with a brick building and trees in the background. The setting is bright and inviting, reflecting a peaceful outdoor space perfect for relaxation. The pool features clear blue water and a shallow entry area.
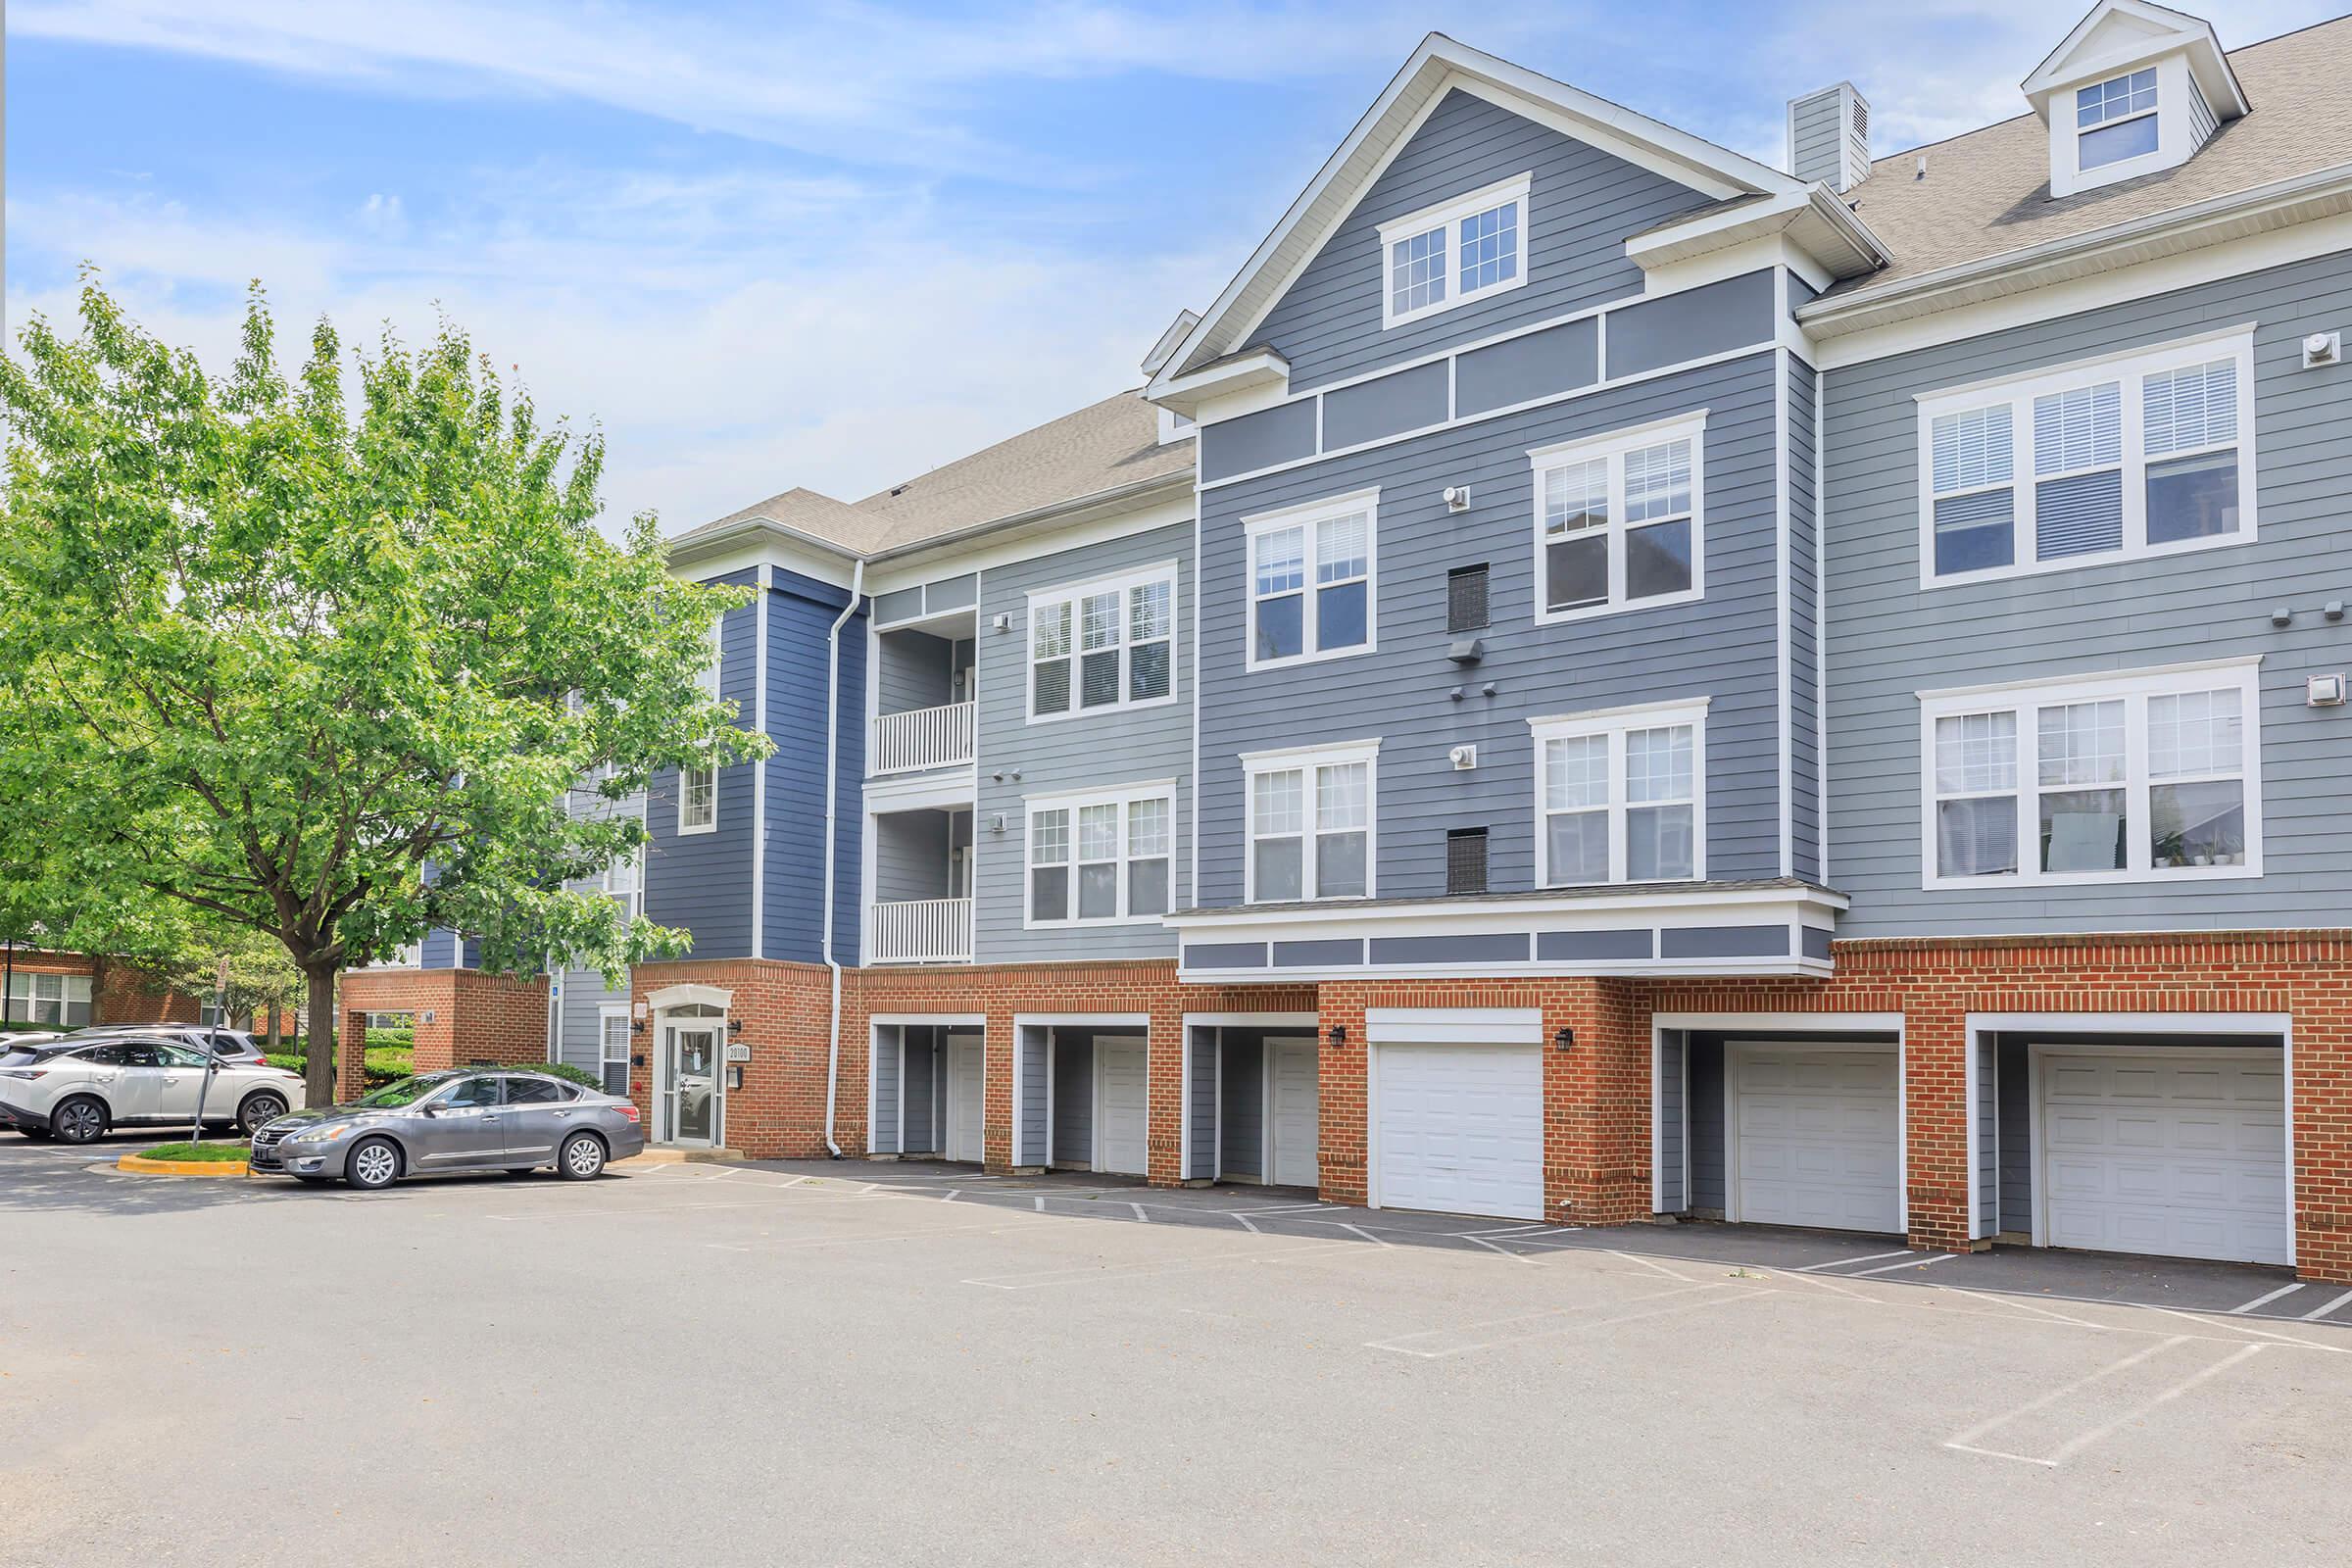
Apartment building with a grey exterior and multiple windows, featuring a mix of blue and beige siding. There are several garages at the ground level and a parking lot with vehicles. In the foreground, a large tree provides some greenery. The sky is clear and blue.


Dinning Room at The Rothbury in Gaithersburg, MD
A well-maintained pathway leads through a landscaped area with green shrubs. On one side, there are brick and gray apartment buildings with balconies. The scene is bright and inviting, showcasing a tidy residential environment.
Common Room at The Rothbury in Gaithersburg, MD
A clean, blue swimming pool surrounded by lounge chairs and shaded areas. The pool is part of a landscaped courtyard with several trees and adjacent to a multi-story residential building with a modern design. Clear skies and light clouds can be seen above, creating a bright atmosphere.
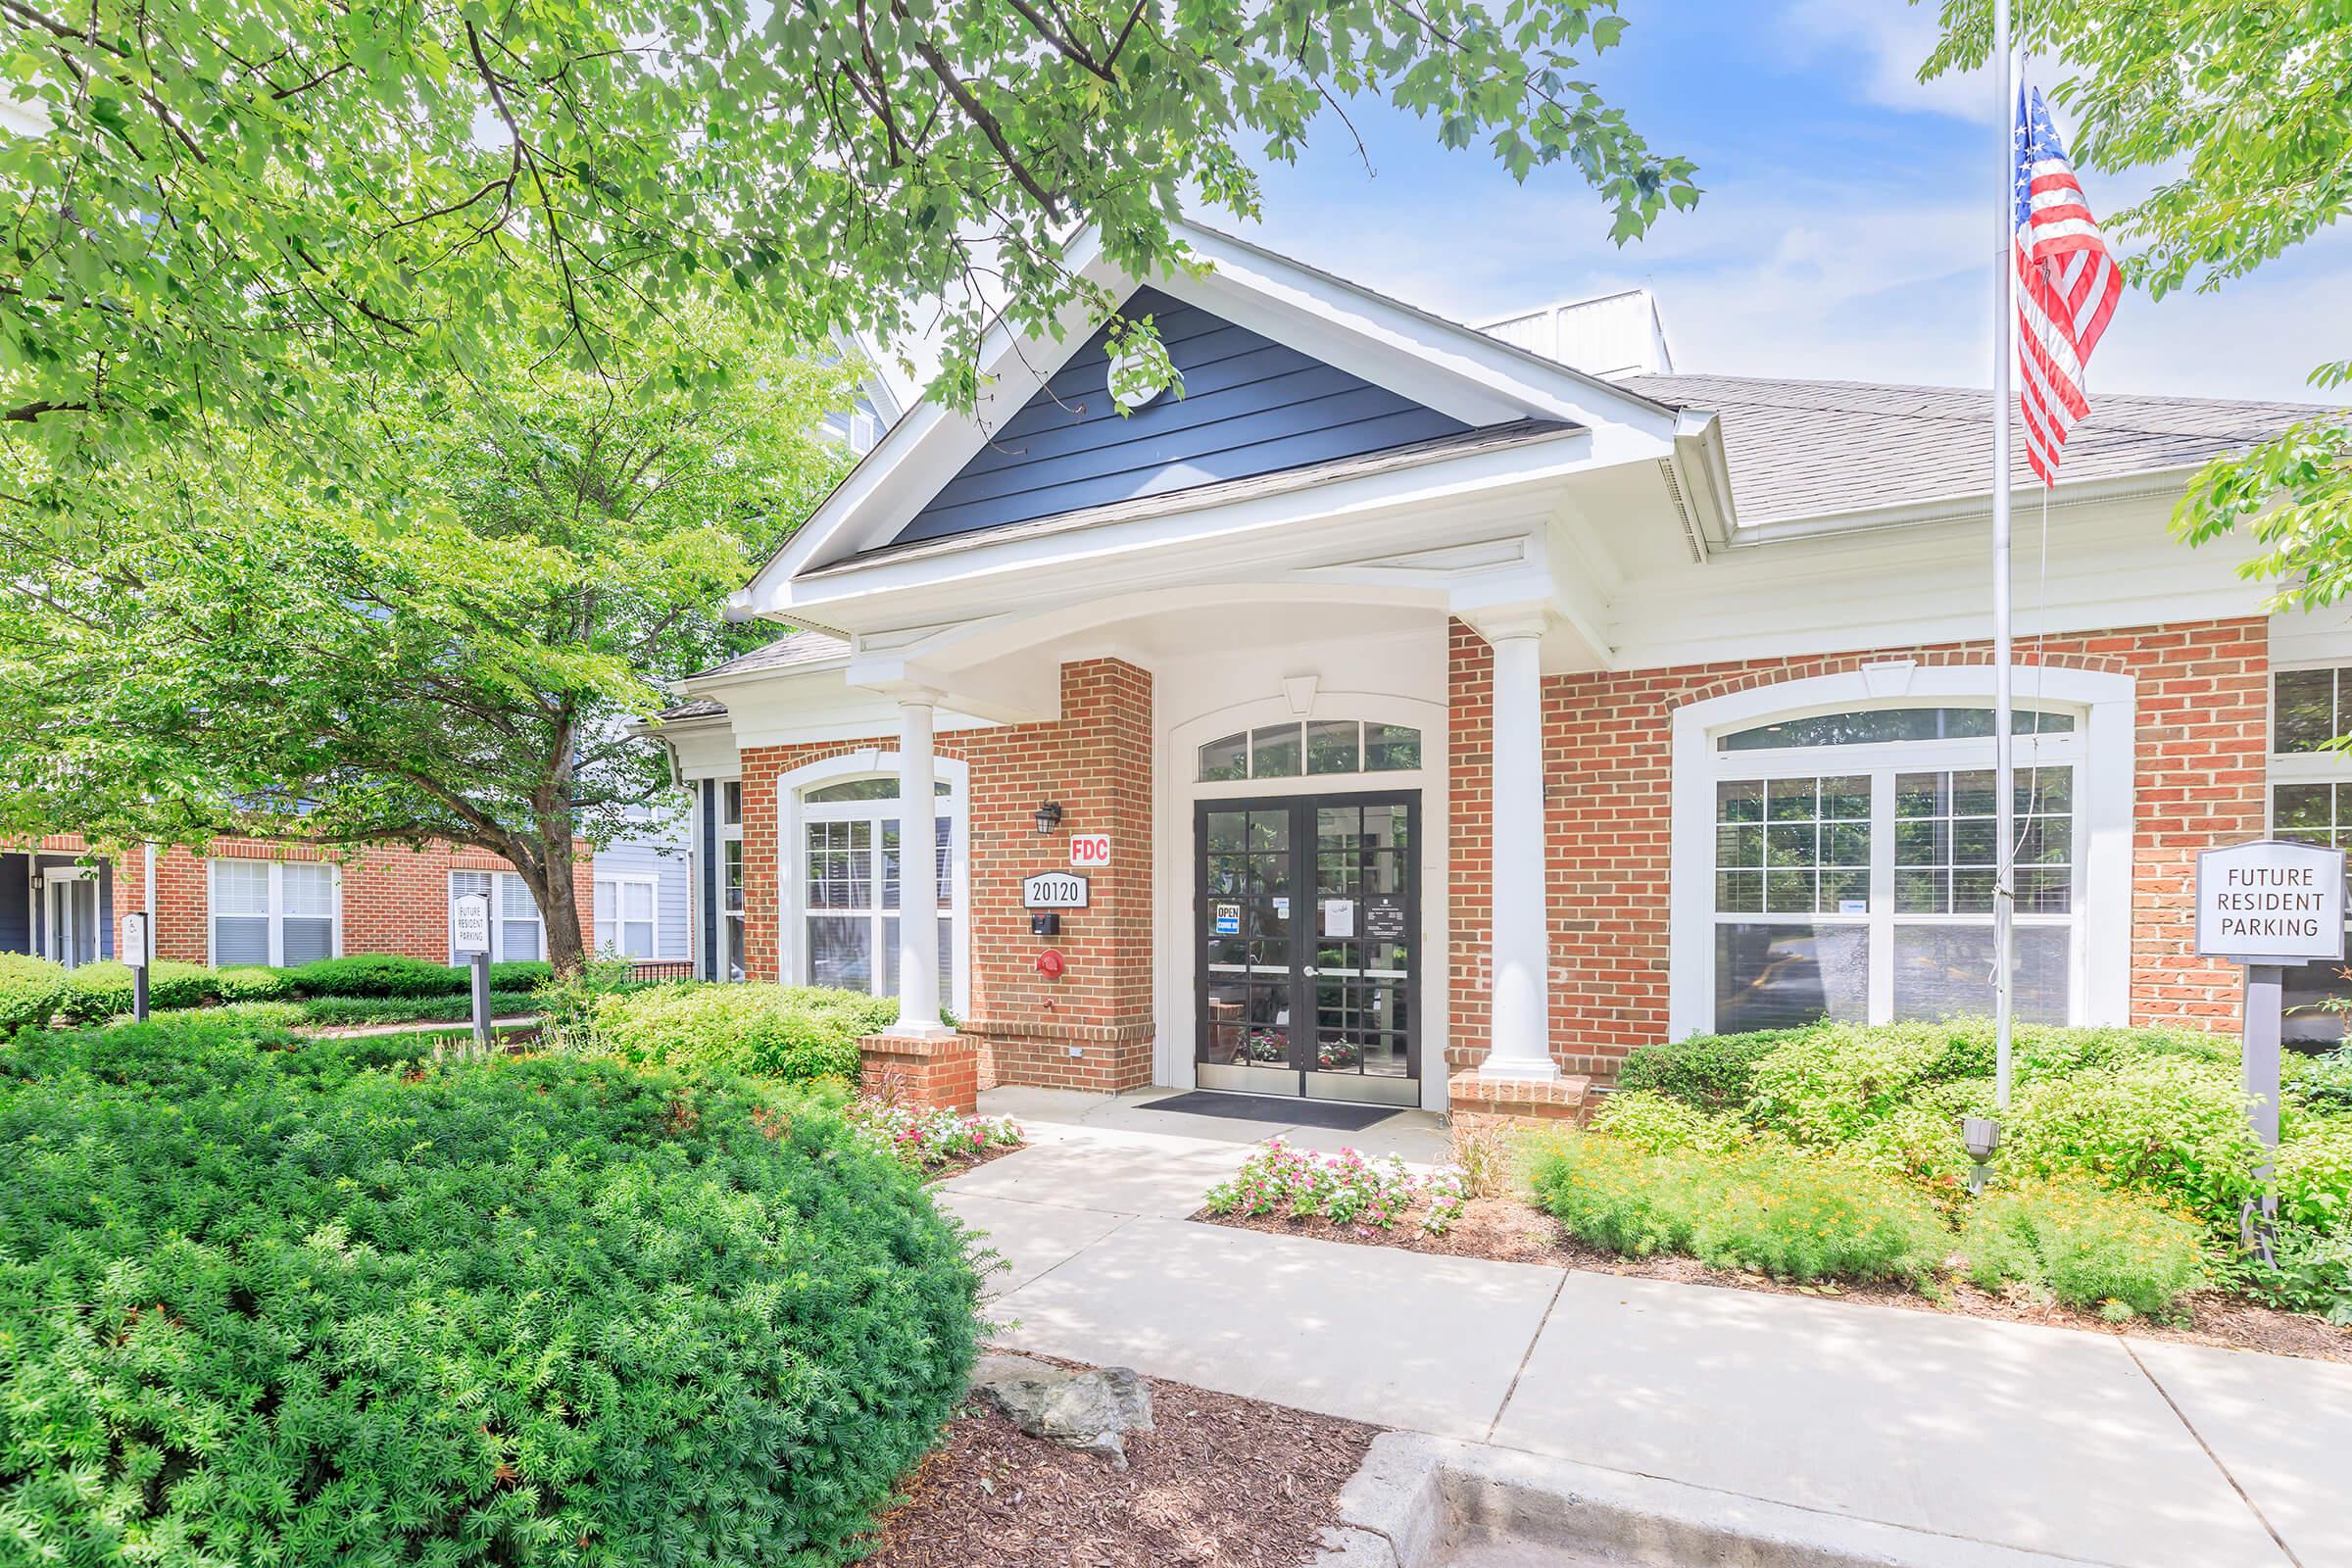
Exterior view of a brick building with a sloped roof and large windows. A well-maintained pathway leads to the entrance, flanked by lush green landscaping. An American flag is displayed on a flagpole. A sign indicates future resident parking. The scene is bright and inviting, with clear blue skies overhead.
Common Room at The Rothbury in Gaithersburg, MD
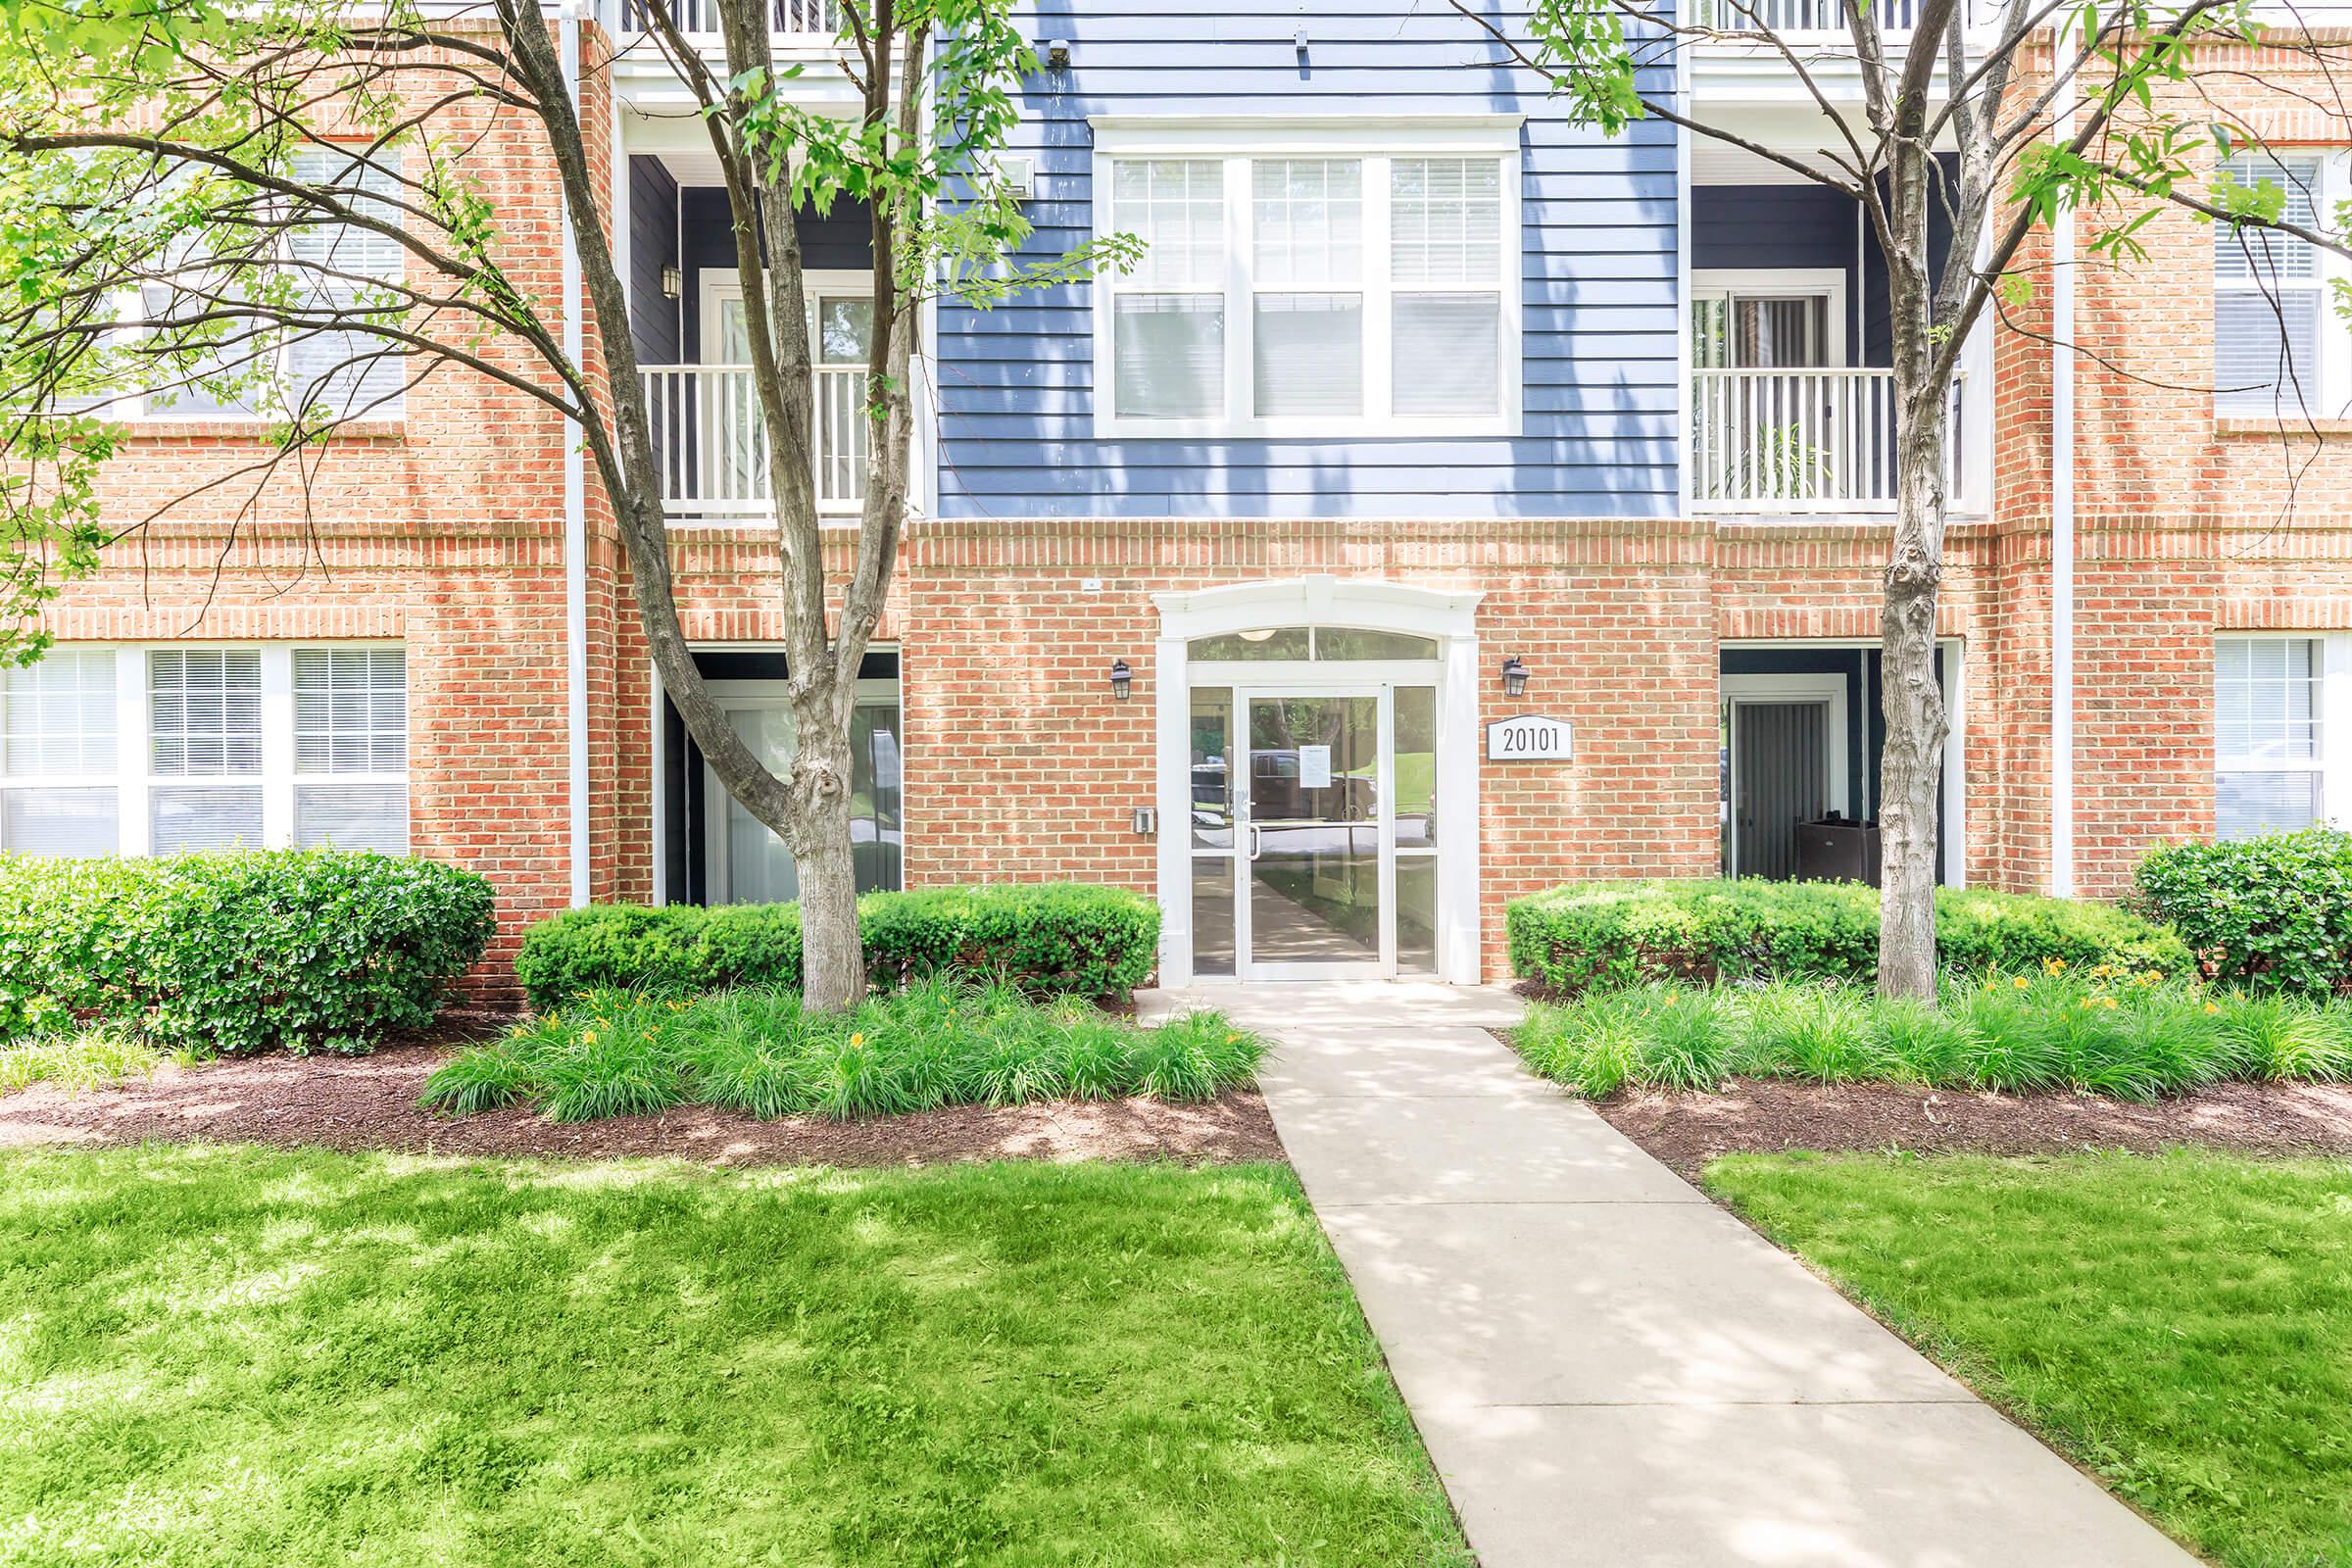
A well-maintained apartment building with a brick facade, featuring blue siding and white balconies. The entrance is framed by two small trees and bordered by manicured grass and shrubs. A concrete pathway leads to the front door, creating a welcoming atmosphere.
Common Room at The Rothbury in Gaithersburg, MD



Hallway at The Rothbury in Gaithersburg, MD

Loby at The Rothbury in Gaithersburg, MD
Sign for The Rothbury, featuring the name prominently with an "R" logo. Surrounded by lush green bushes and colorful flower beds. The address reads 20120 Rothbury Lane.

A1

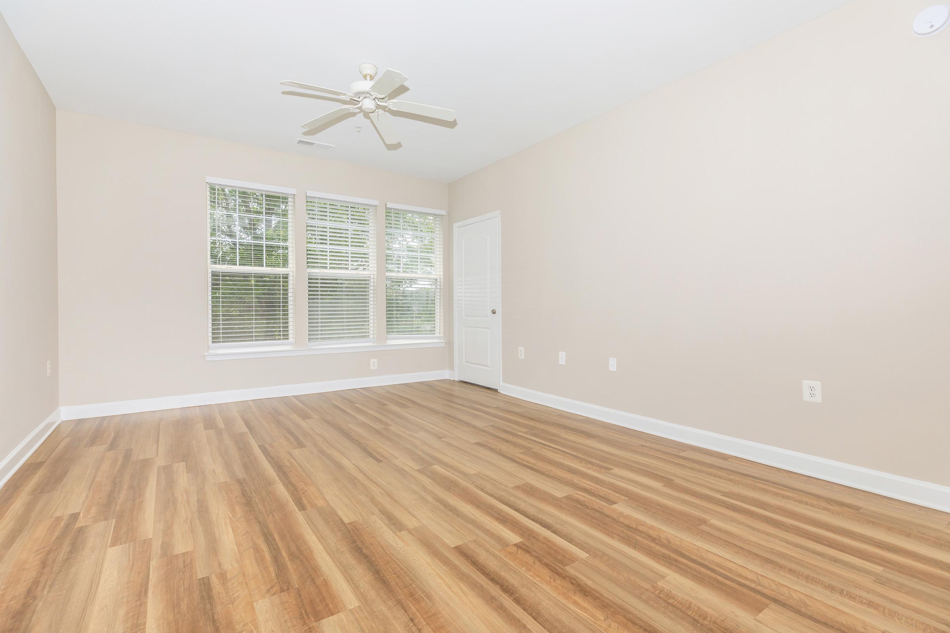
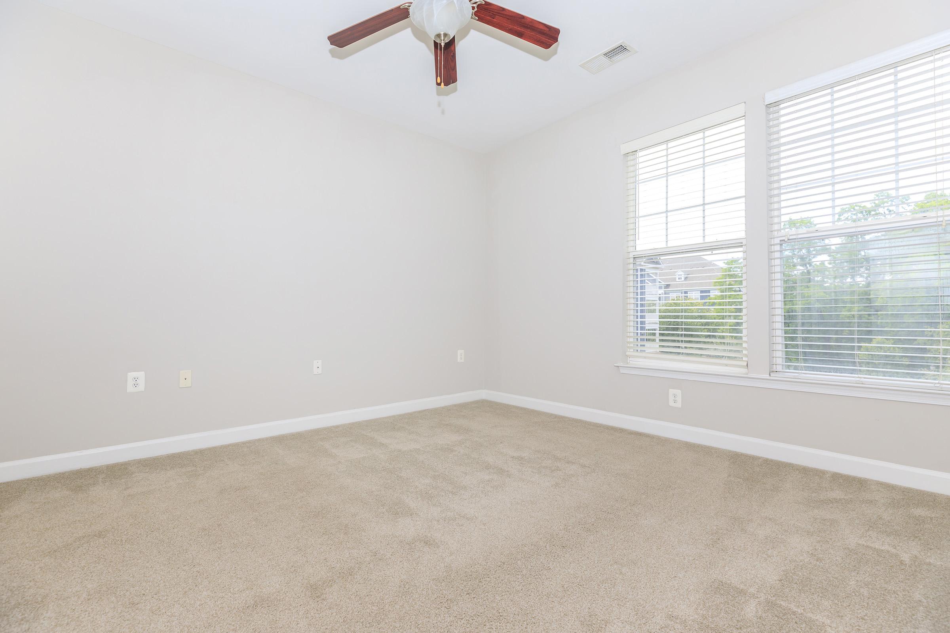
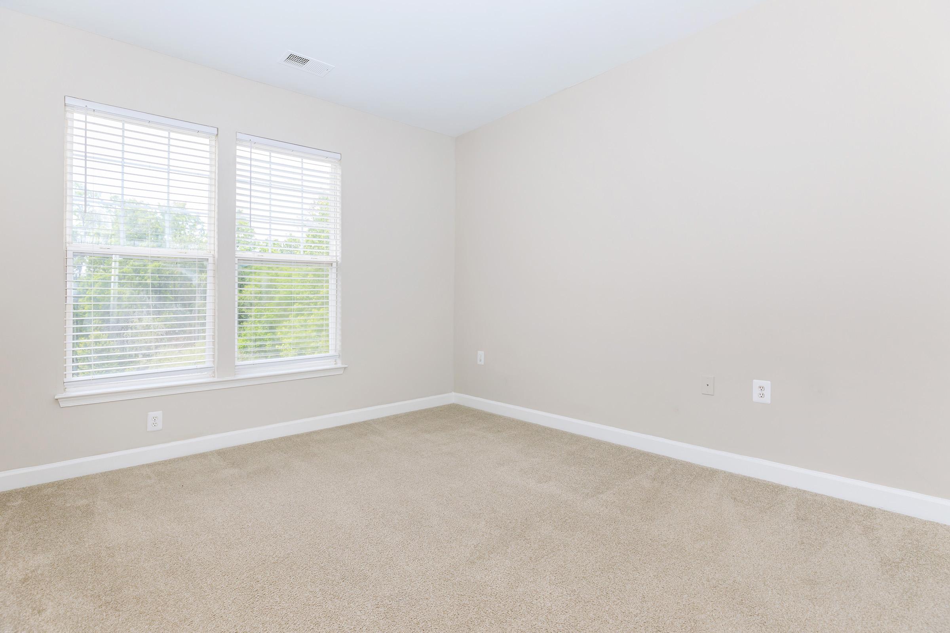
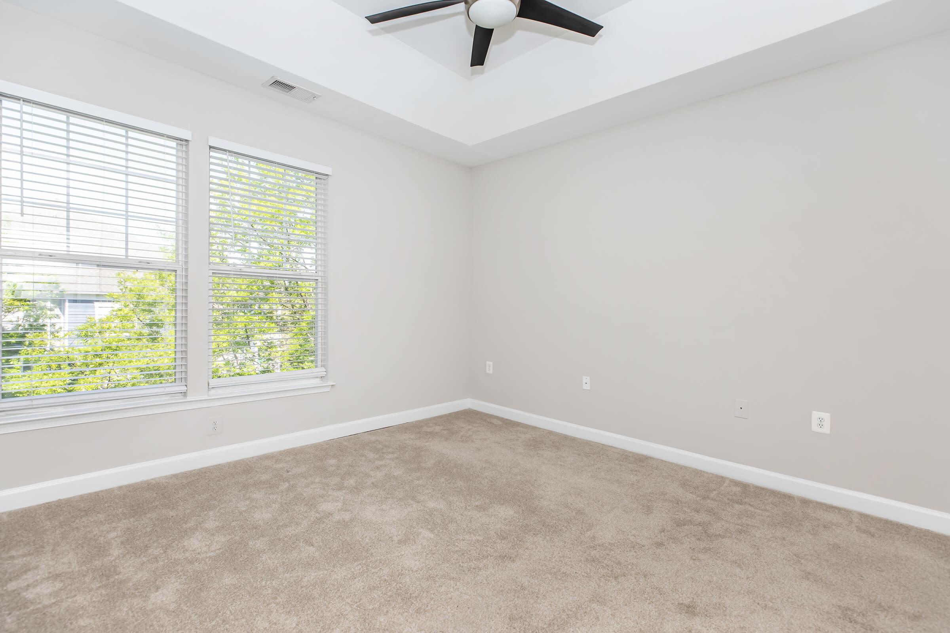
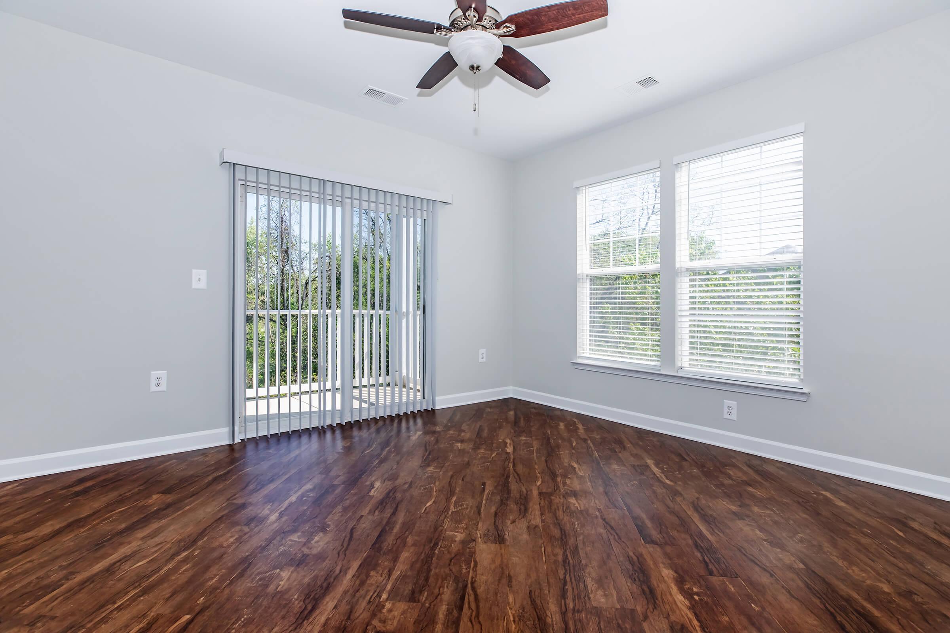
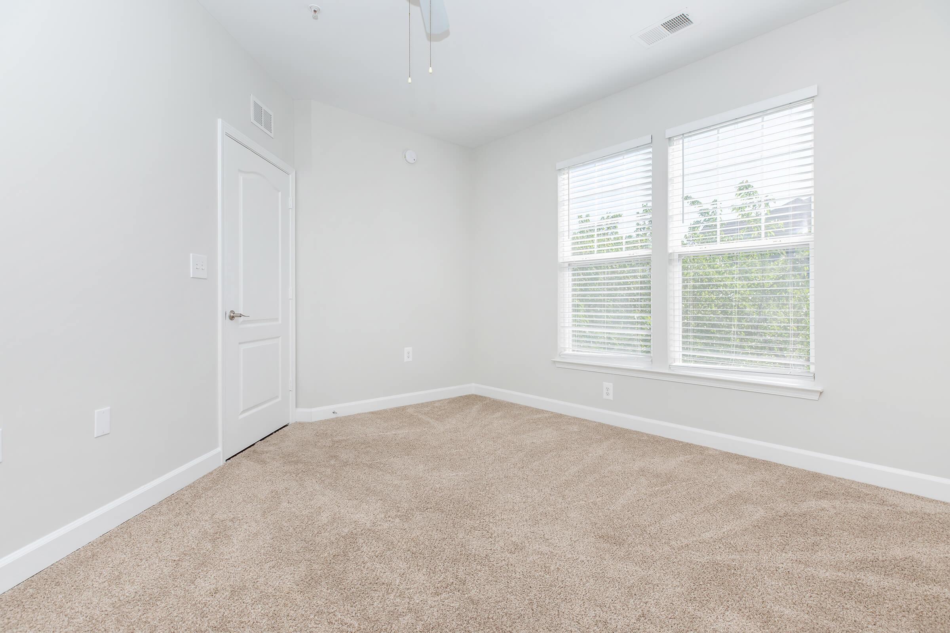
A spacious empty room with light wooden floors, beige walls, and white trim. It features a ceiling fan and two windows with blinds, allowing natural light. There is a door on the side leading to another area. The room is clean and minimal, suitable for various purposes.
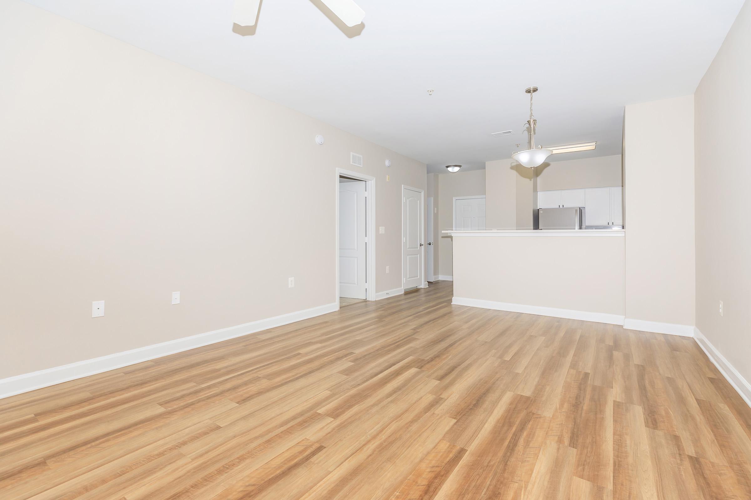
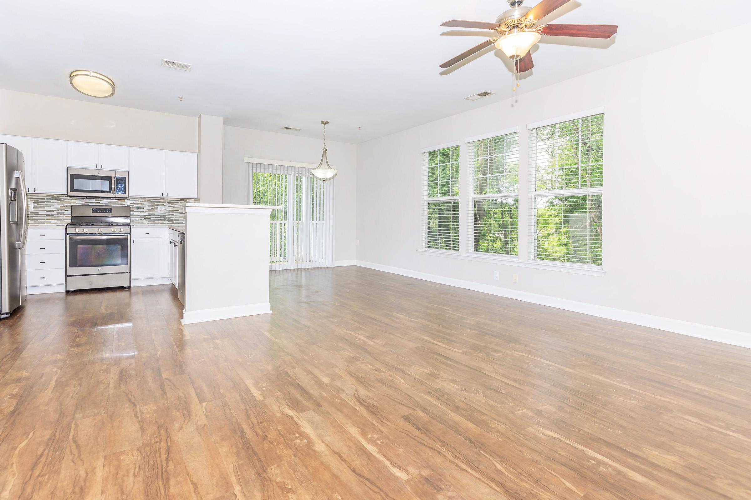
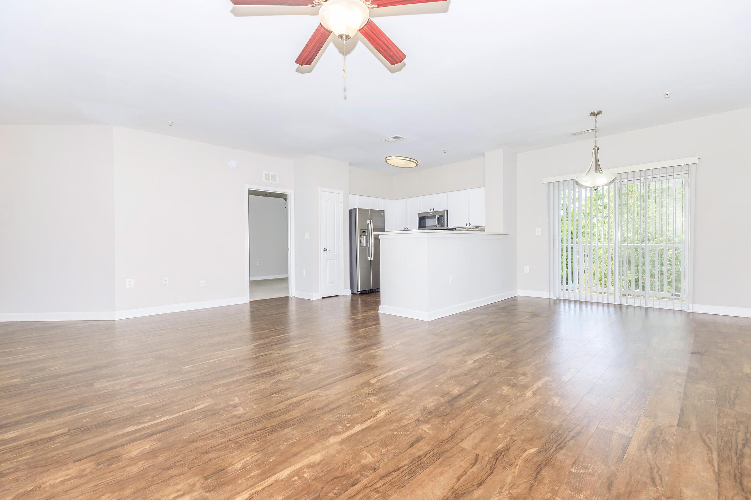
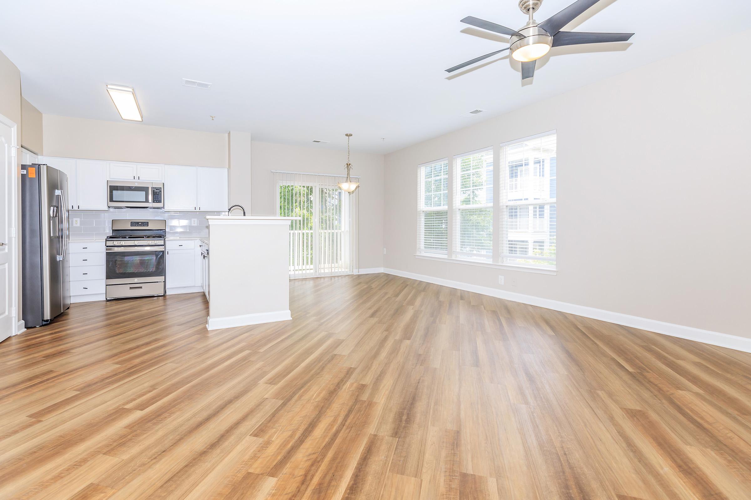
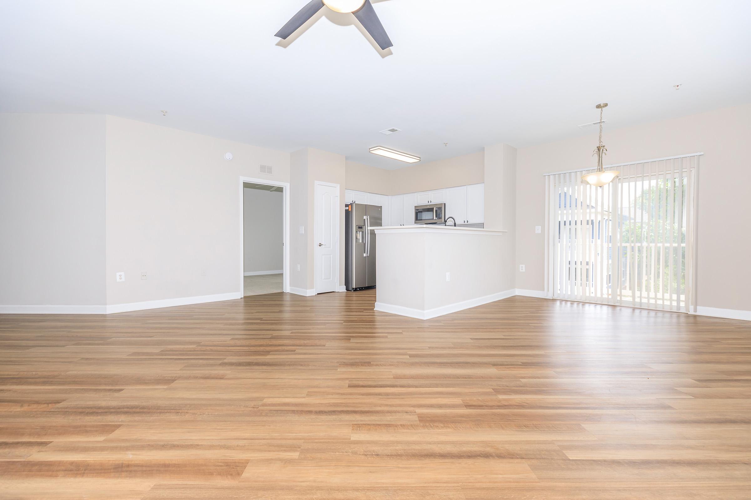
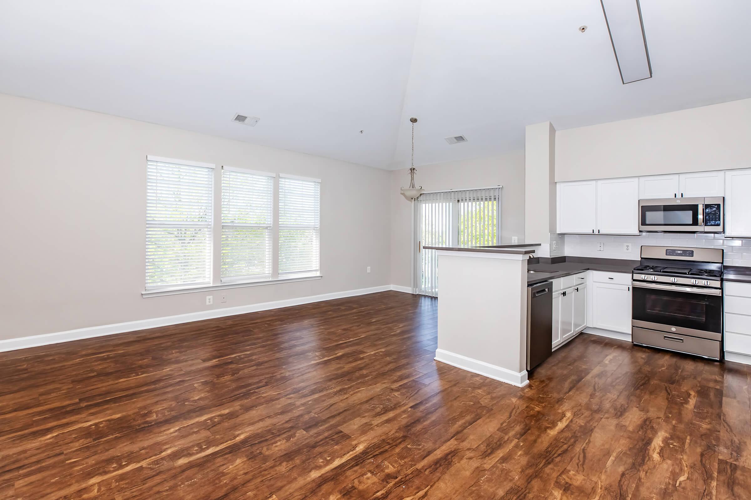
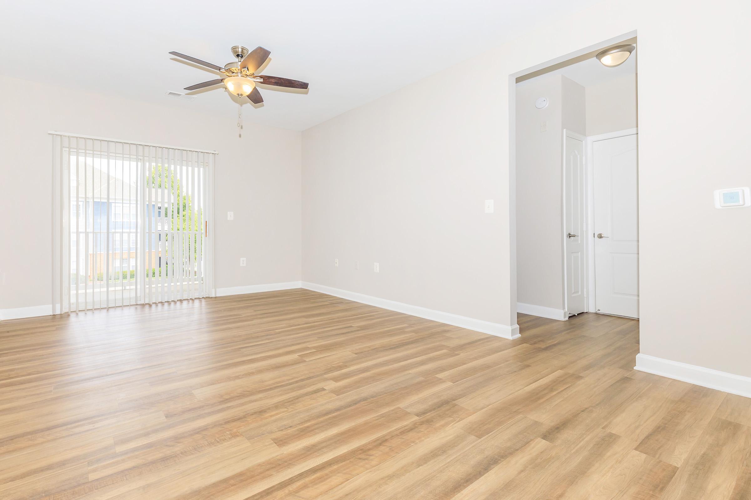
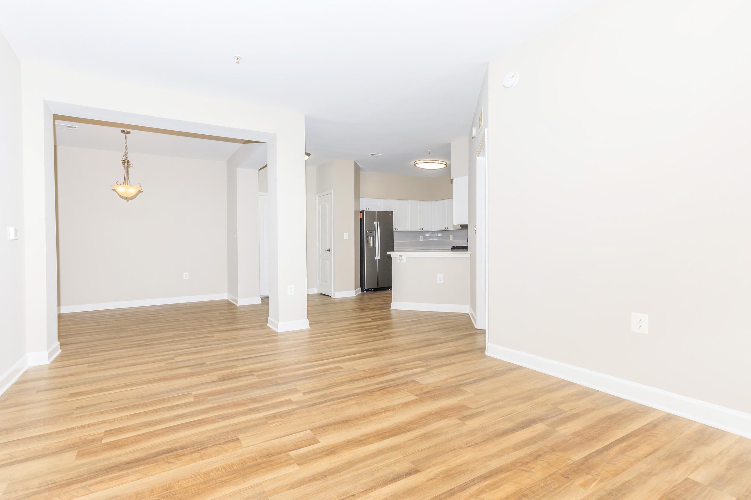
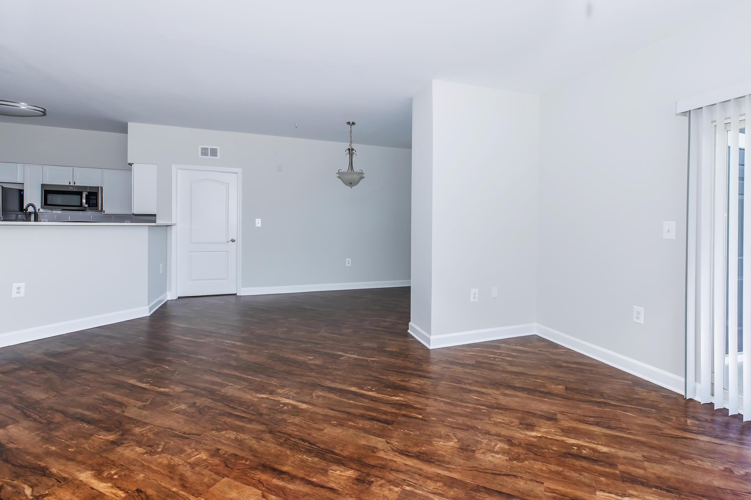
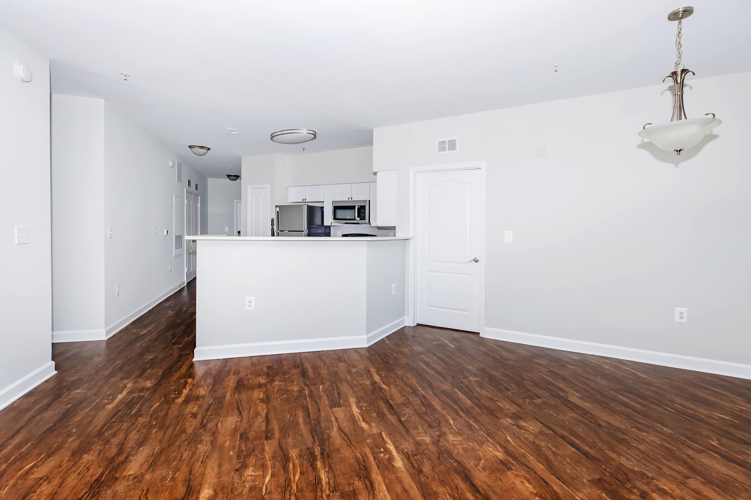
A spacious, unfurnished living area with light-colored walls and hardwood floors. To the right, there is a kitchen area with a breakfast bar, visible through an open doorway. The room is well-lit, featuring a ceiling fan and a neutral color palette, creating a bright and inviting atmosphere.
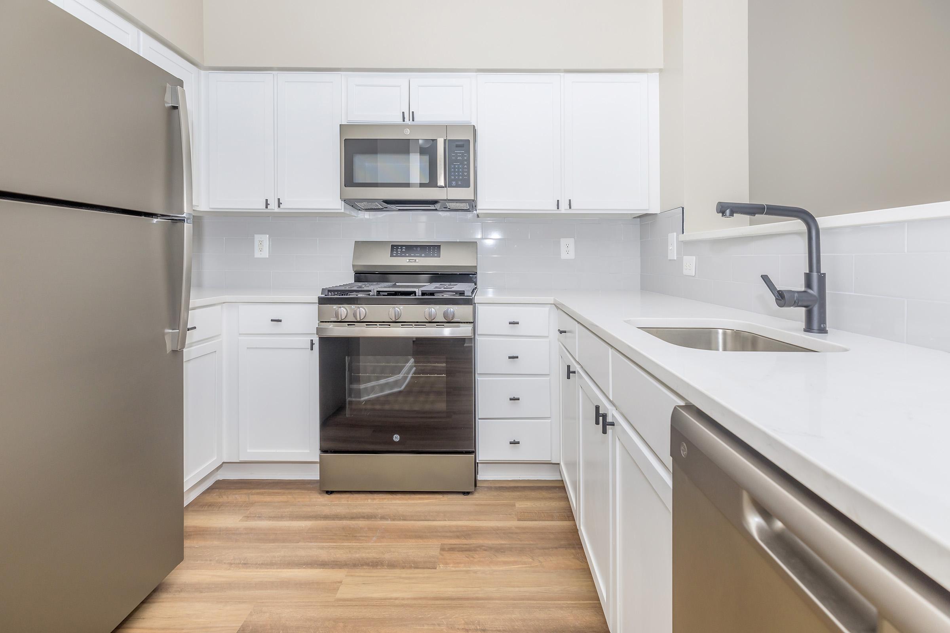
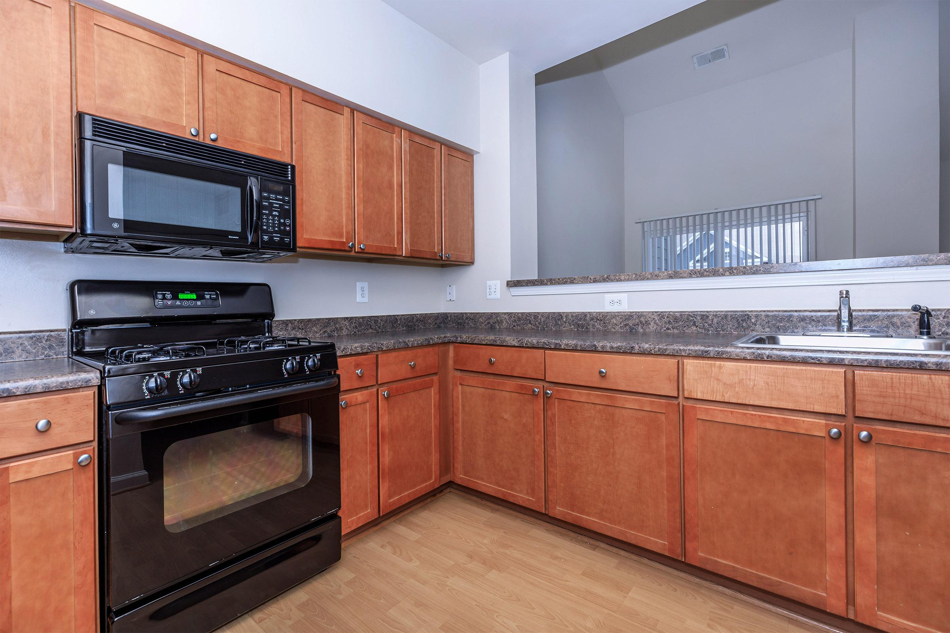

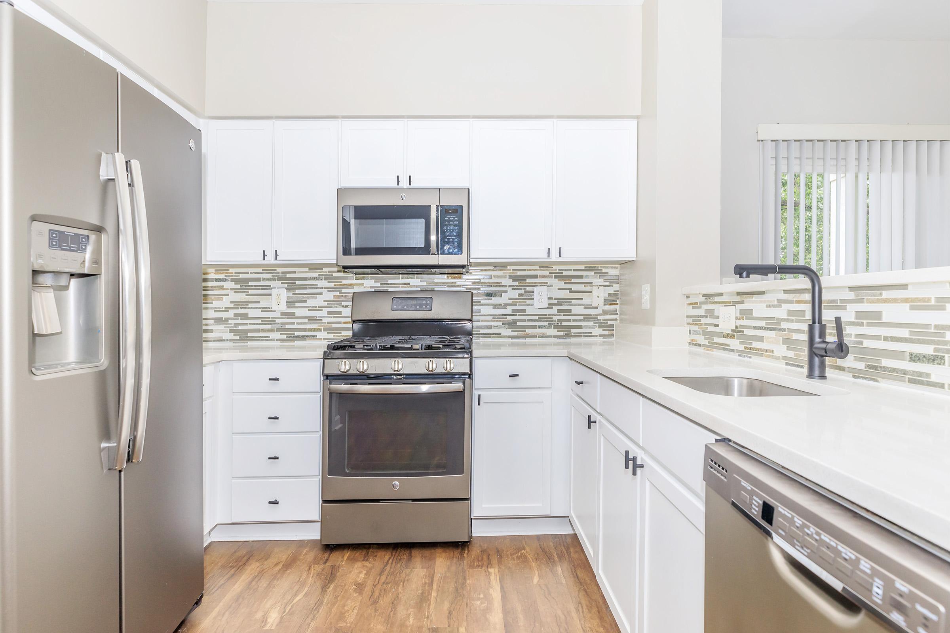
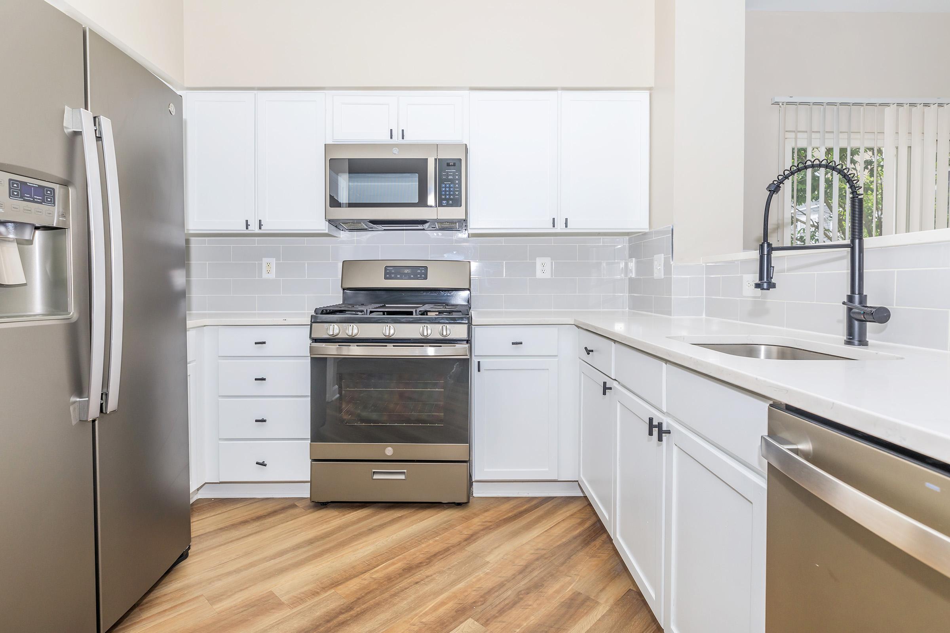
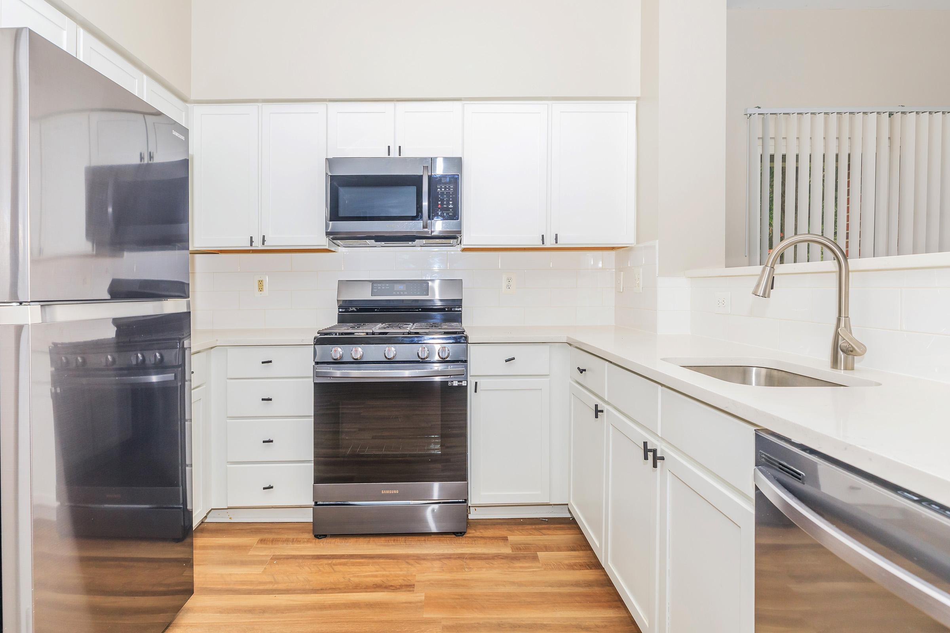
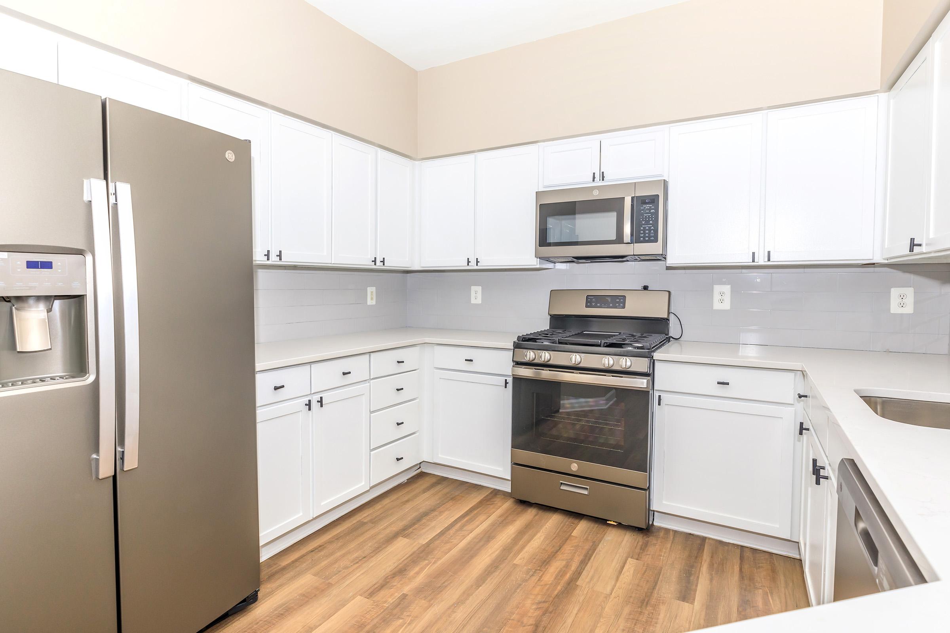
Modern kitchen featuring white cabinetry, stainless steel appliances including a refrigerator, microwave, and oven, along with a dishwasher. The countertop is light-colored and smooth, complemented by a sleek kitchen faucet. The floor is finished with wooden planks, creating a warm atmosphere.
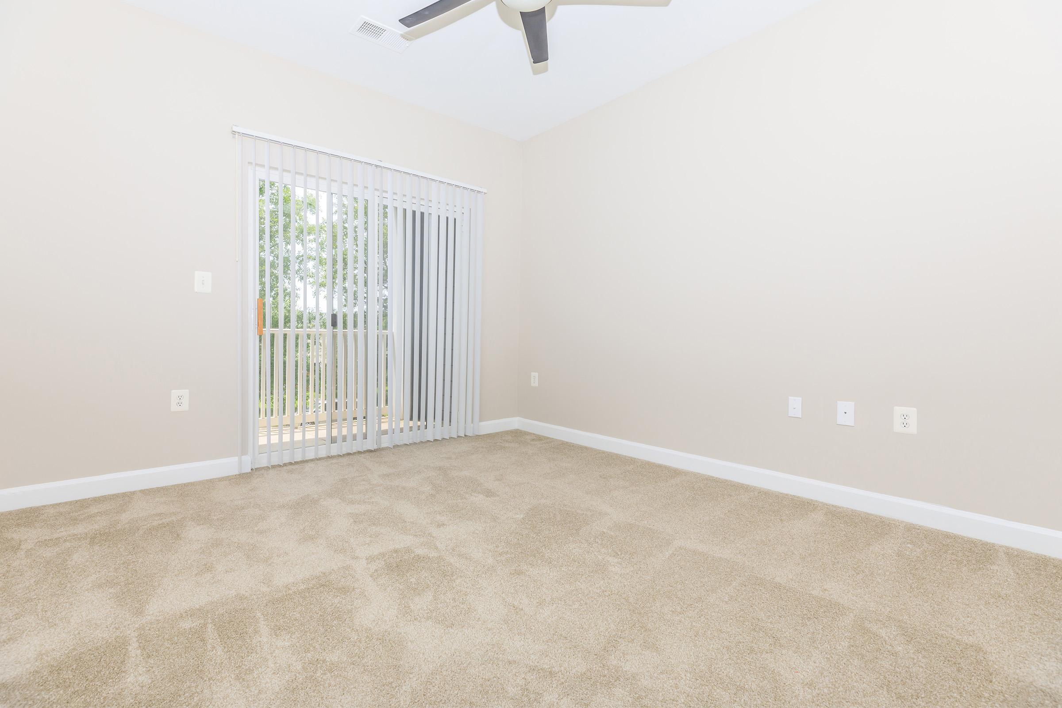
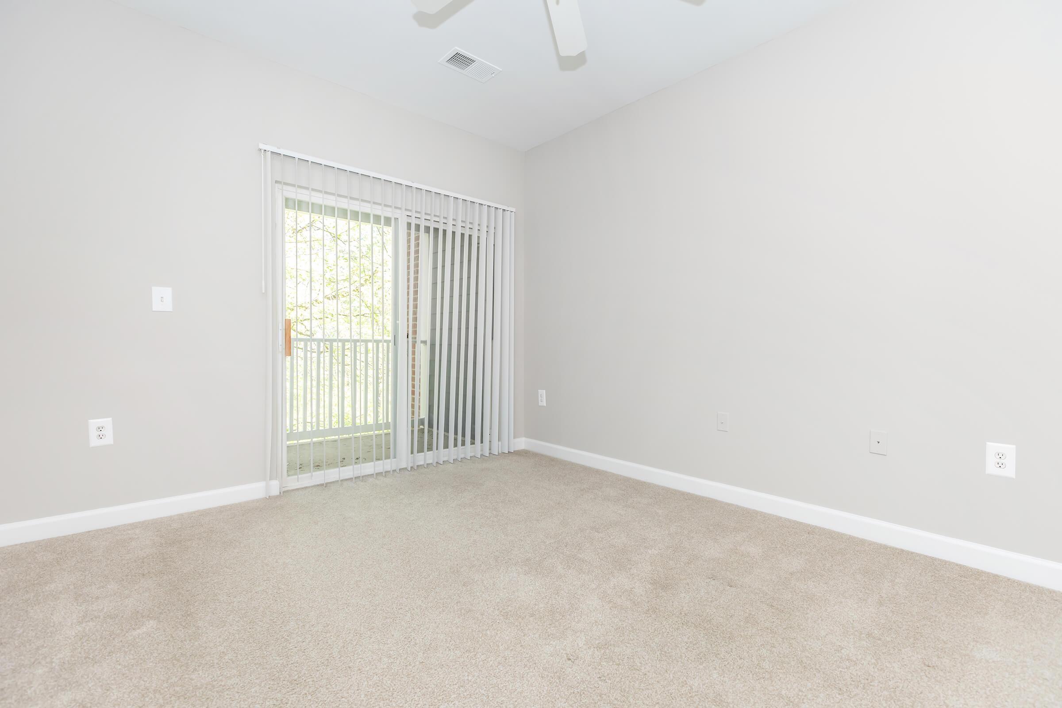
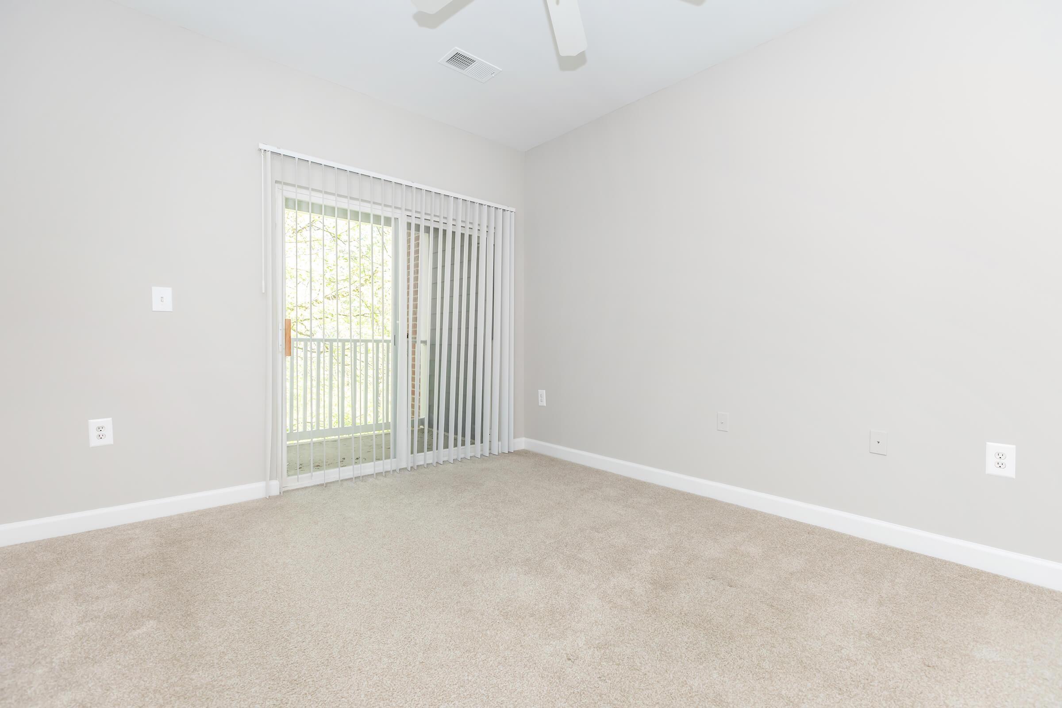
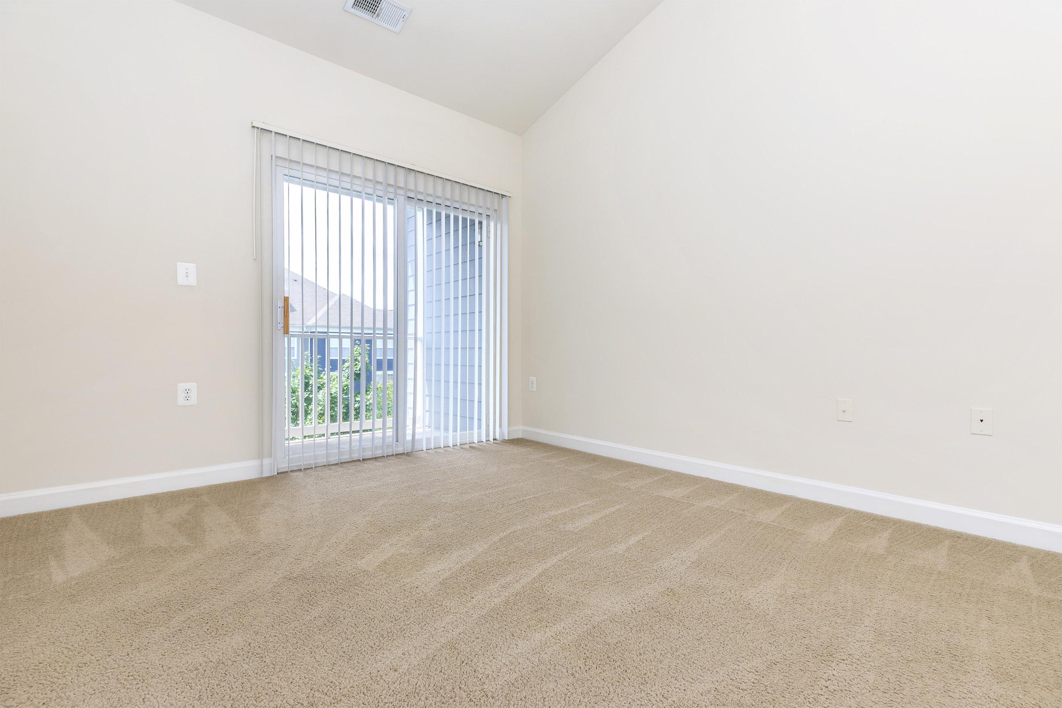
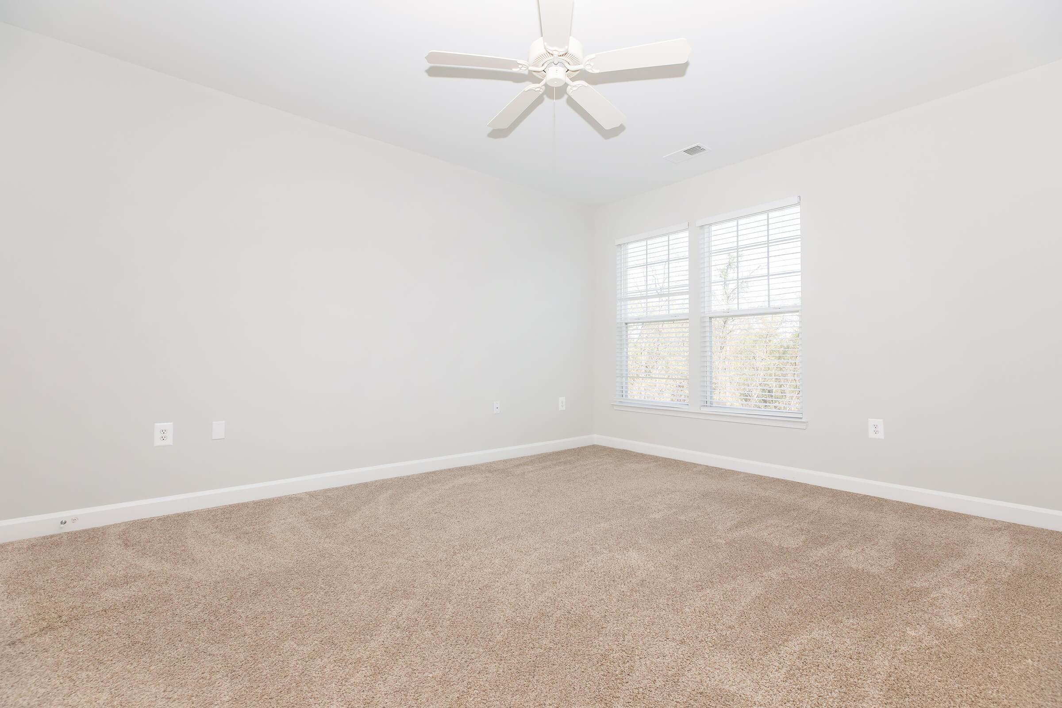
A spacious, empty room featuring light beige walls and plush beige carpeting. A ceiling fan is mounted in the center, and large sliding glass doors with white vertical blinds provide access to a balcony or outdoor space, allowing natural light to enter.
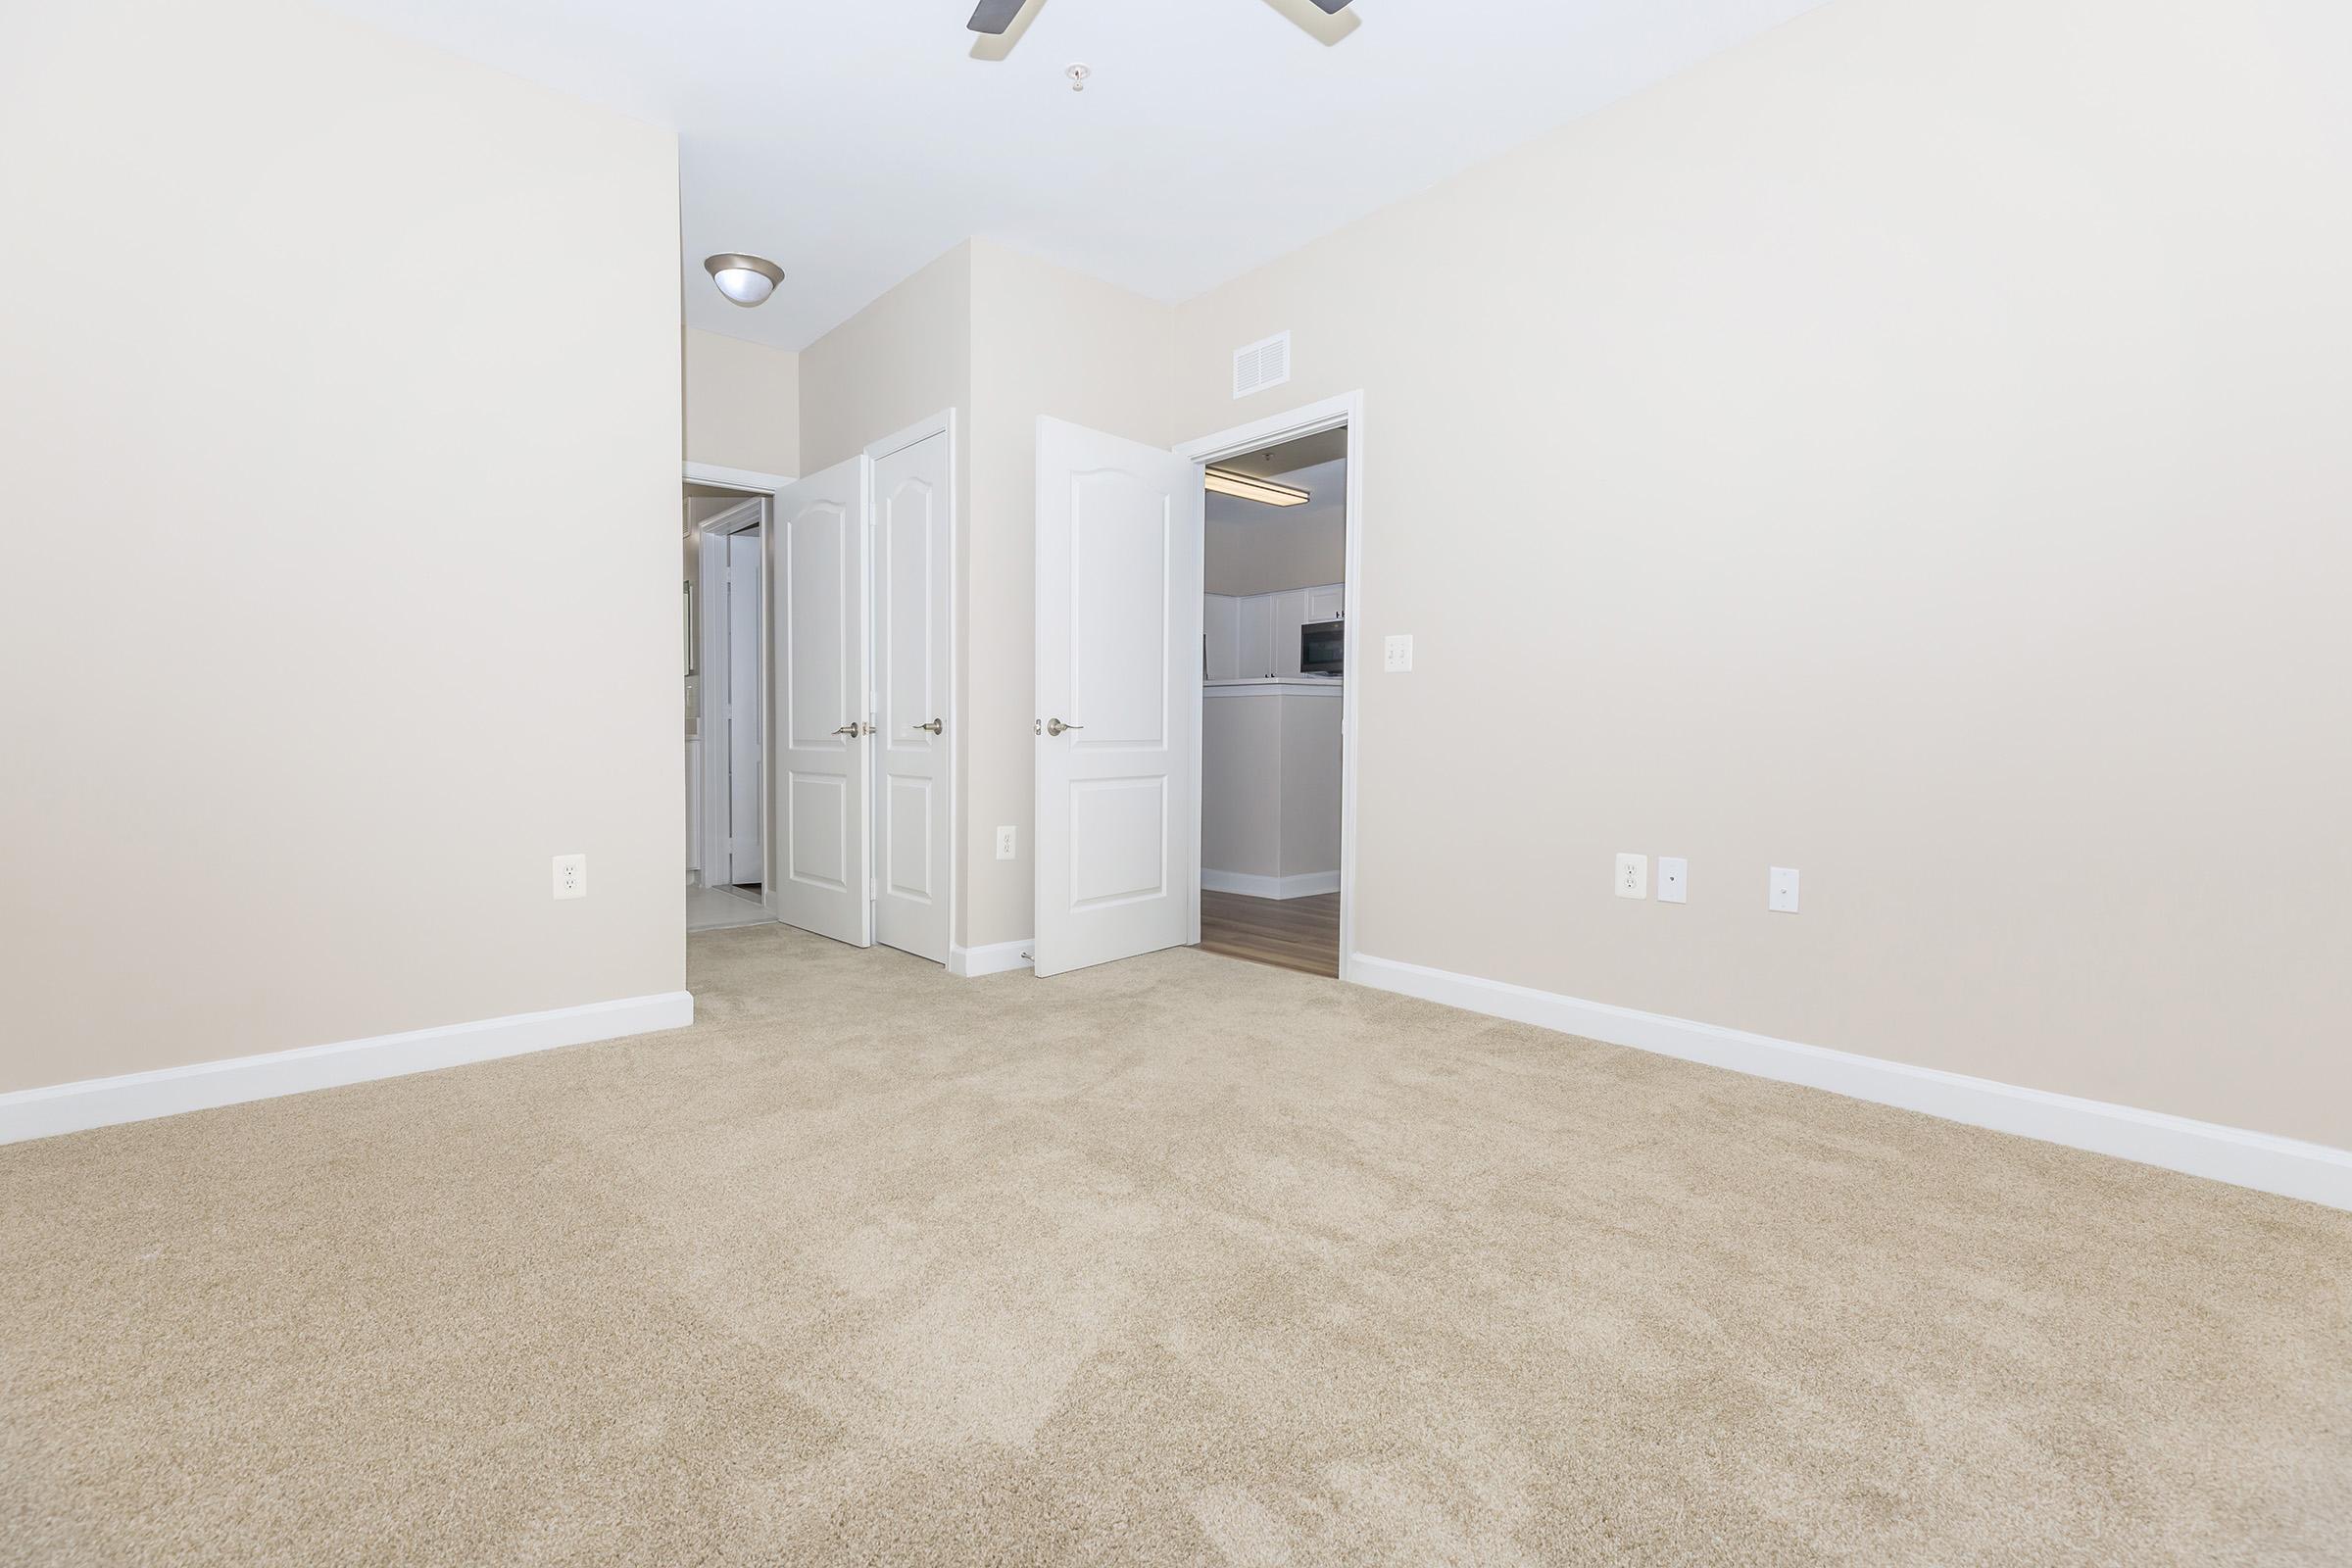
A spacious, empty room featuring light beige carpet and neutral-colored walls. There are two doors on the left side leading to adjacent rooms, and a doorway is visible in the background. A ceiling fan is installed, and natural light is likely coming from the unseen windows. The room is uncluttered and ready for furniture.
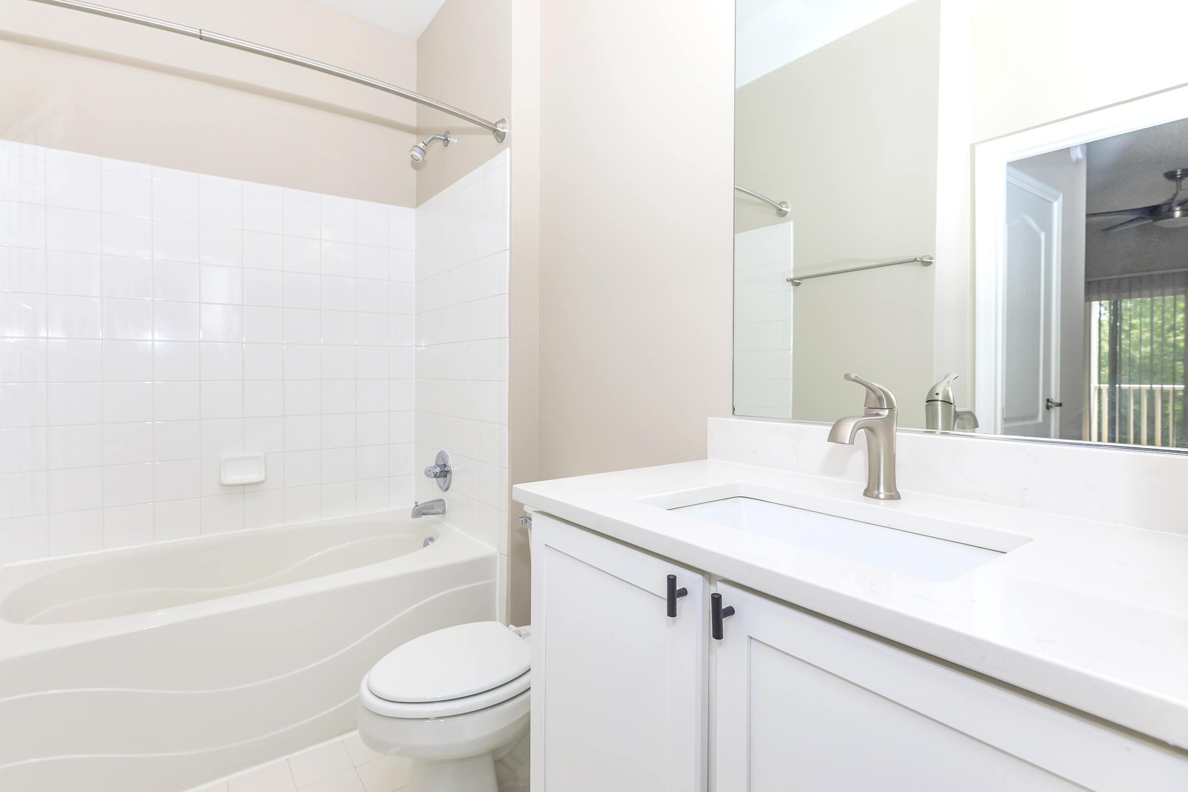
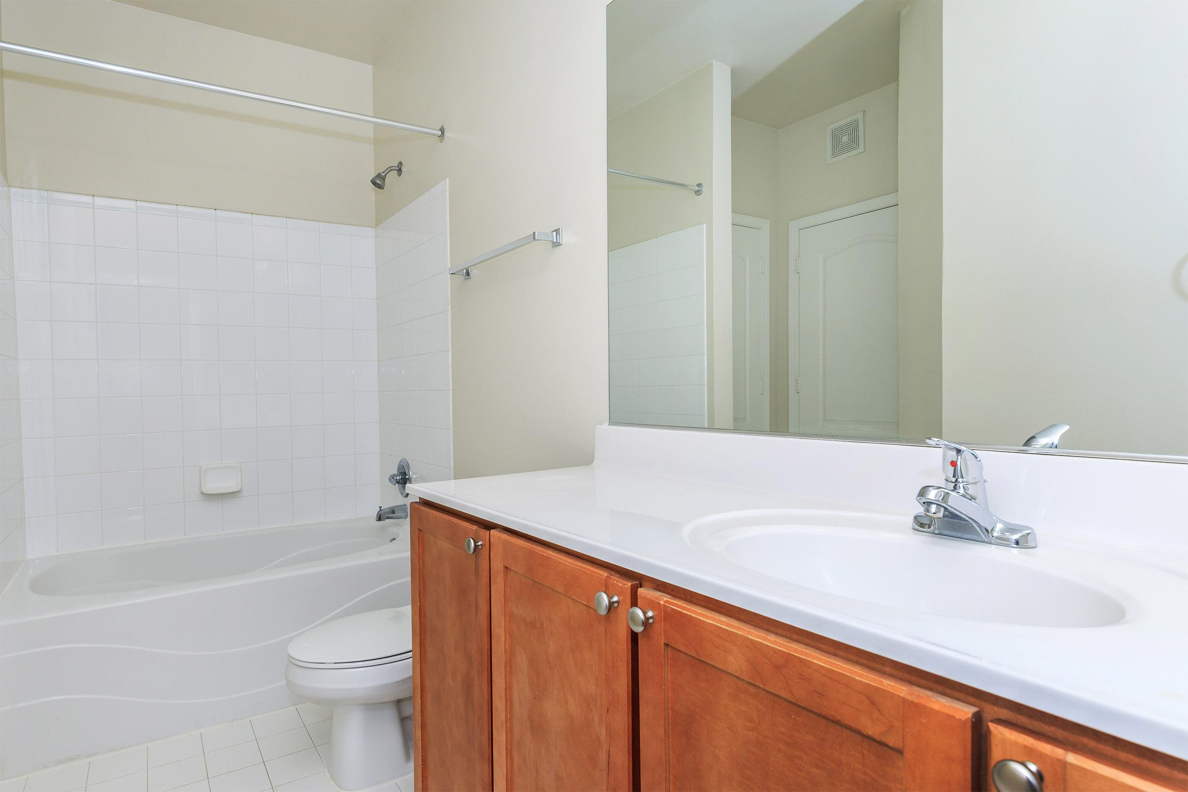
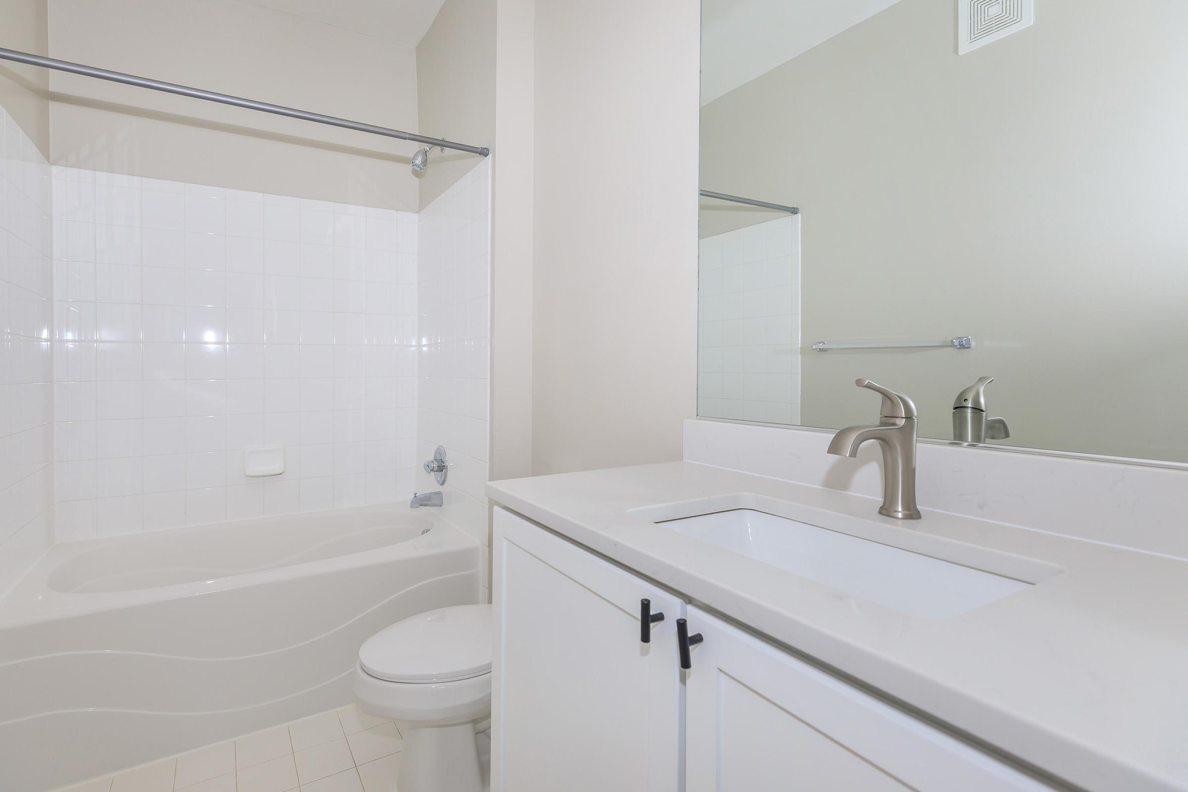
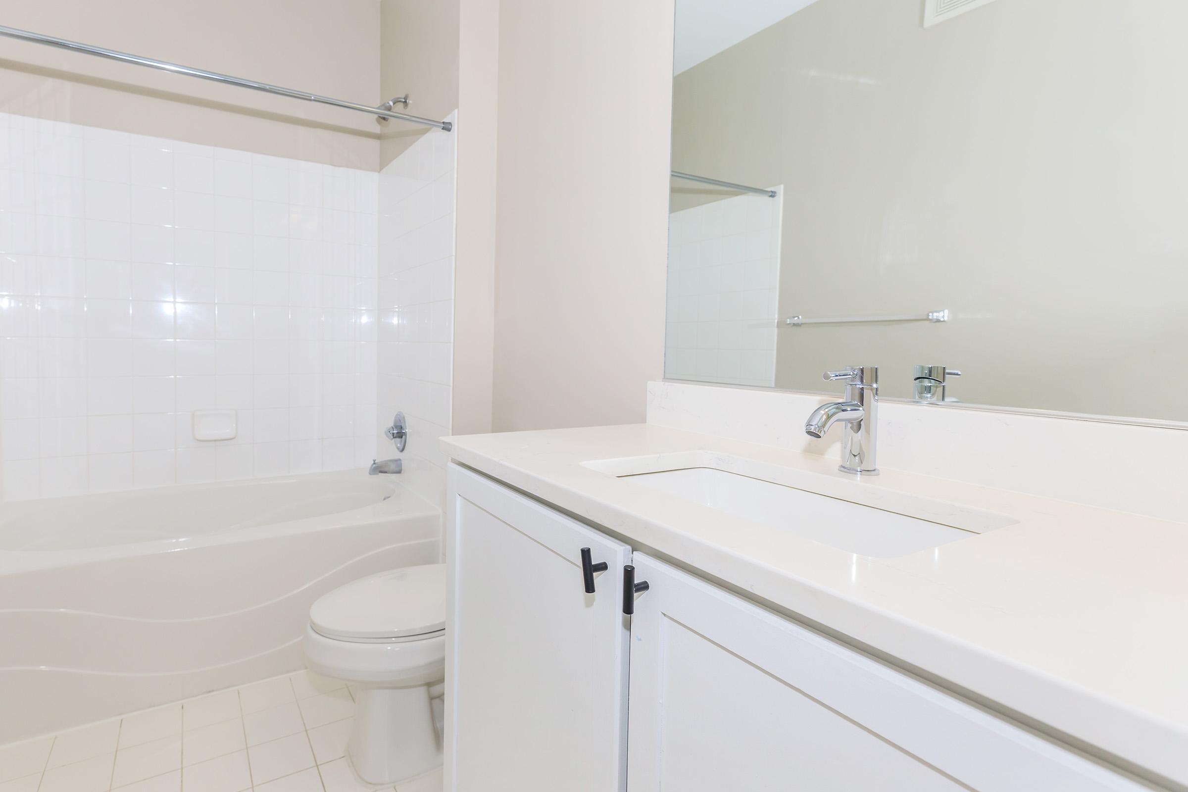
A clean, modern bathroom featuring a white tub and shower combination, a white vanity with a sink, and a large mirror. The walls are painted in a warm, neutral tone, and a window is visible, providing natural light. The space is organized and well-maintained.

A1L



A spacious, empty room with high ceilings and large windows allowing natural light. The walls are painted a light color, and the flooring is a warm-toned hardwood. The room has a modern feel, with no furniture or decor present, creating a clean and open atmosphere.


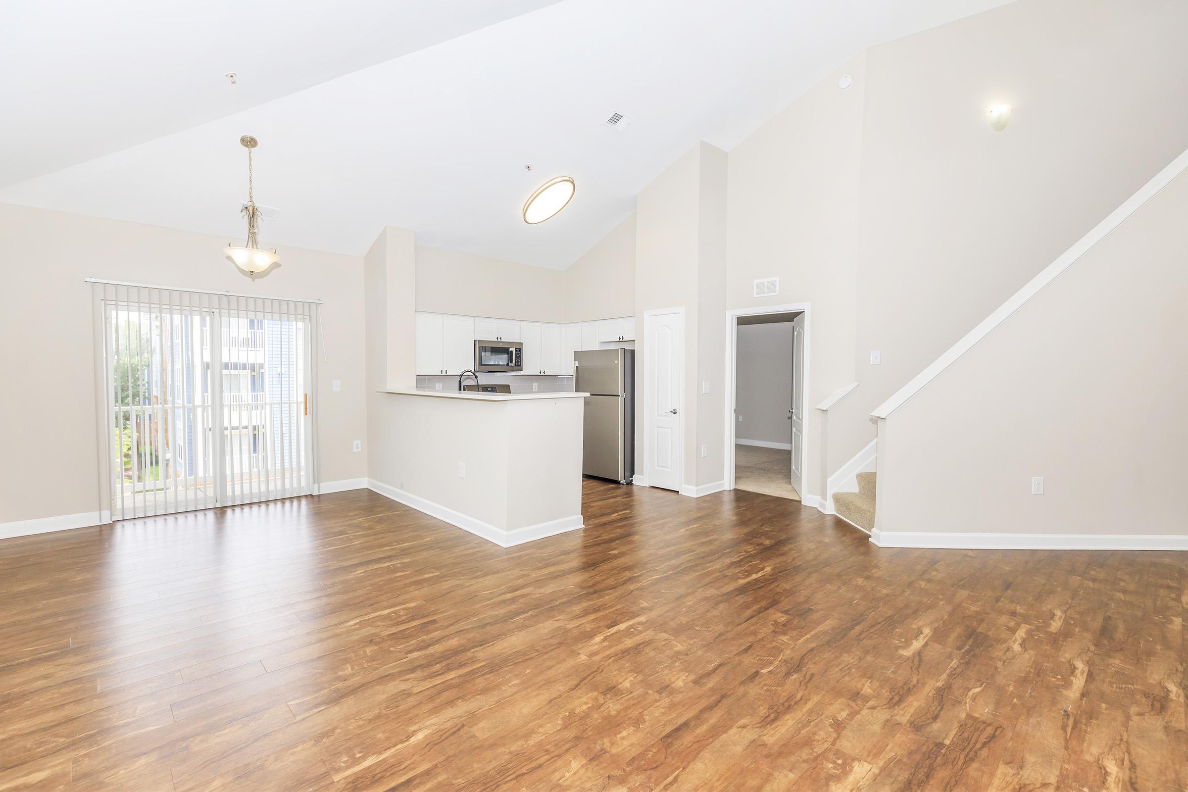
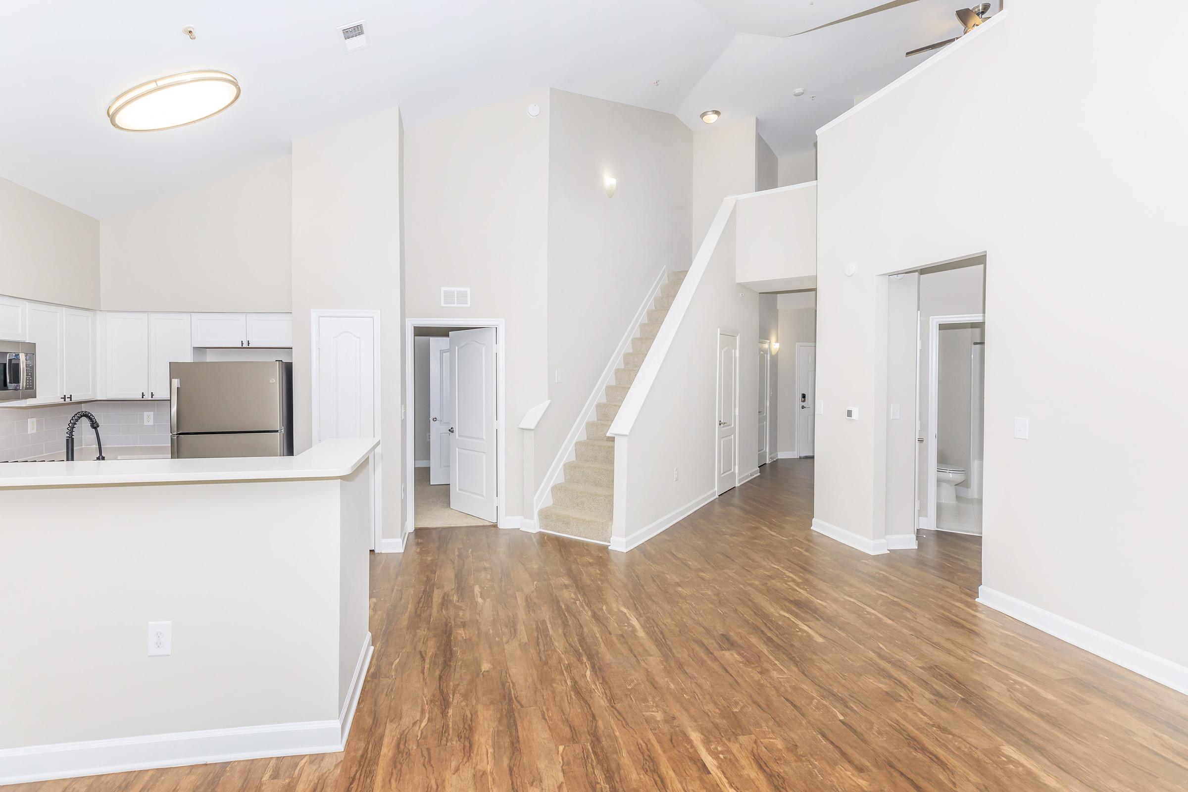
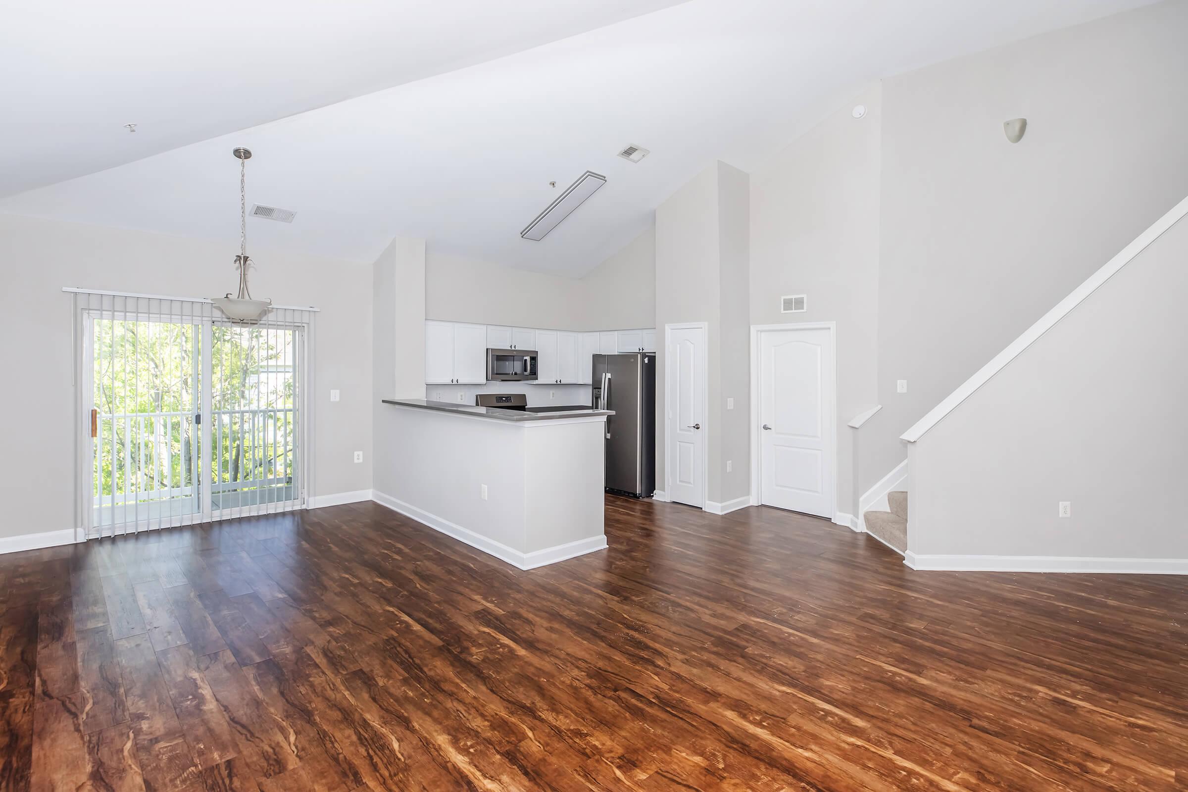
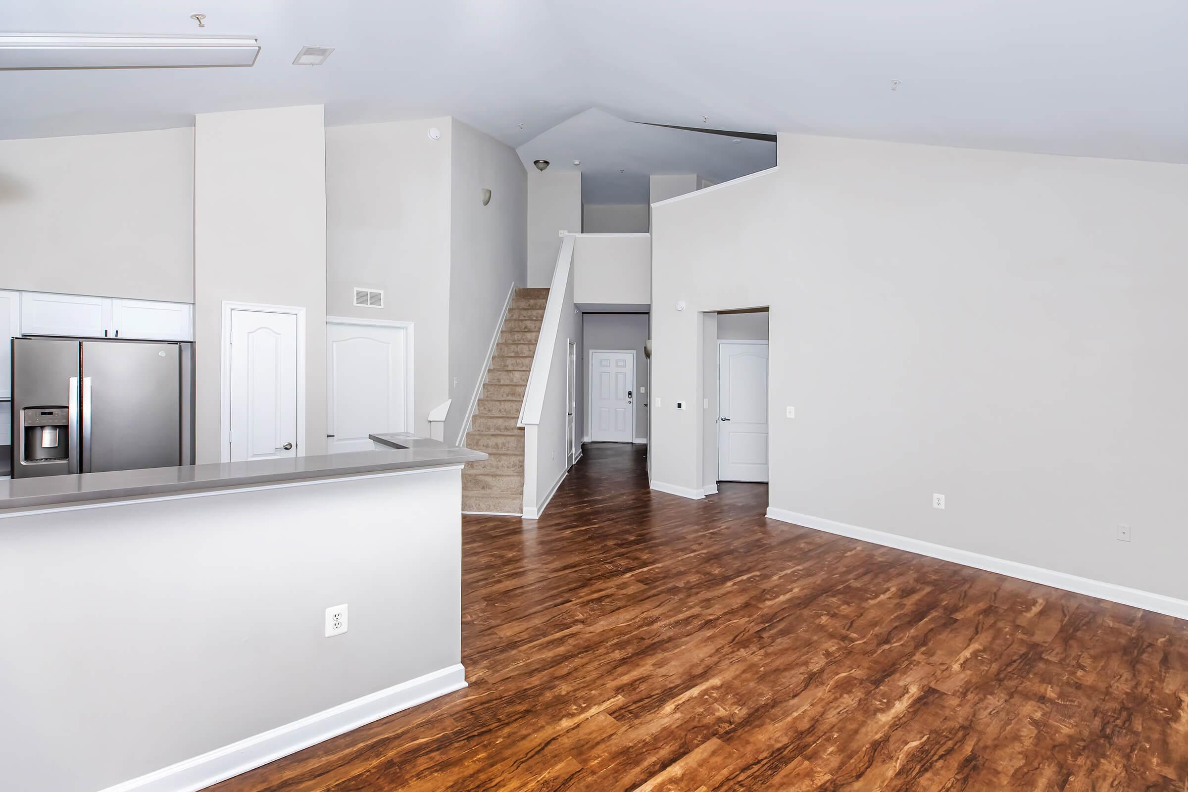

A spacious, well-lit interior of a modern living area featuring hardwood floors, light-colored walls, a staircase leading to an upper level, and an open kitchen area with stainless steel appliances in the background. The layout is open, creating a sense of airiness and welcoming space.

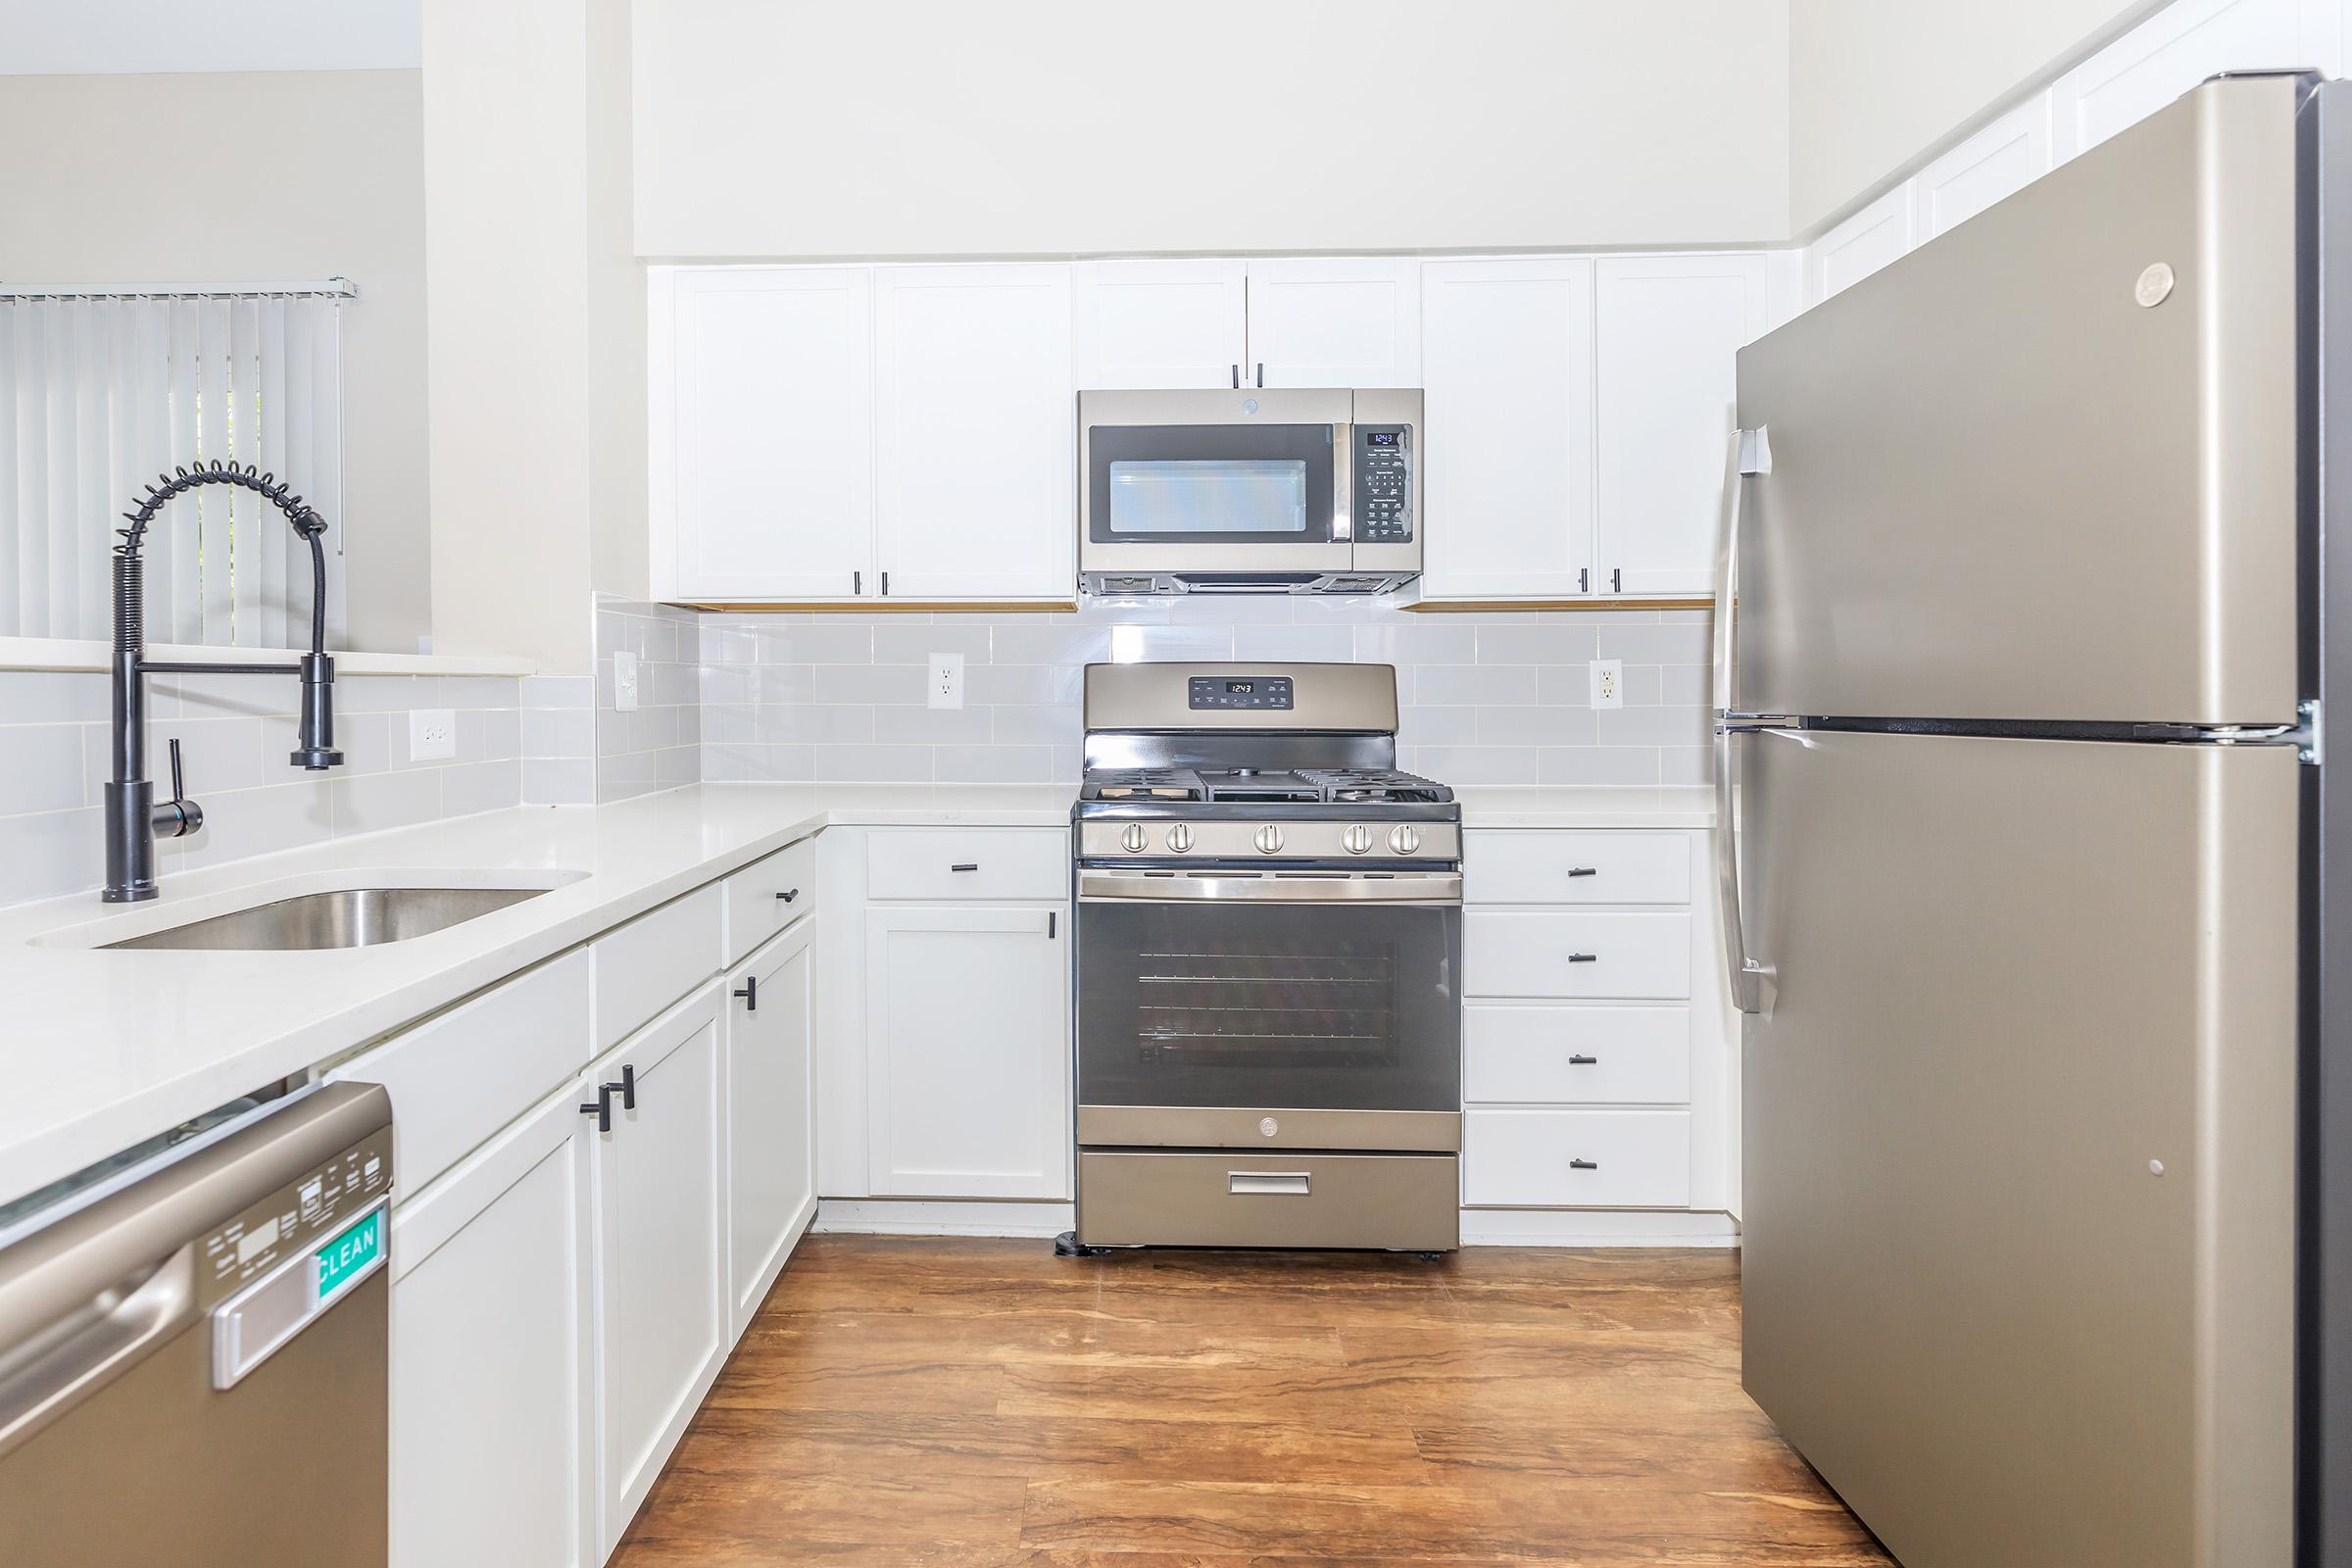
Bright modern kitchen featuring white cabinetry, stainless steel appliances including a microwave and stove, a large sink, and dark wood flooring. The design is sleek and minimalistic, with ample counter space and an open layout.

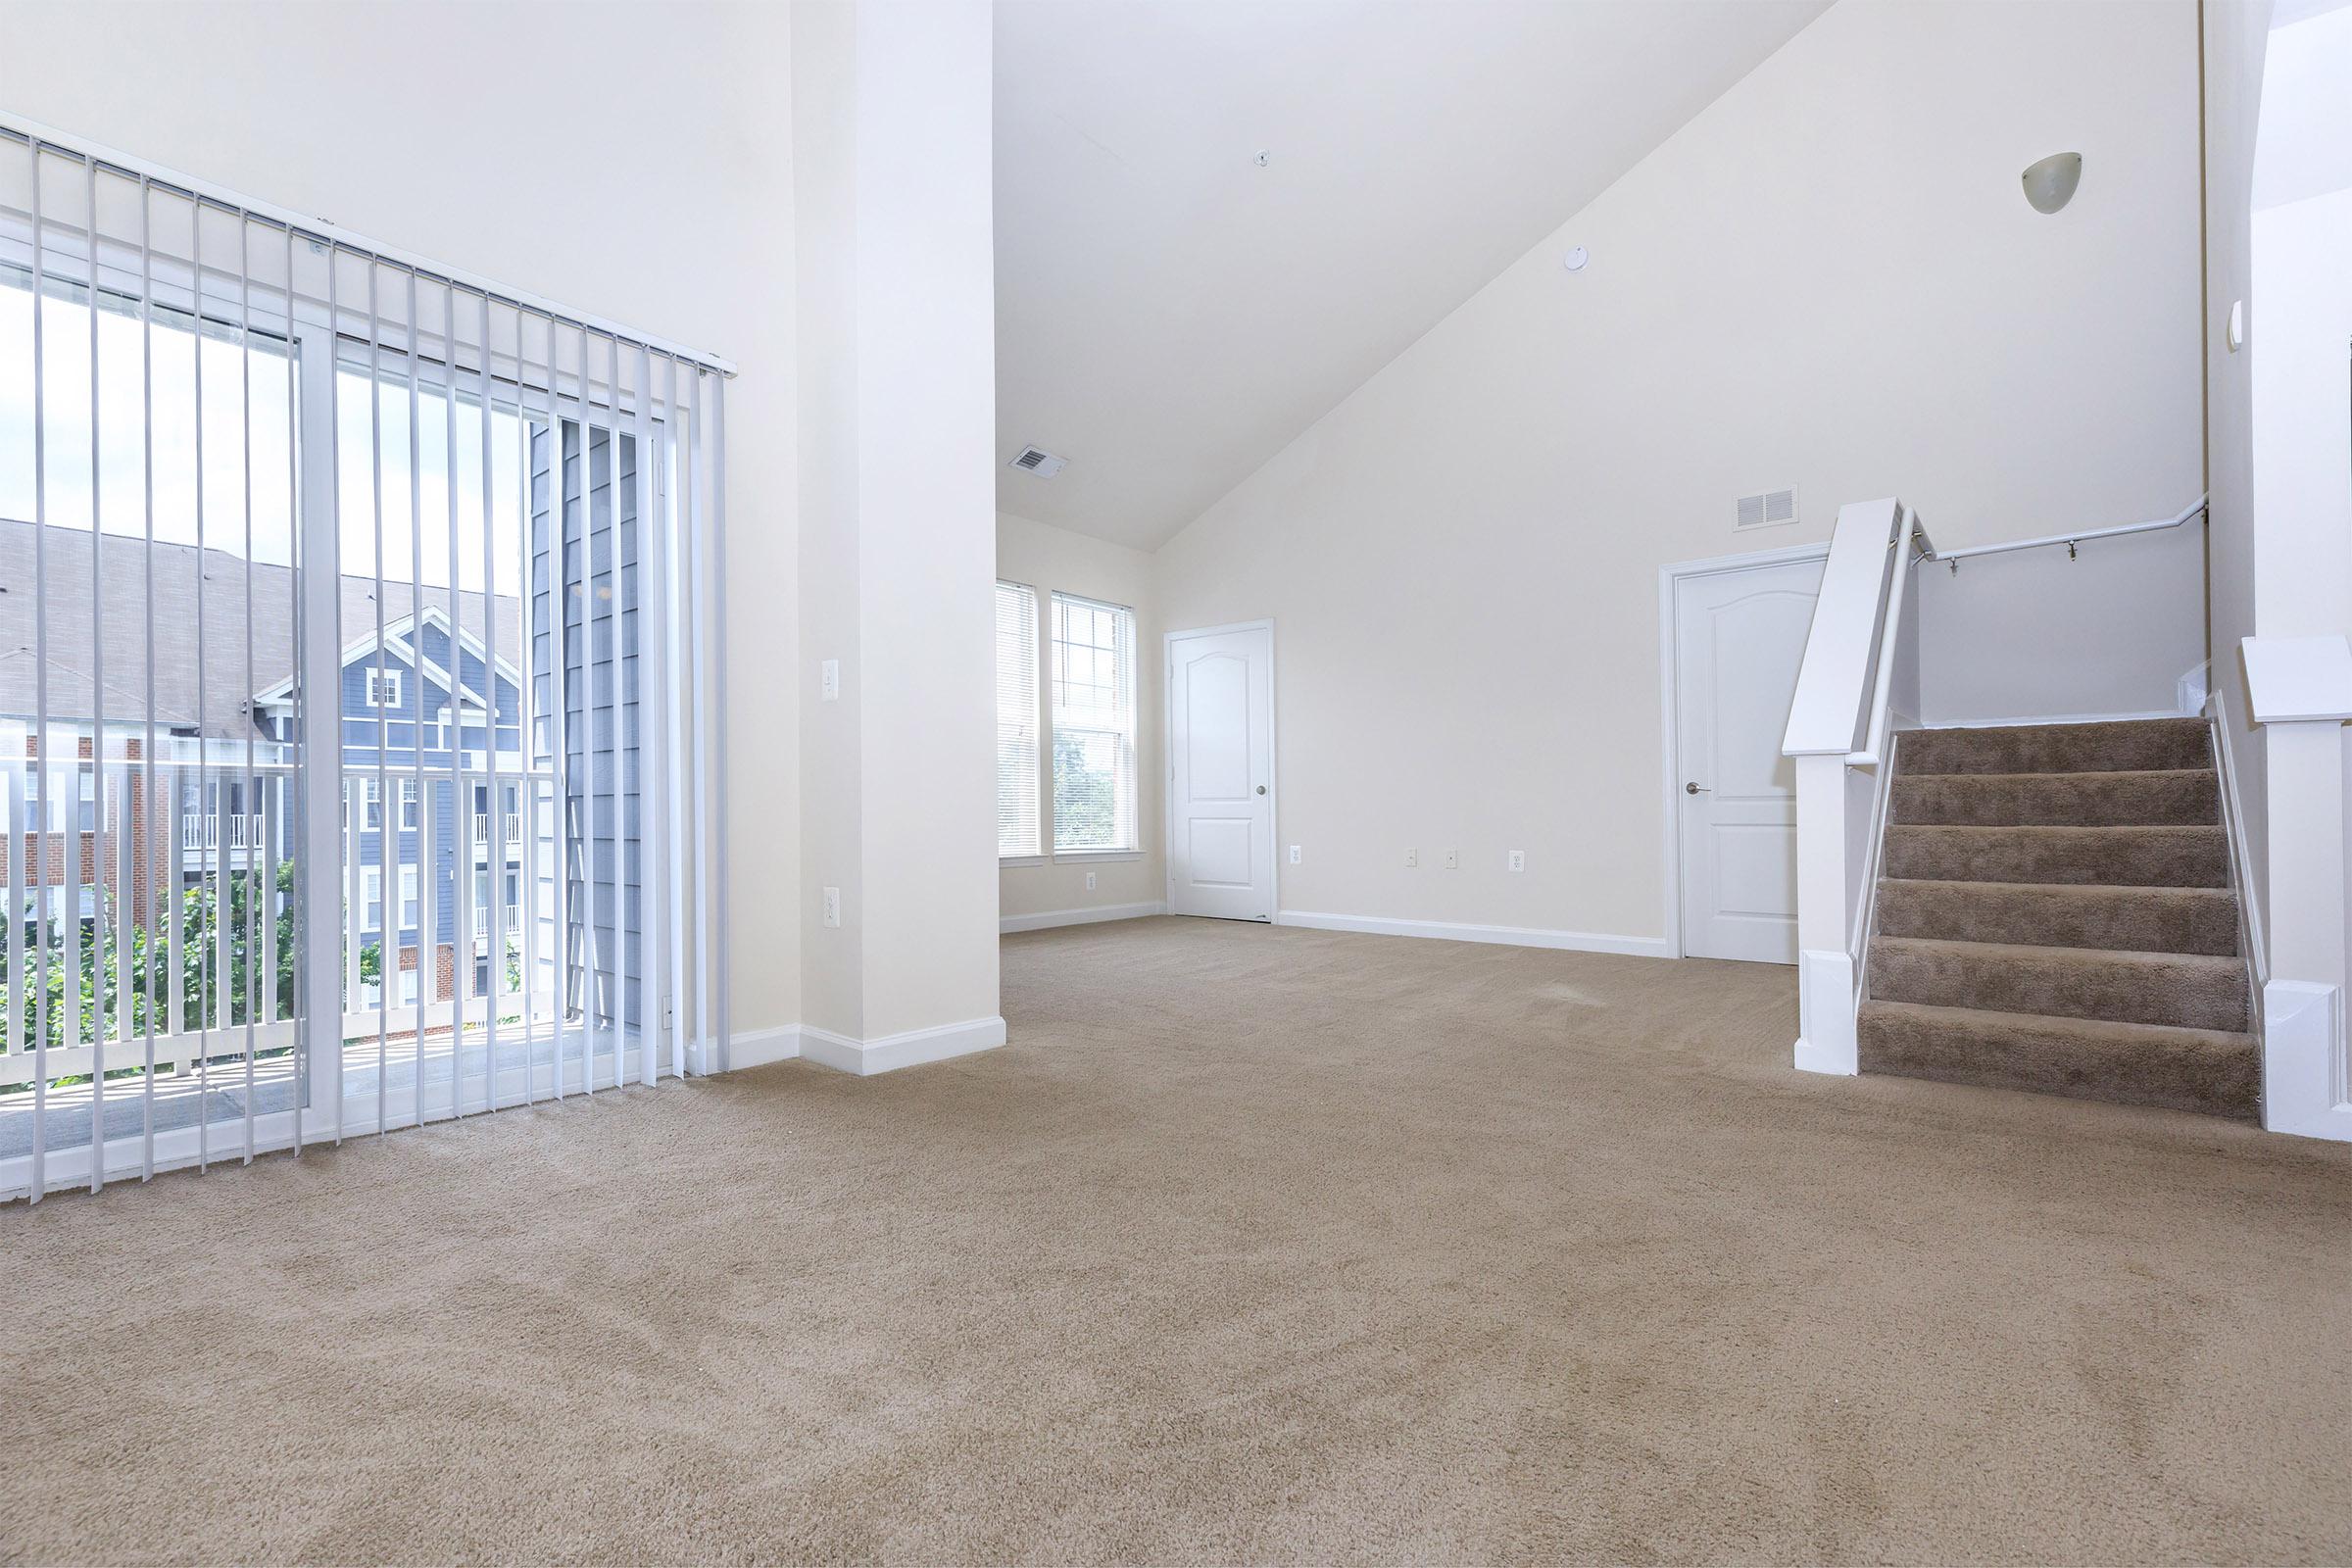
A spacious, empty room with light-colored walls and carpet. There are vertical blinds covering a large sliding glass door leading to a small balcony. A white door is visible on the right side of the image. Natural light brightens the space, creating a clean and airy atmosphere.

A bright, empty room with light beige carpet and gray walls. A sliding glass door with vertical blinds opens to a balcony, allowing natural light to fill the space. The room is unadorned, creating a minimalist aesthetic.

A spacious, empty room with light gray walls and beige carpet. There are two closed white doors: one on the left and one on the right, with a small electrical panel on the wall. The room features high ceilings, providing an airy and open feel. Natural light may enter from unseen windows nearby.

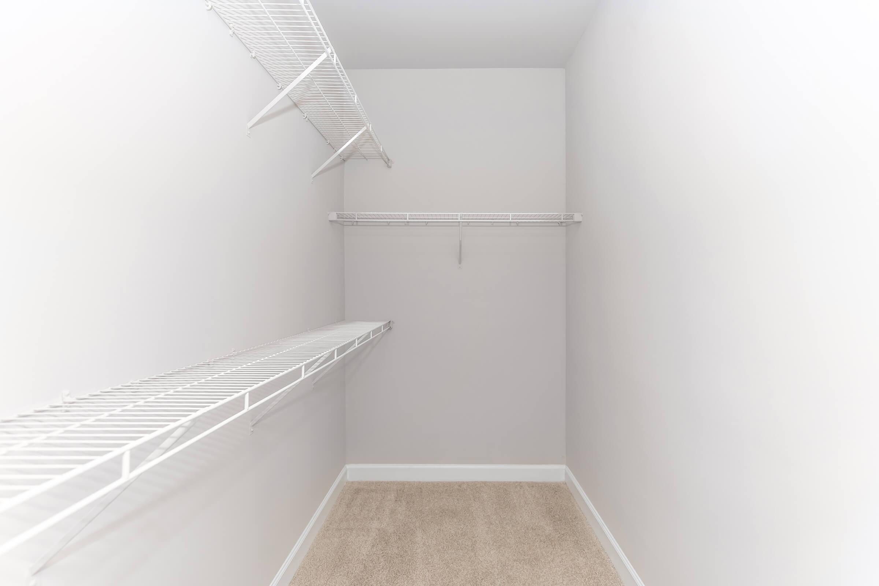
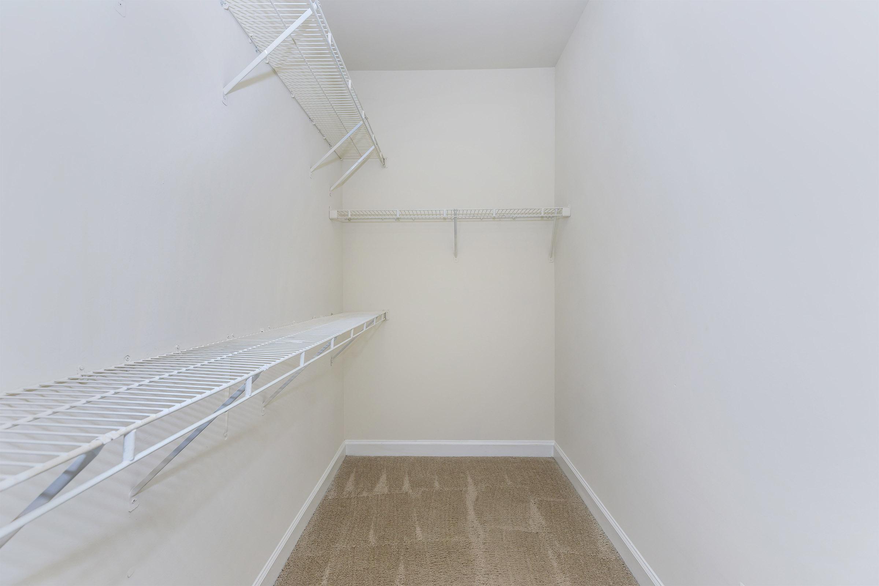
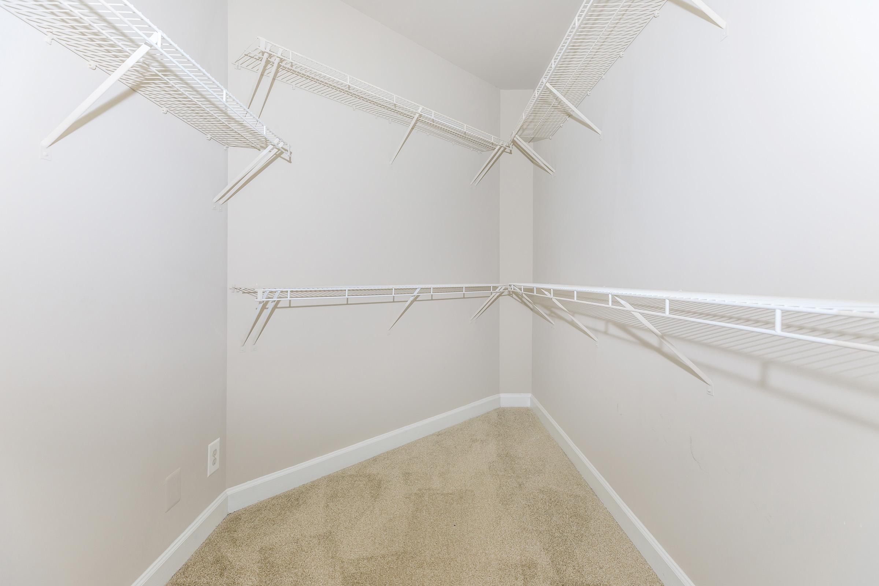
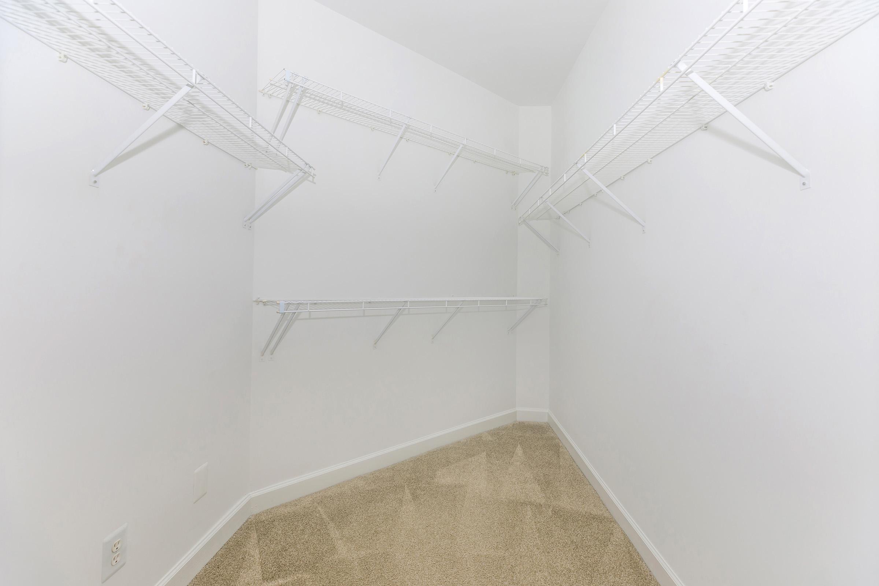
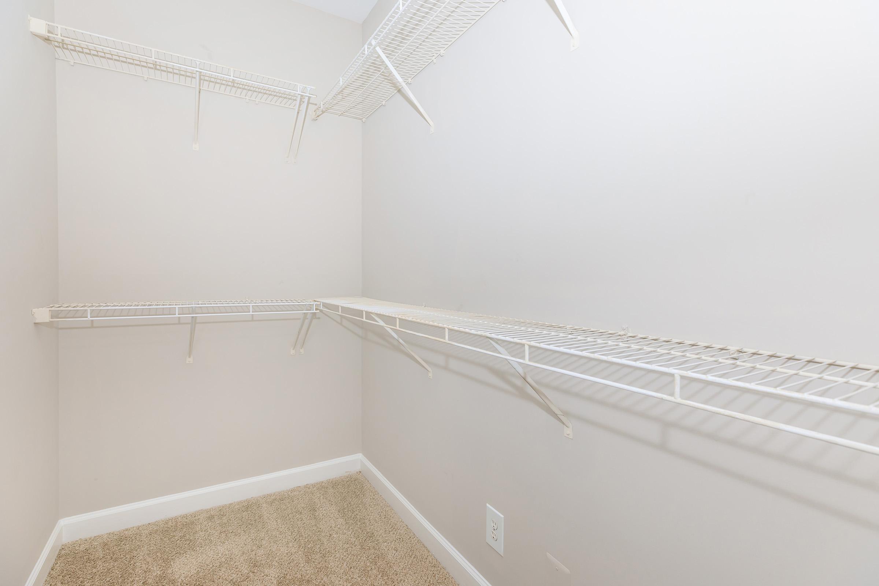
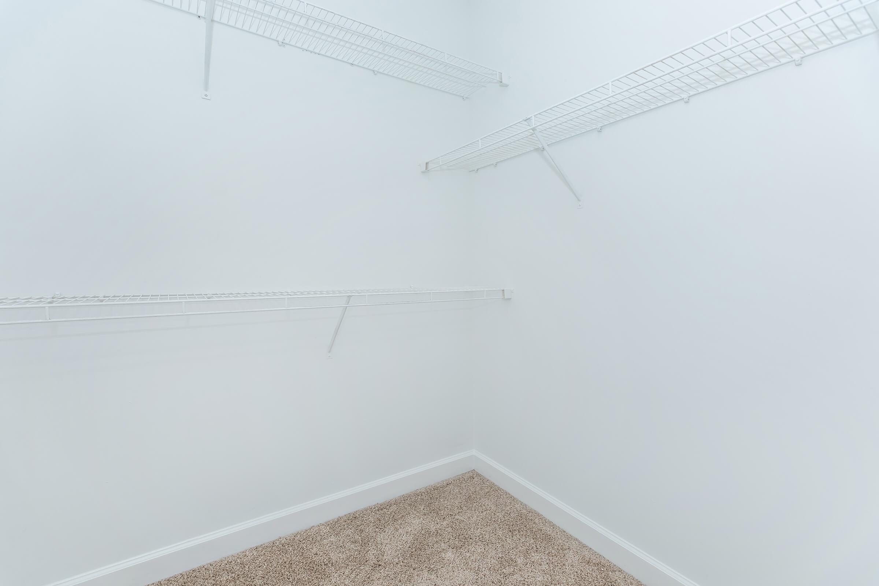
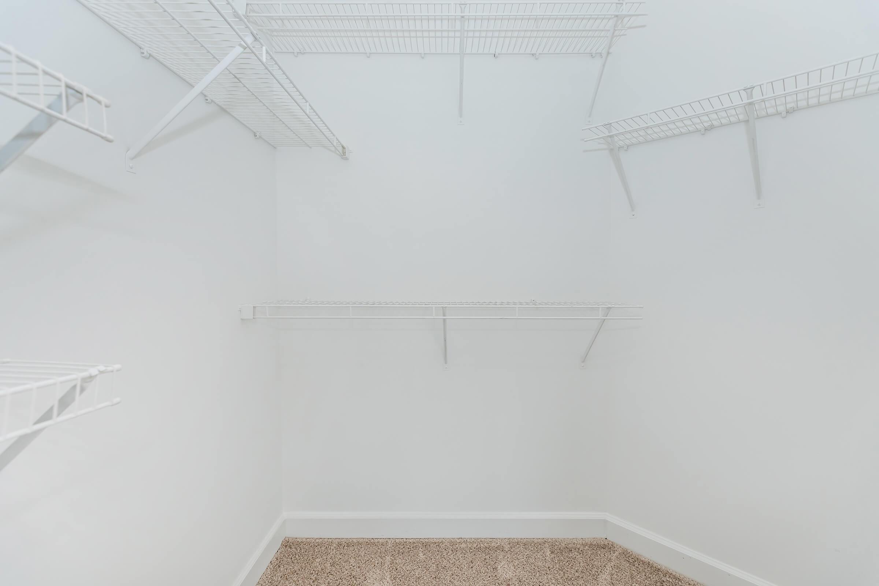
An empty walk-in closet featuring white wire shelving along both sides and a clean, white wall backdrop. The floor is carpeted, adding to the minimalist and spacious appearance of the closet.

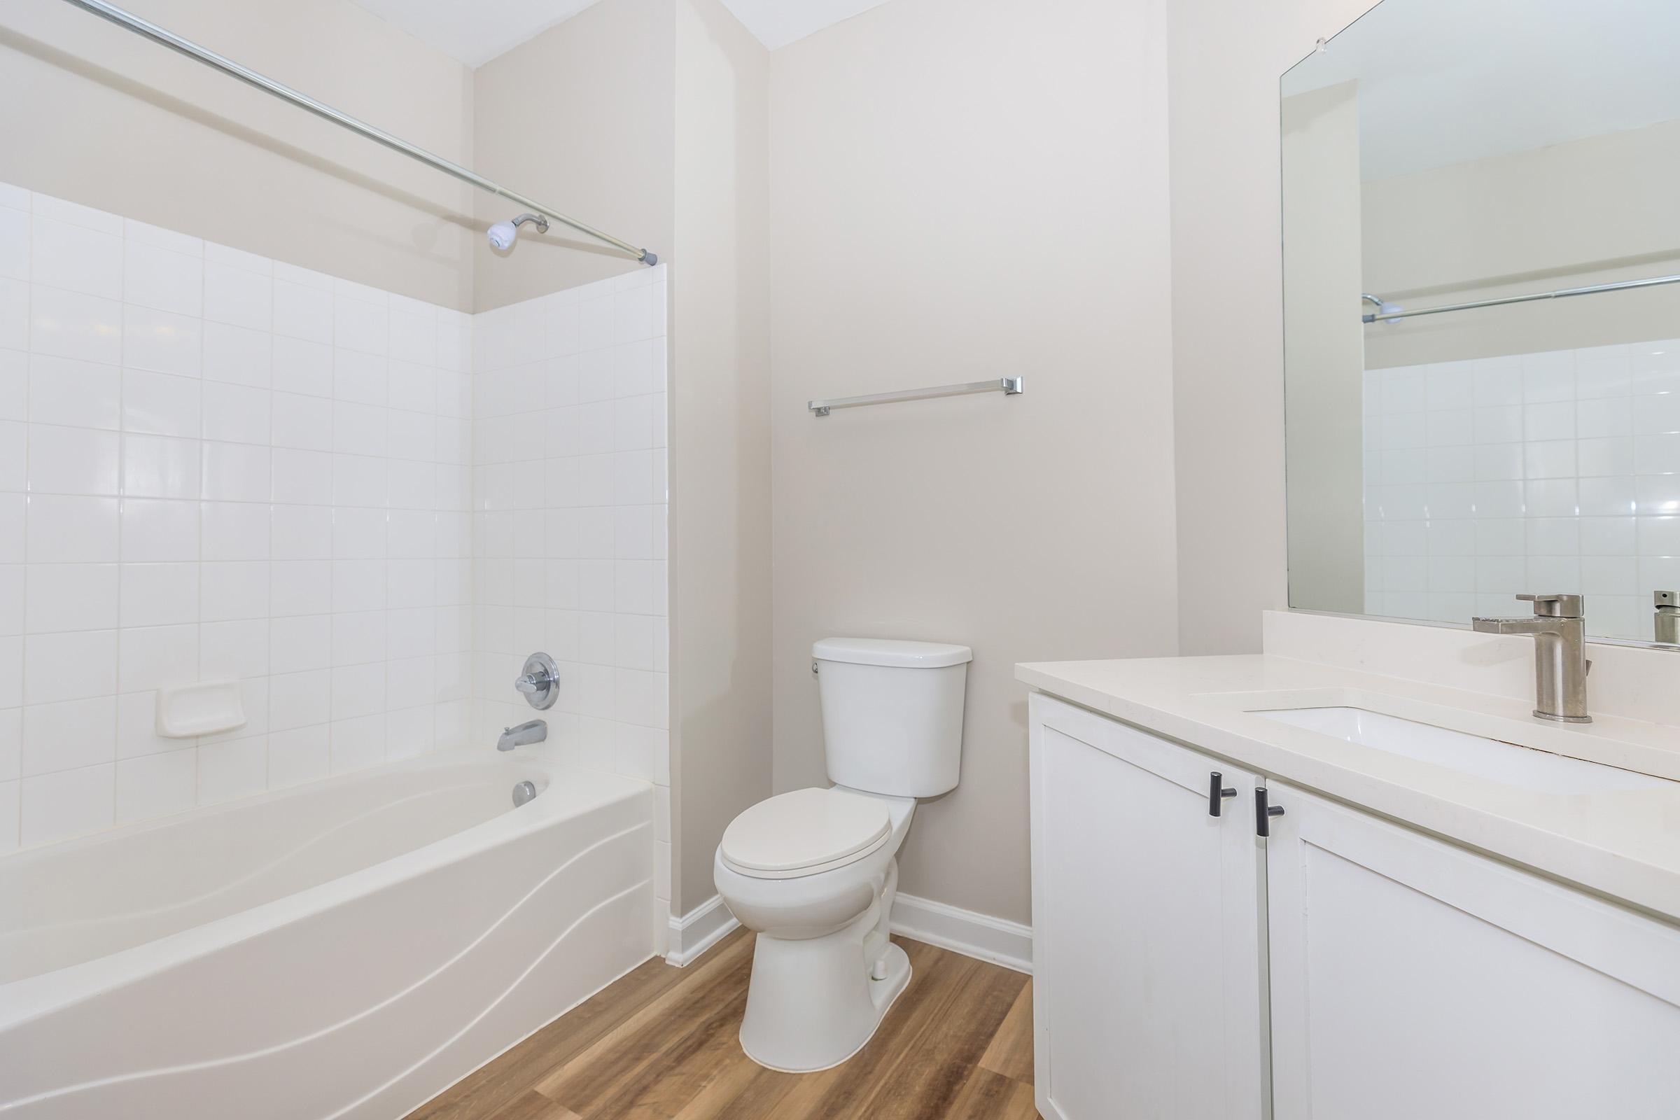
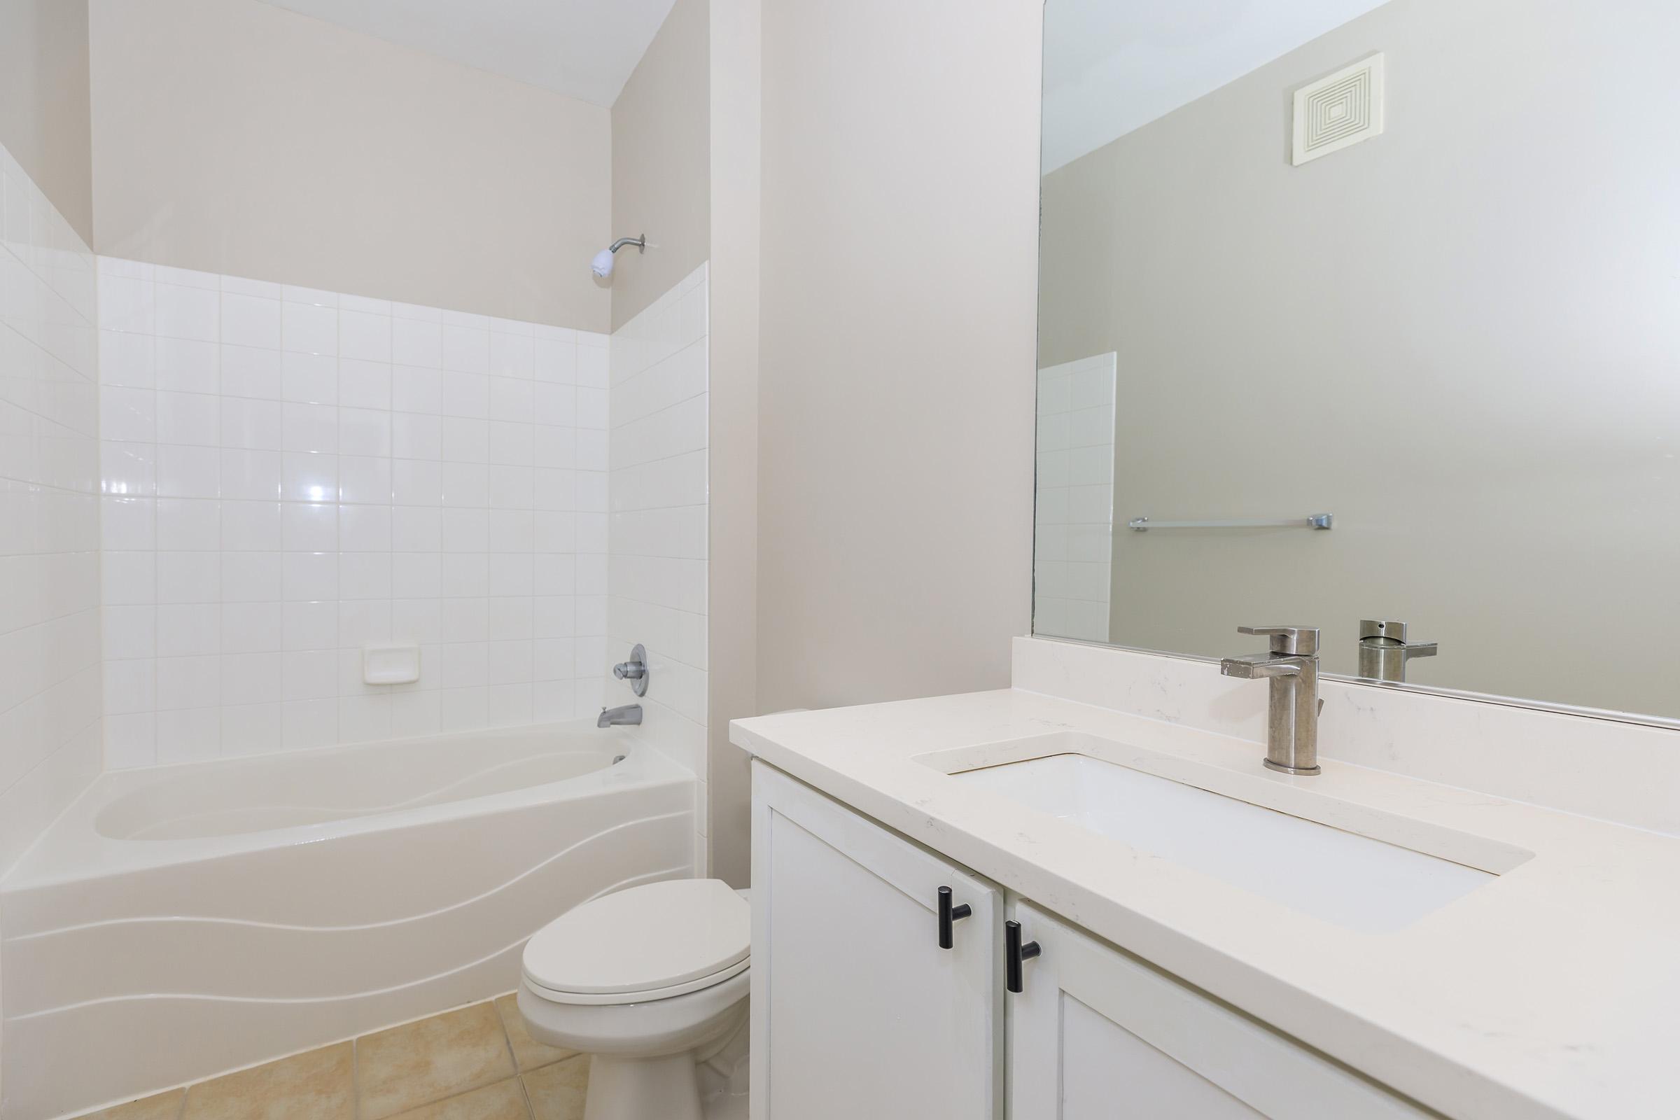
A clean and modern bathroom featuring a white bathtub, a sleek toilet, and a stylish sink with a modern faucet. The walls are painted in a soft color, and the tiled shower area is visible. Natural light reflects off the surfaces, creating a bright and inviting atmosphere.
A spacious, empty room featuring beige walls and plush carpet. On one side, there is a pair of closed double doors, while the opposite wall has a small vent. The room has a simple, clean aesthetic with neutral tones and plenty of natural light.


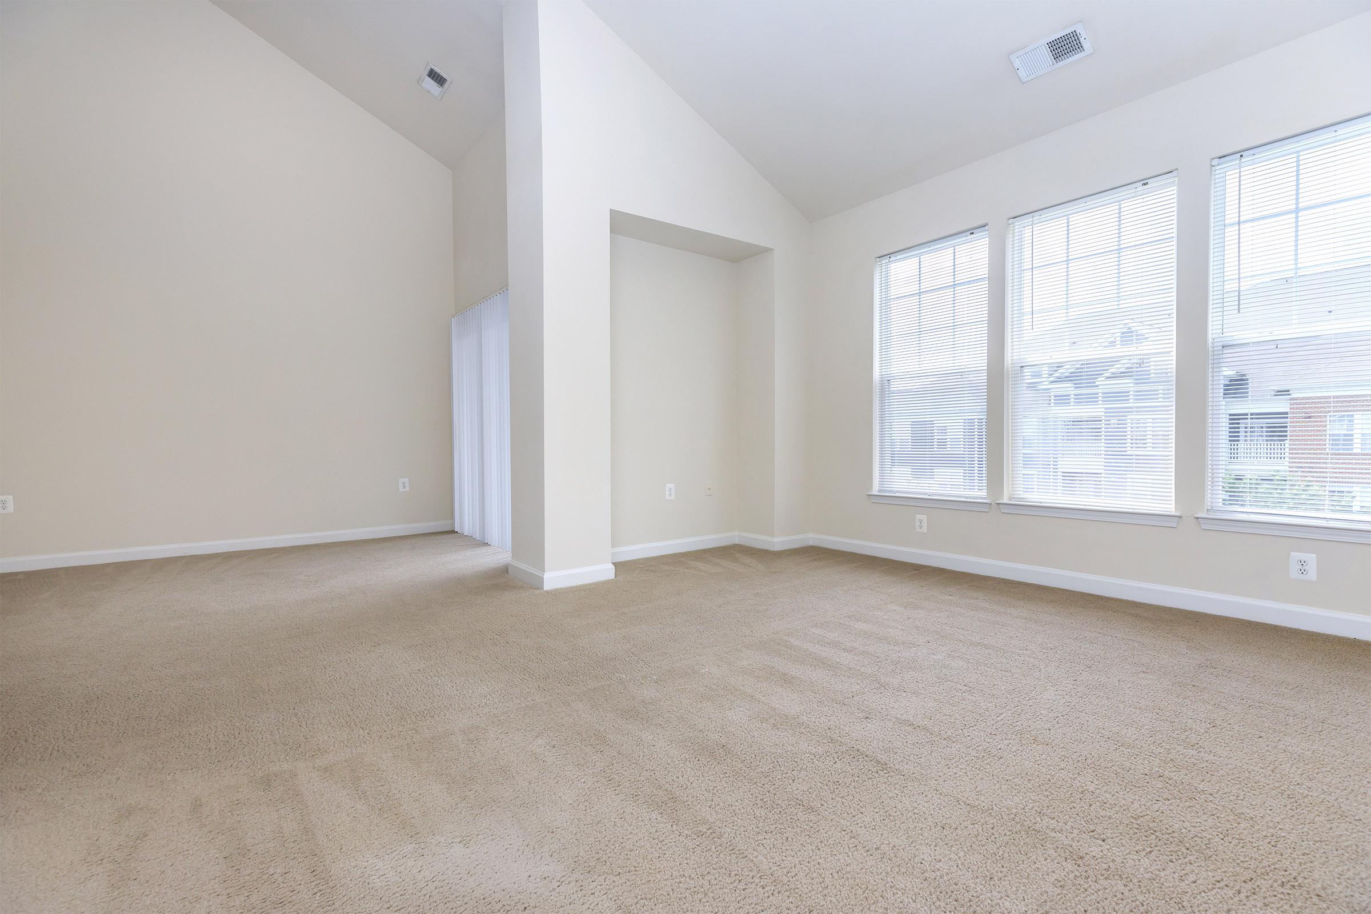
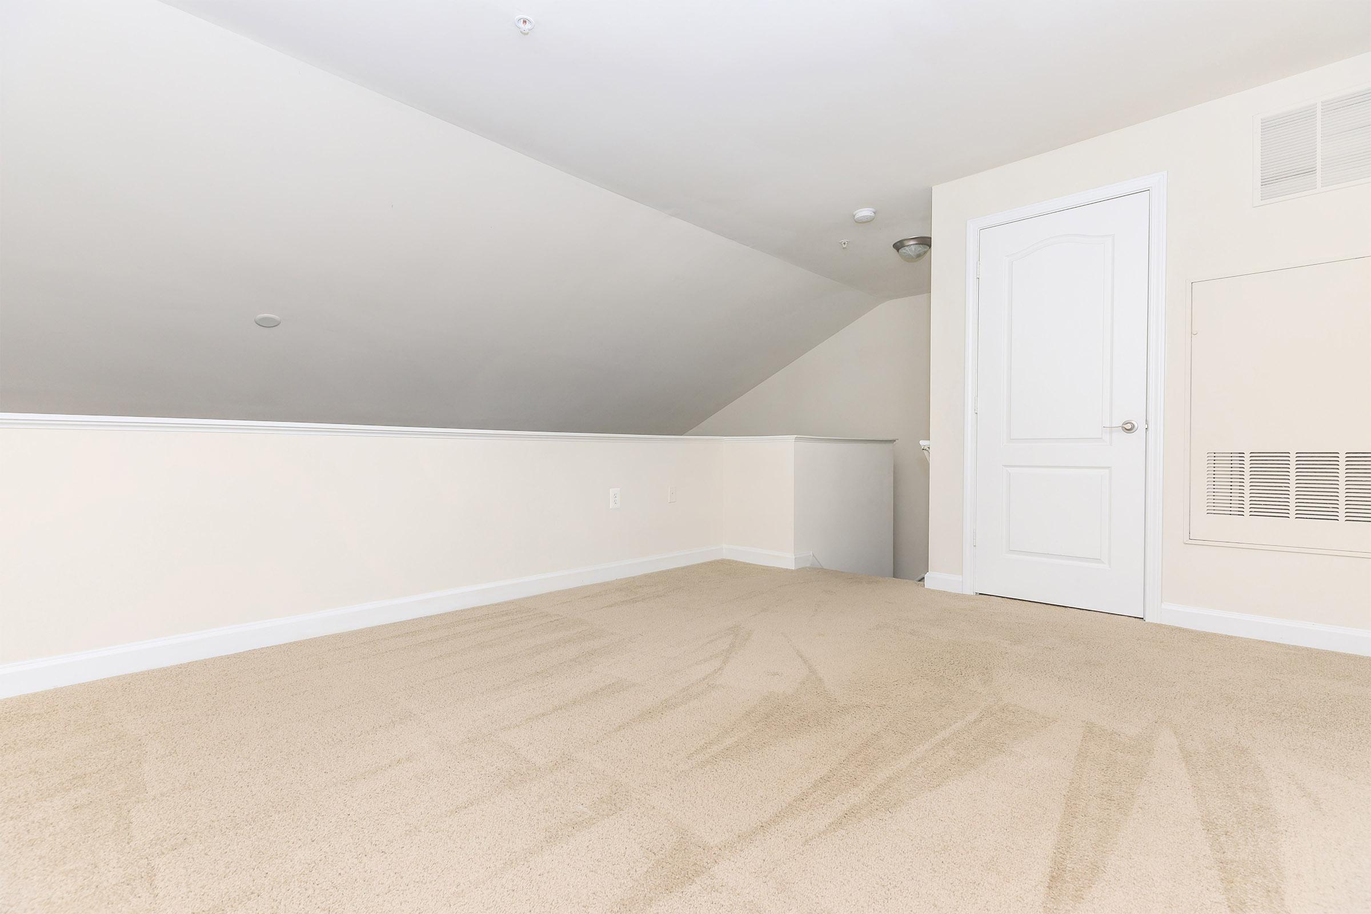
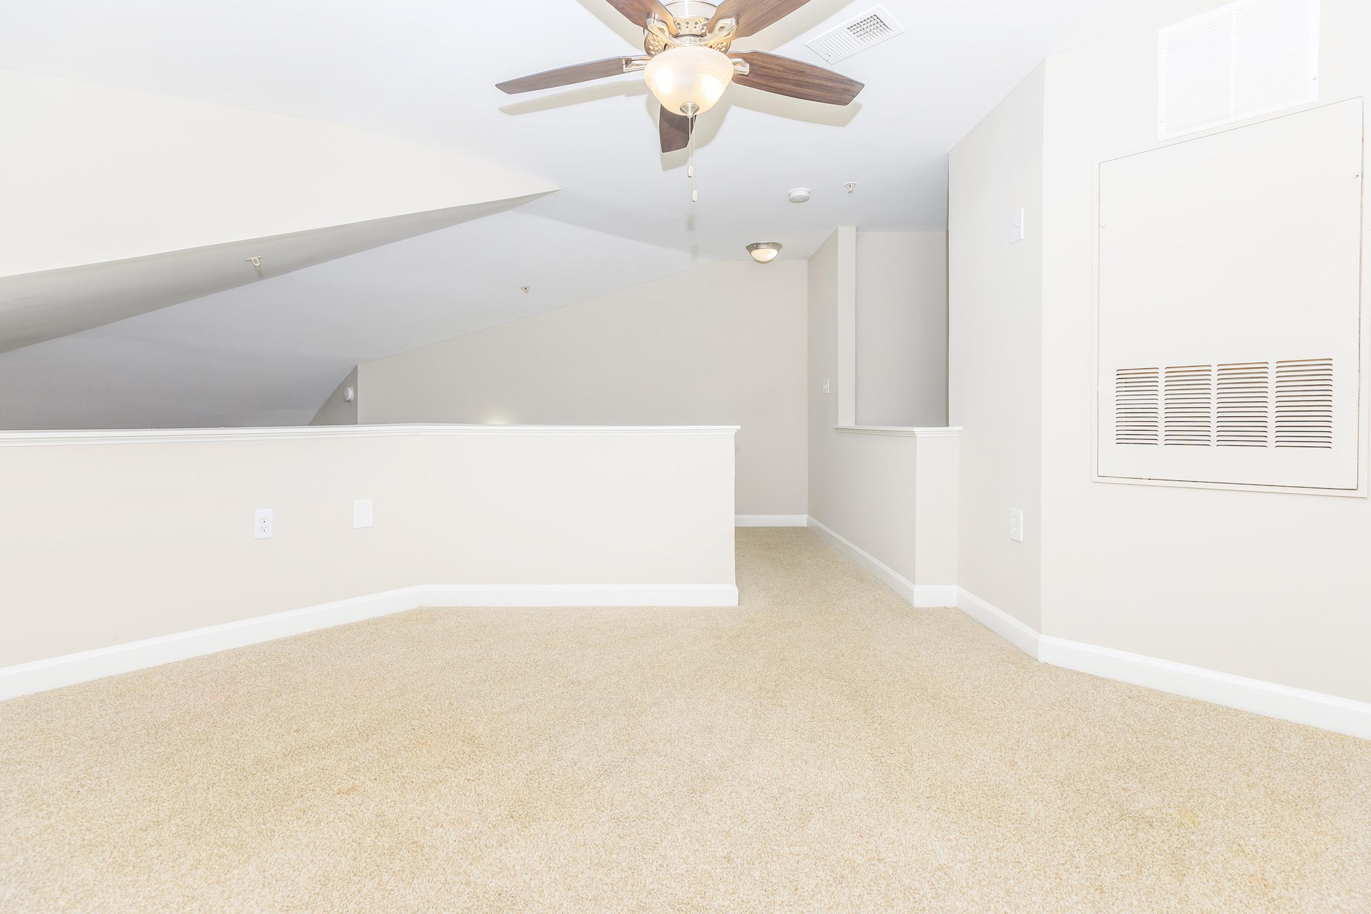

An empty, carpeted room featuring light gray walls and a sloped ceiling. There is a partial wall dividing the space, and the floor is covered with a beige carpet. The room is well-lit with natural light, creating a bright and open atmosphere. No furniture or decorations are present.

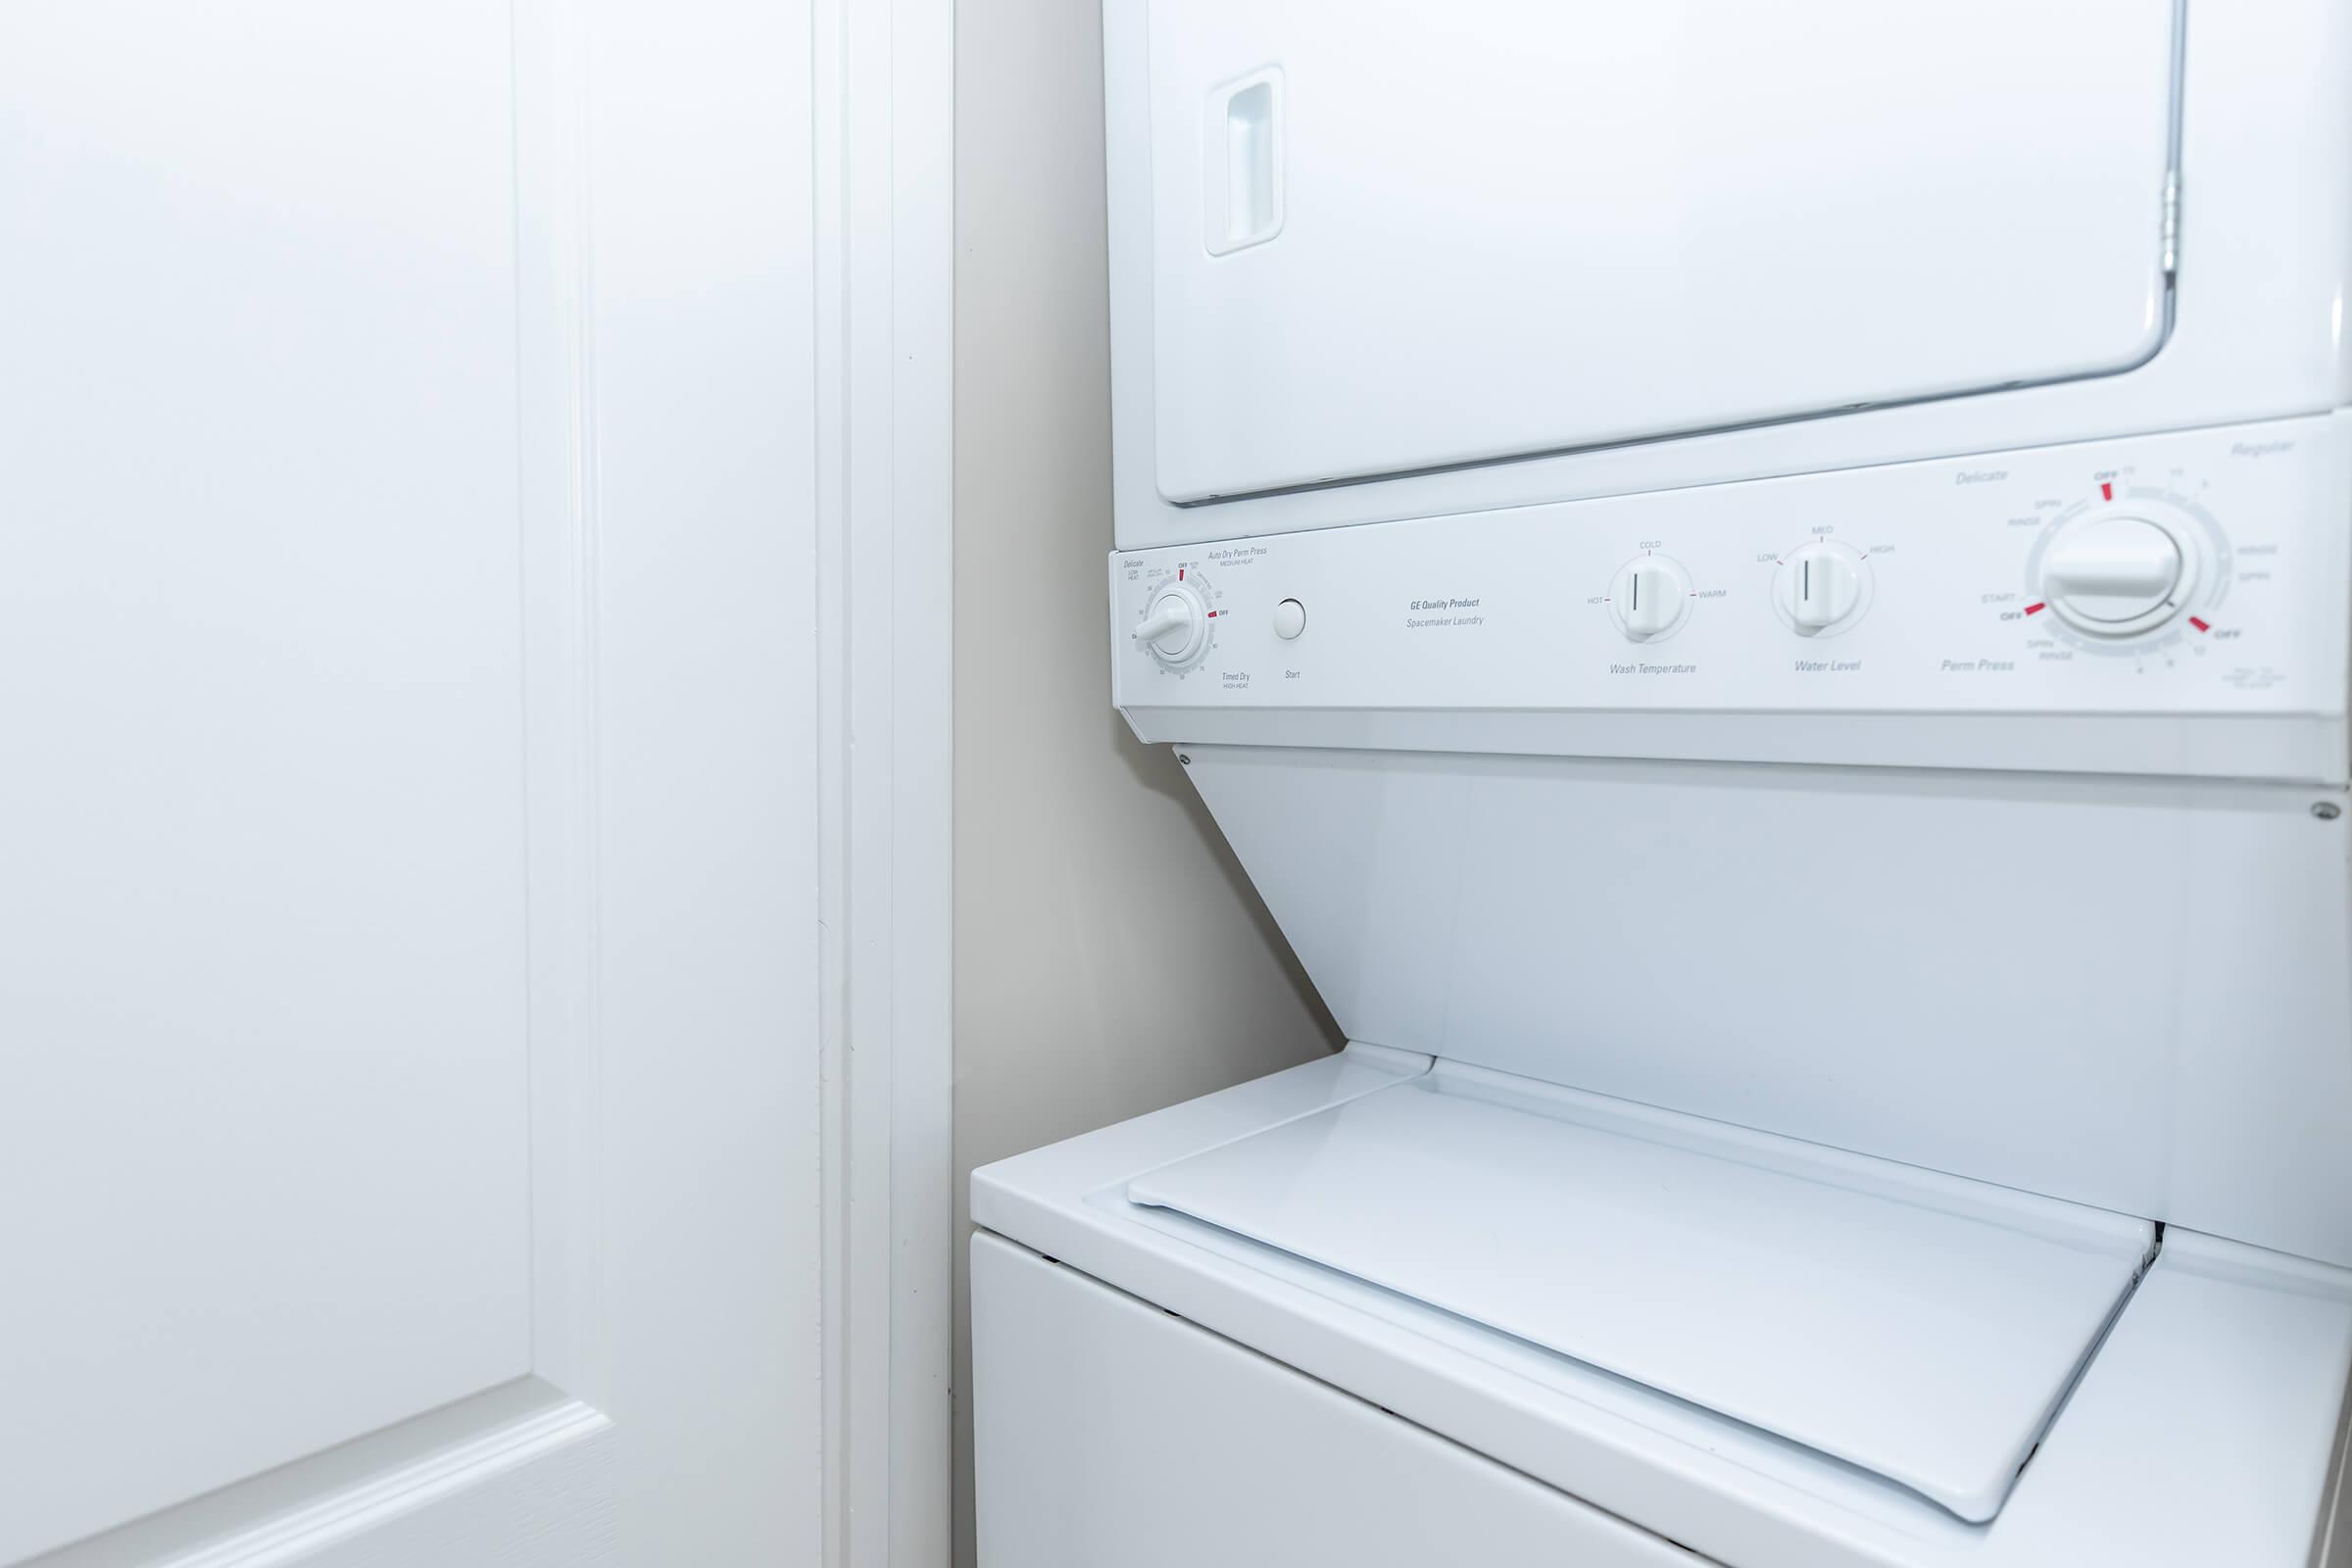

A compact stacked washer and dryer unit in a laundry space. The machine features dials and buttons for selecting wash cycles, temperatures, and settings, with an emphasis on functionality and efficient use of space. The surrounding walls appear light-colored.

A2

Bright and spacious interior of a room with light gray walls and a vaulted ceiling, featuring a ceiling fan. The floor is covered with wooden laminate. Two doors are visible, one leading to a closet and another to an adjacent room. Large windows allow natural light, enhancing the open and airy atmosphere.
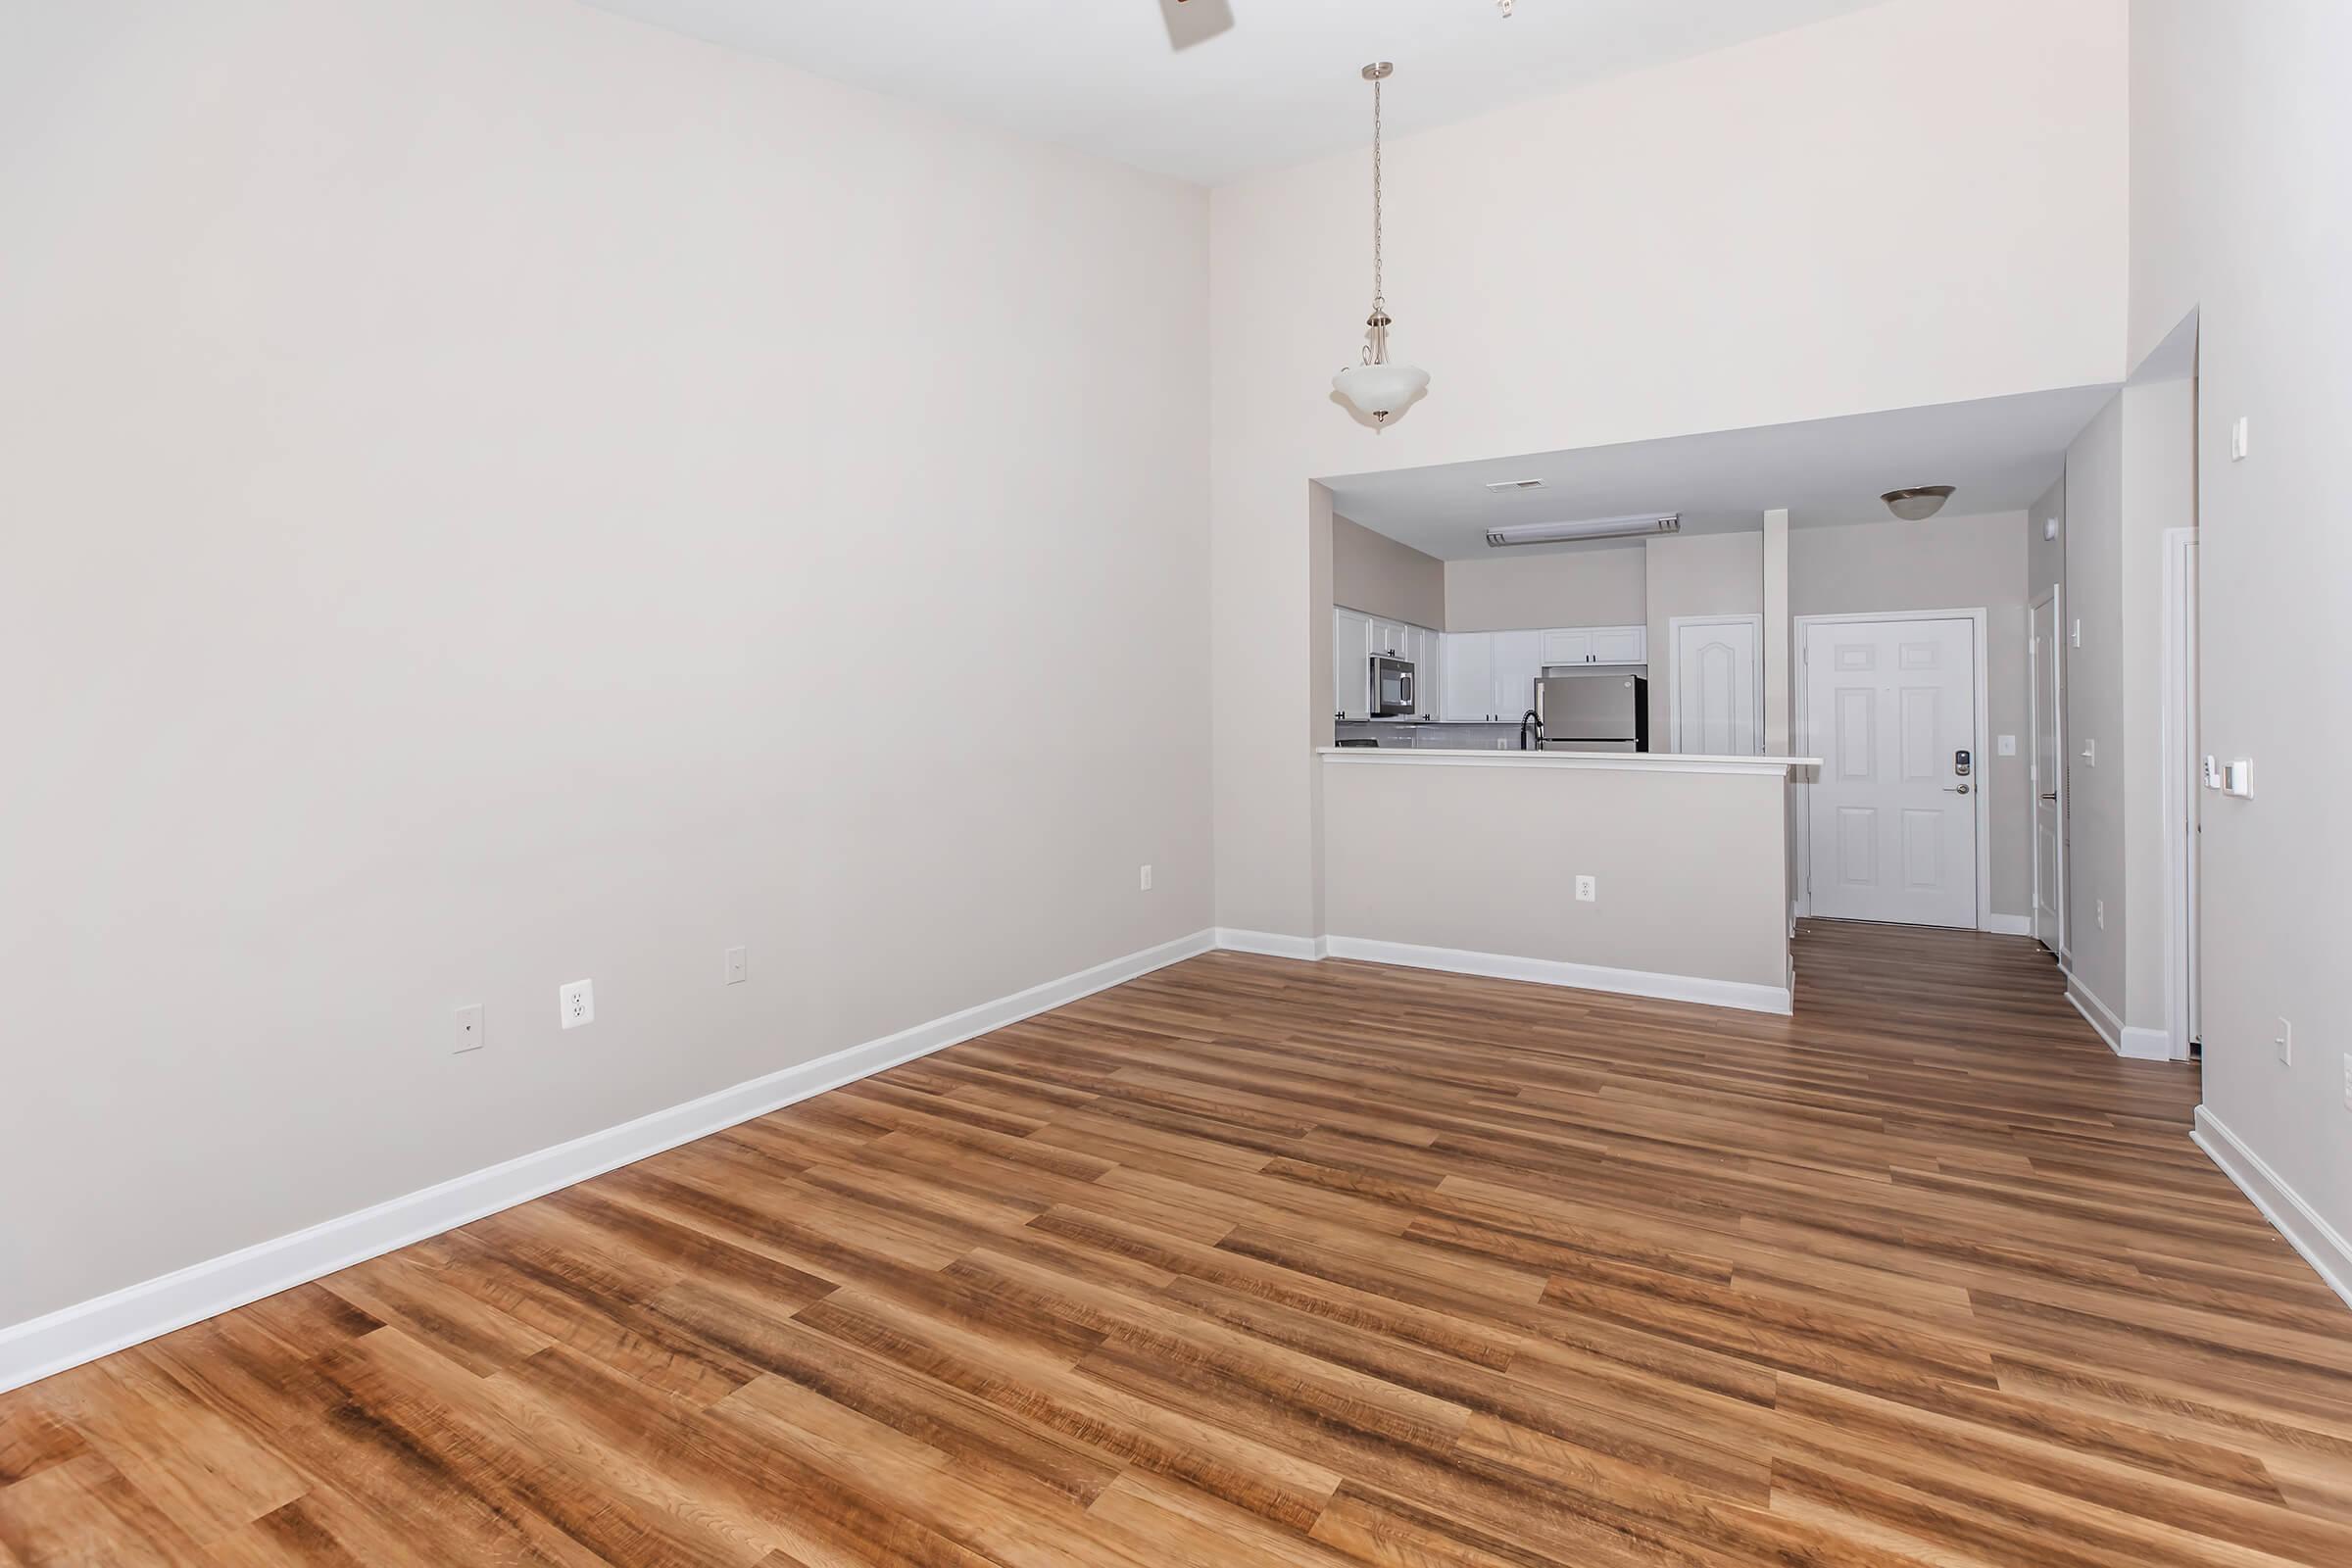
Spacious interior of an apartment with light-colored walls and wooden flooring. The area features a ceiling fan, a kitchen visible in the background, and a front door. Natural light fills the room, creating a bright and open atmosphere, ideal for decorating and personalizing.
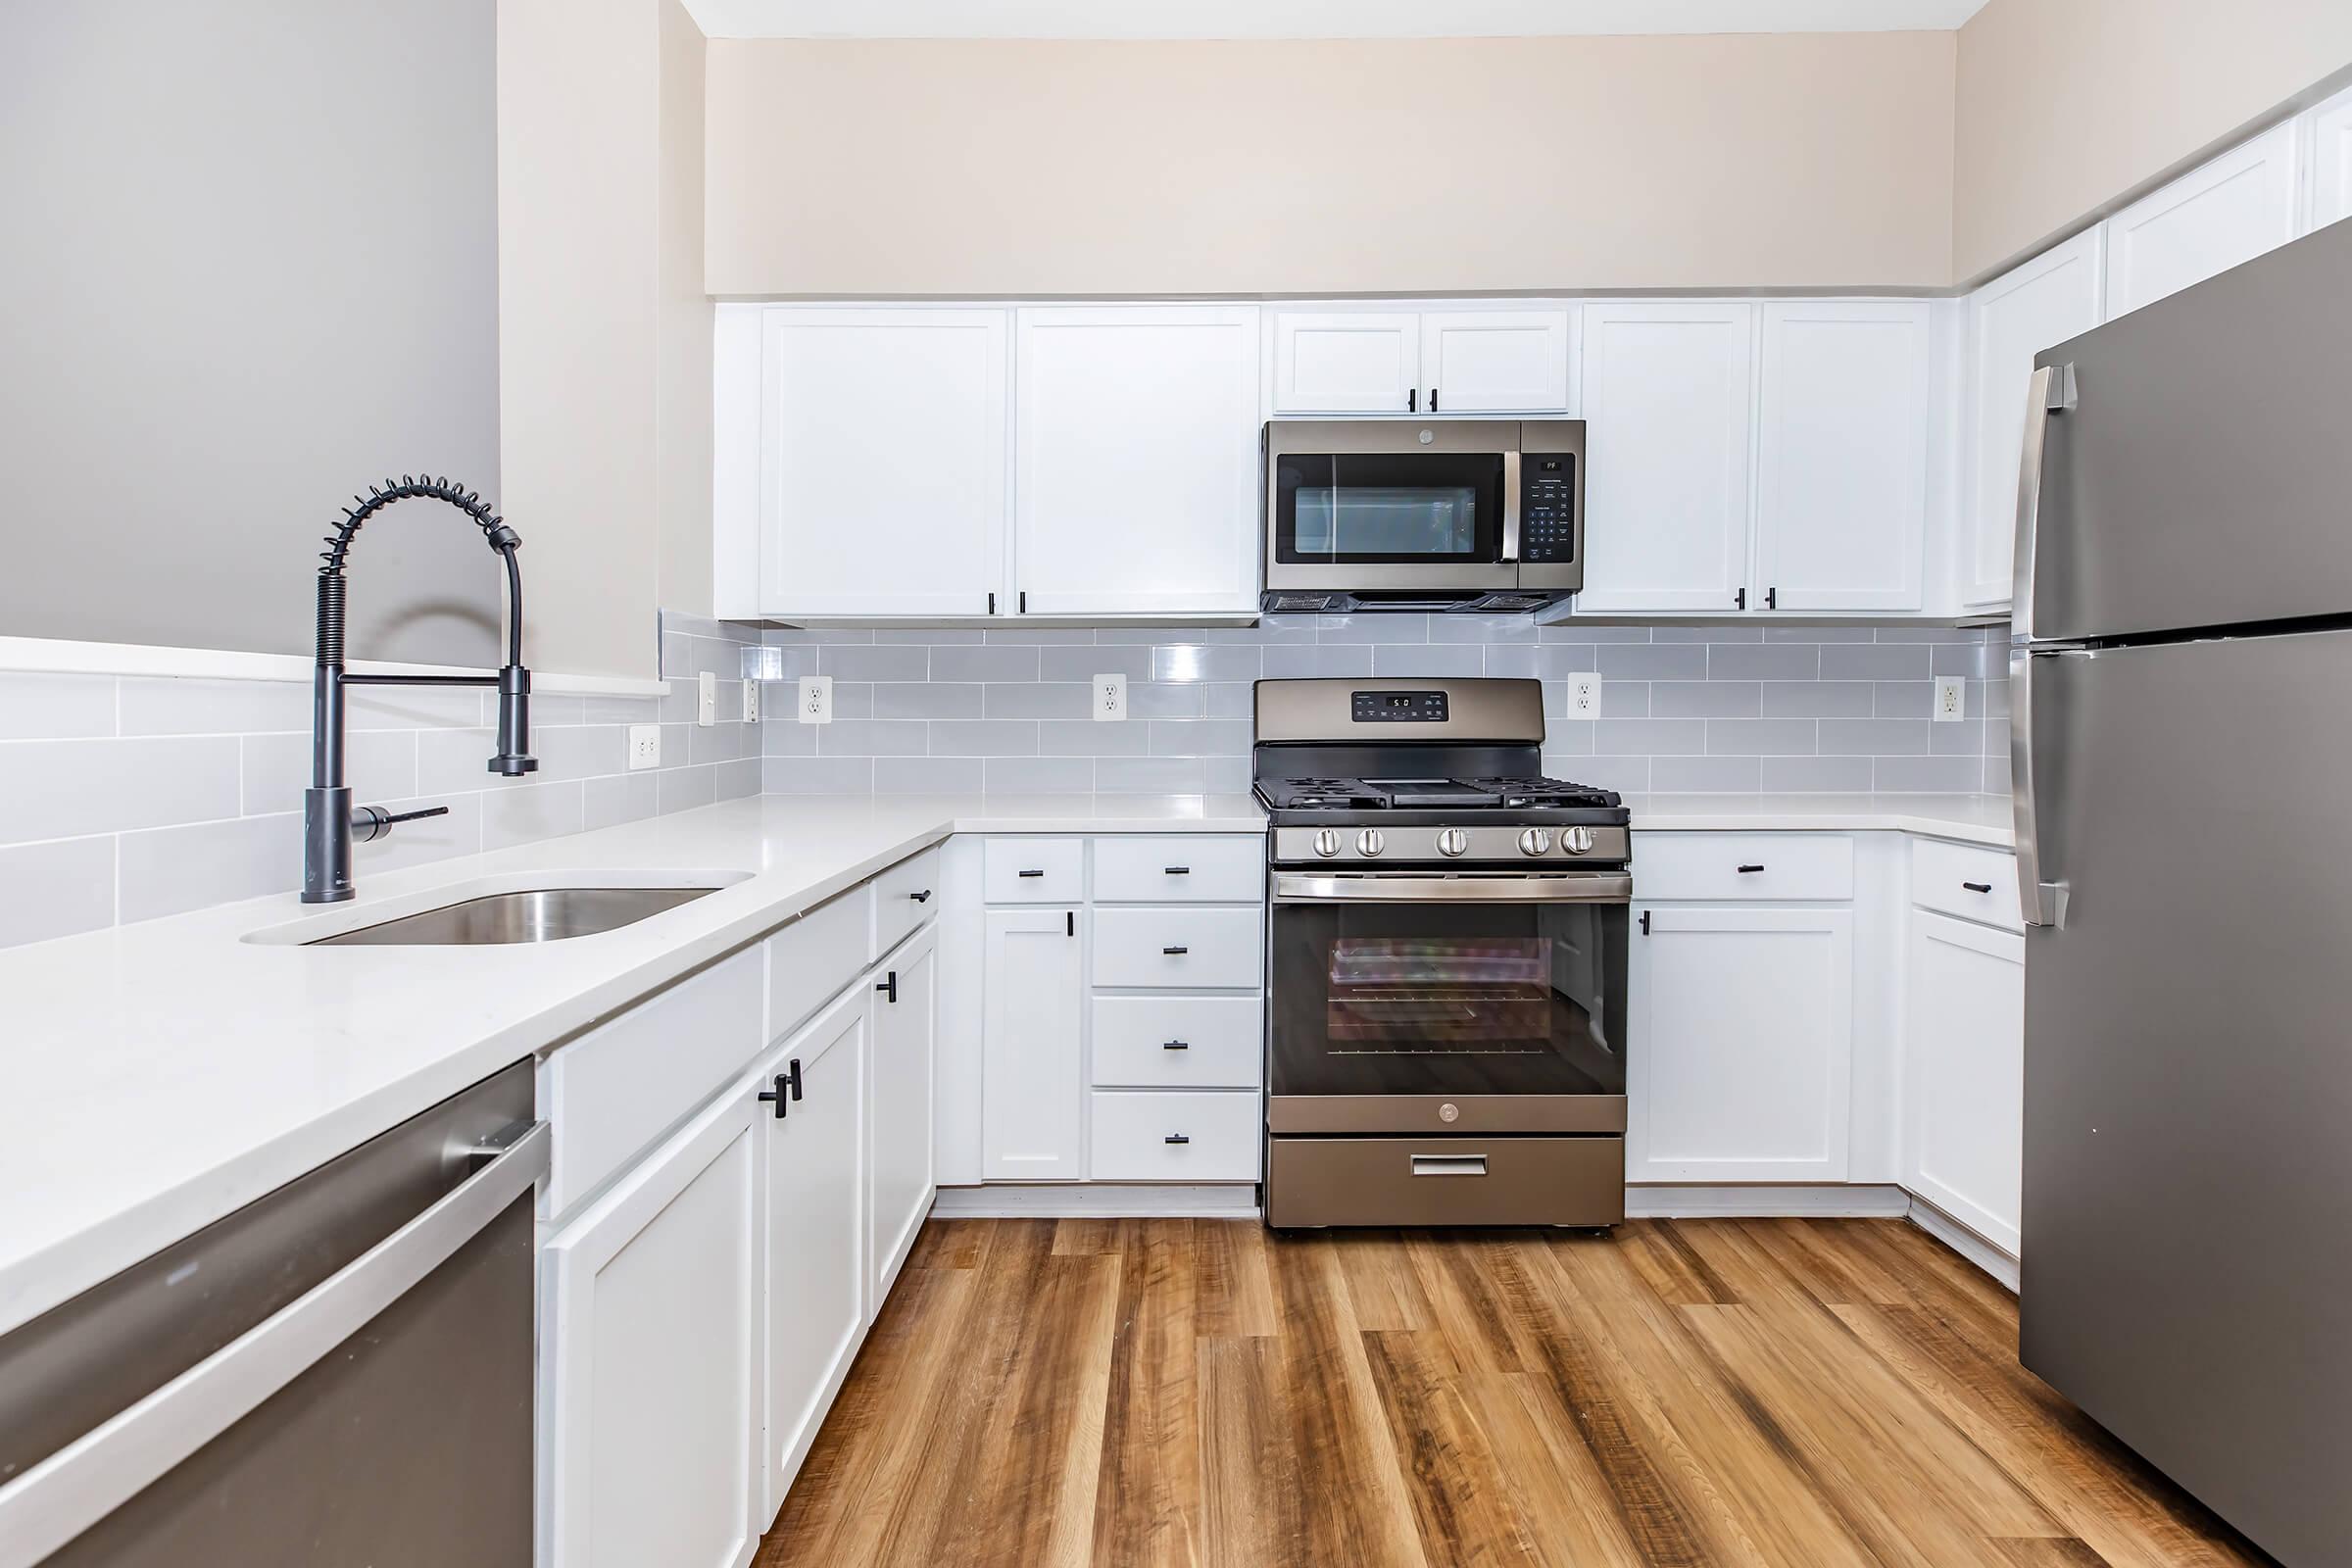
A modern kitchen featuring white cabinetry, a stainless steel refrigerator, and a gas stove with a microwave above. The countertop is a sleek white, and there's a single basin sink with a stylish faucet. The flooring is wood-like laminate, creating a warm and inviting atmosphere.
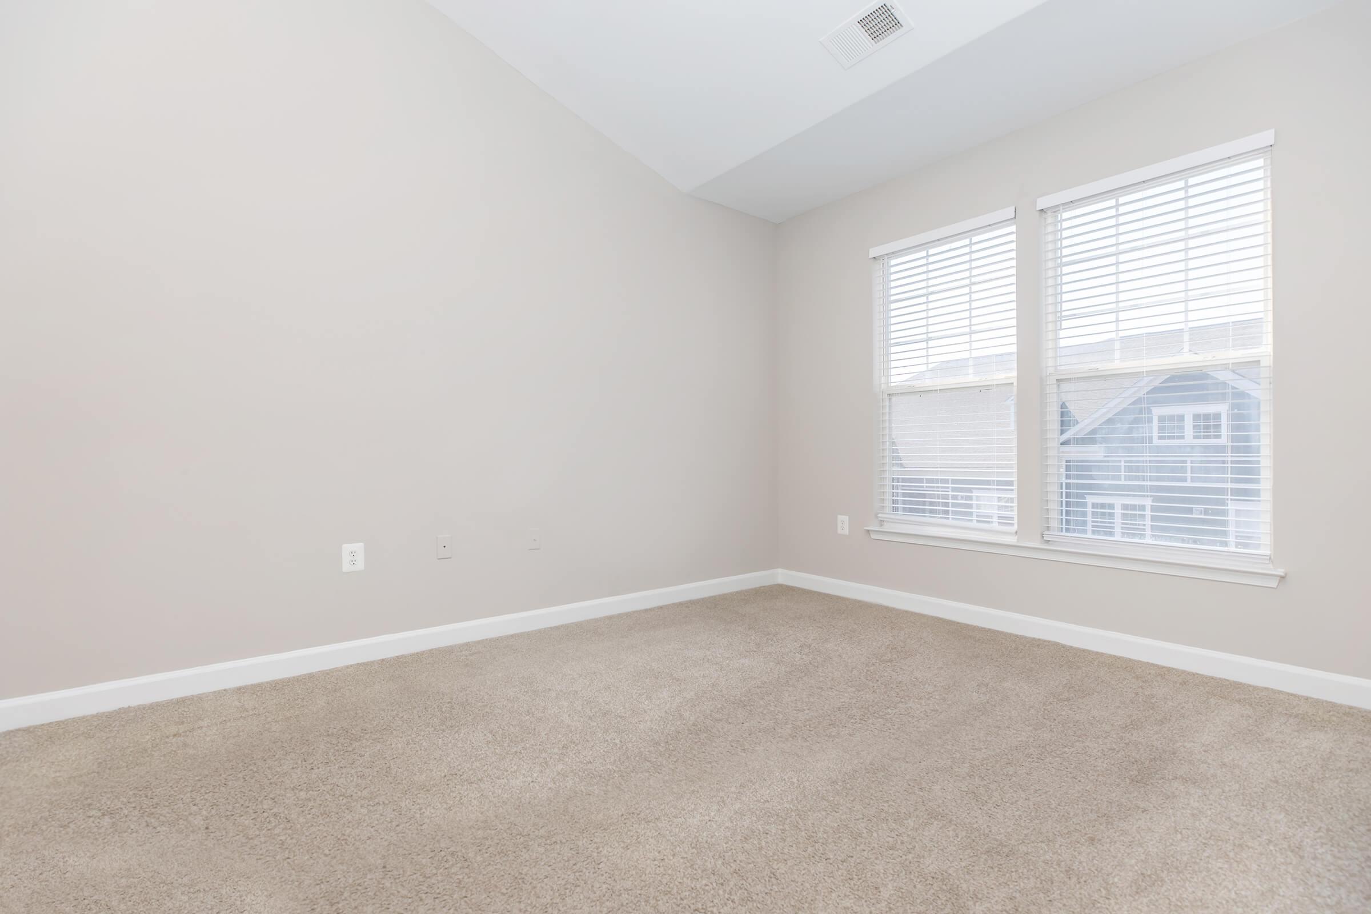
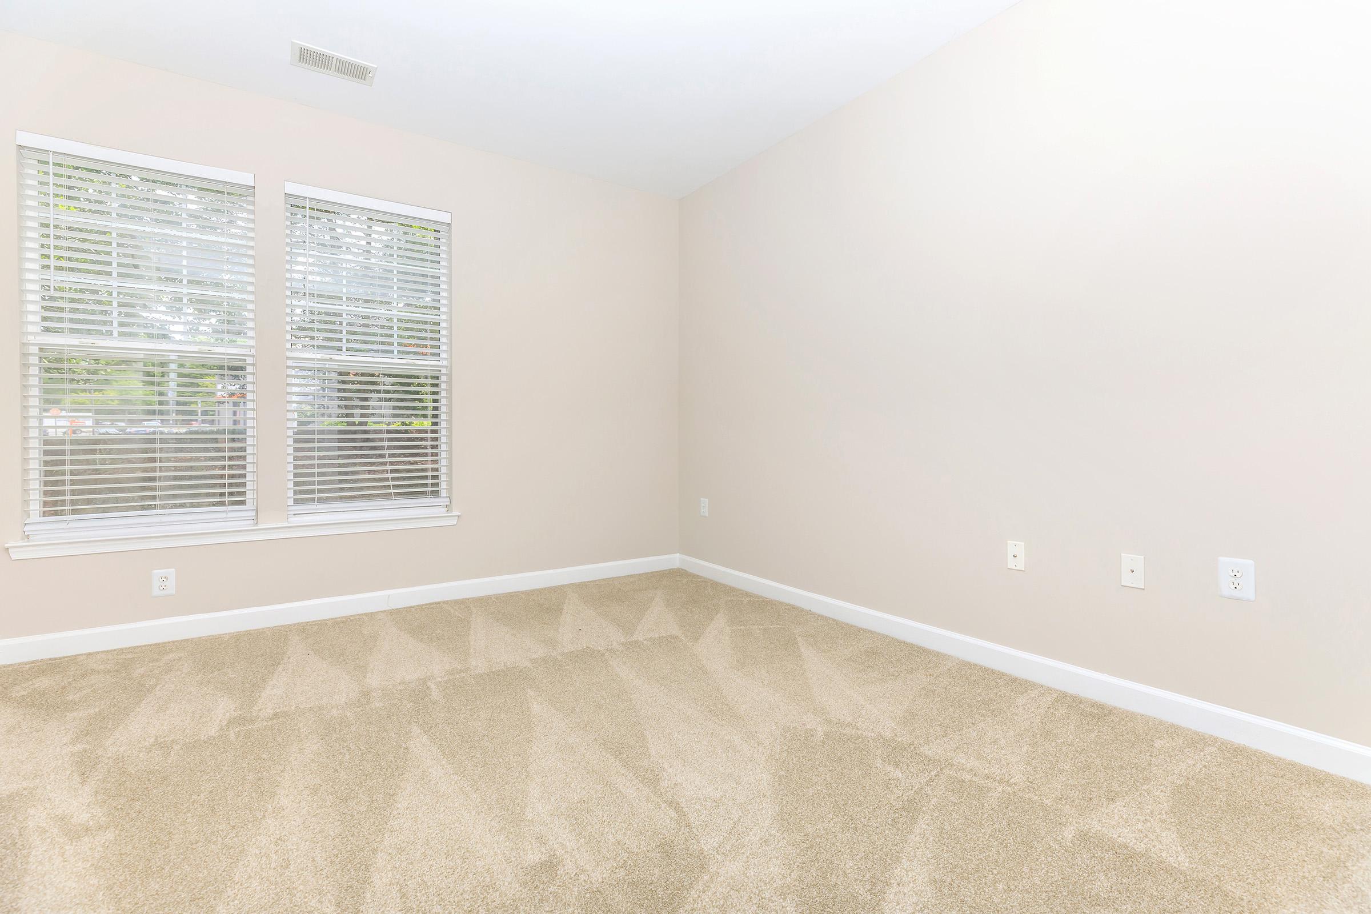
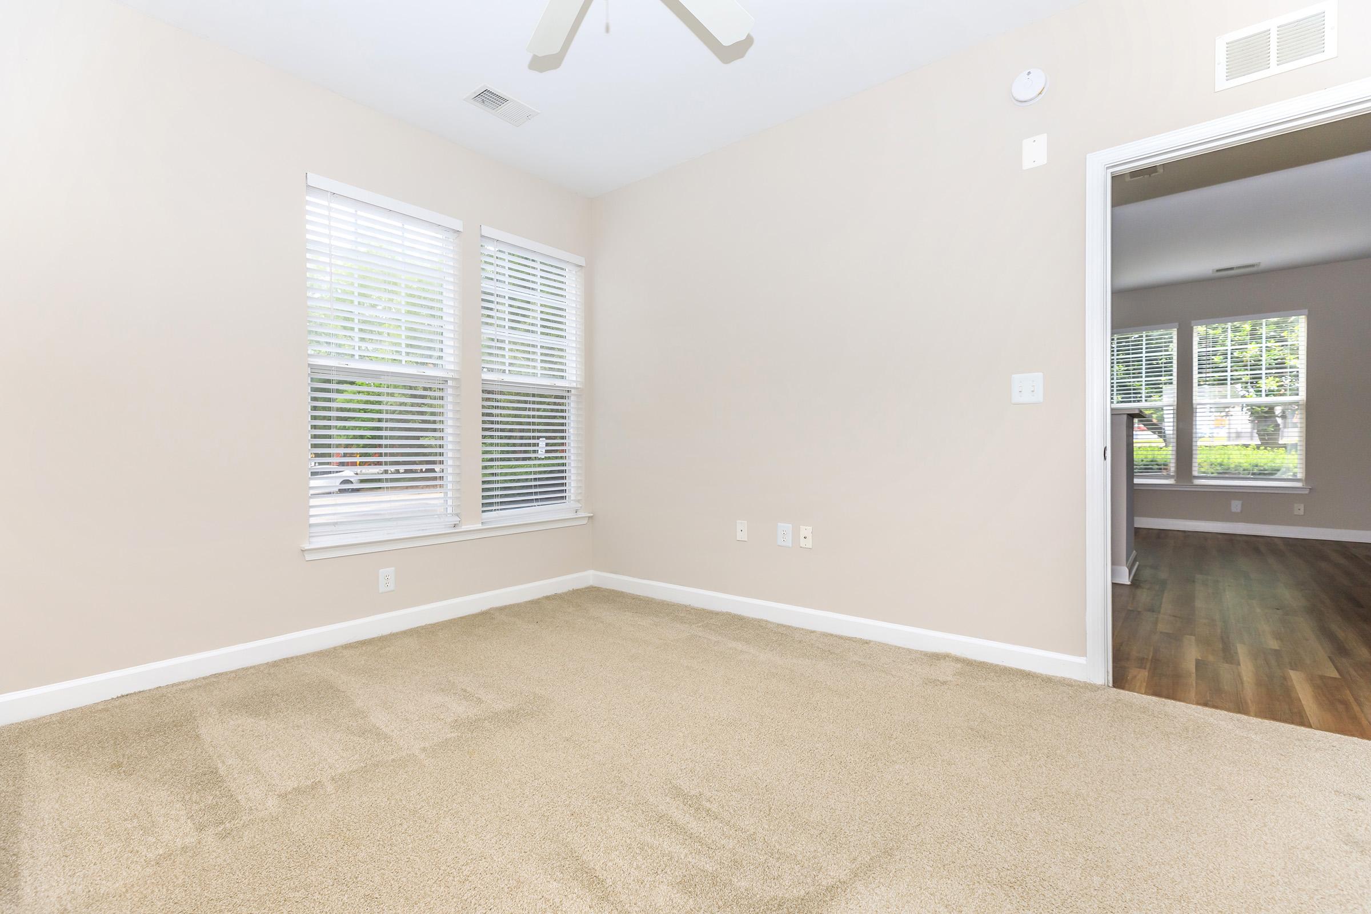

Empty interior room with beige walls and a light carpet. Two windows with white blinds allow natural light to enter. The corner reveals part of a blue building outside, creating a bright and airy atmosphere.
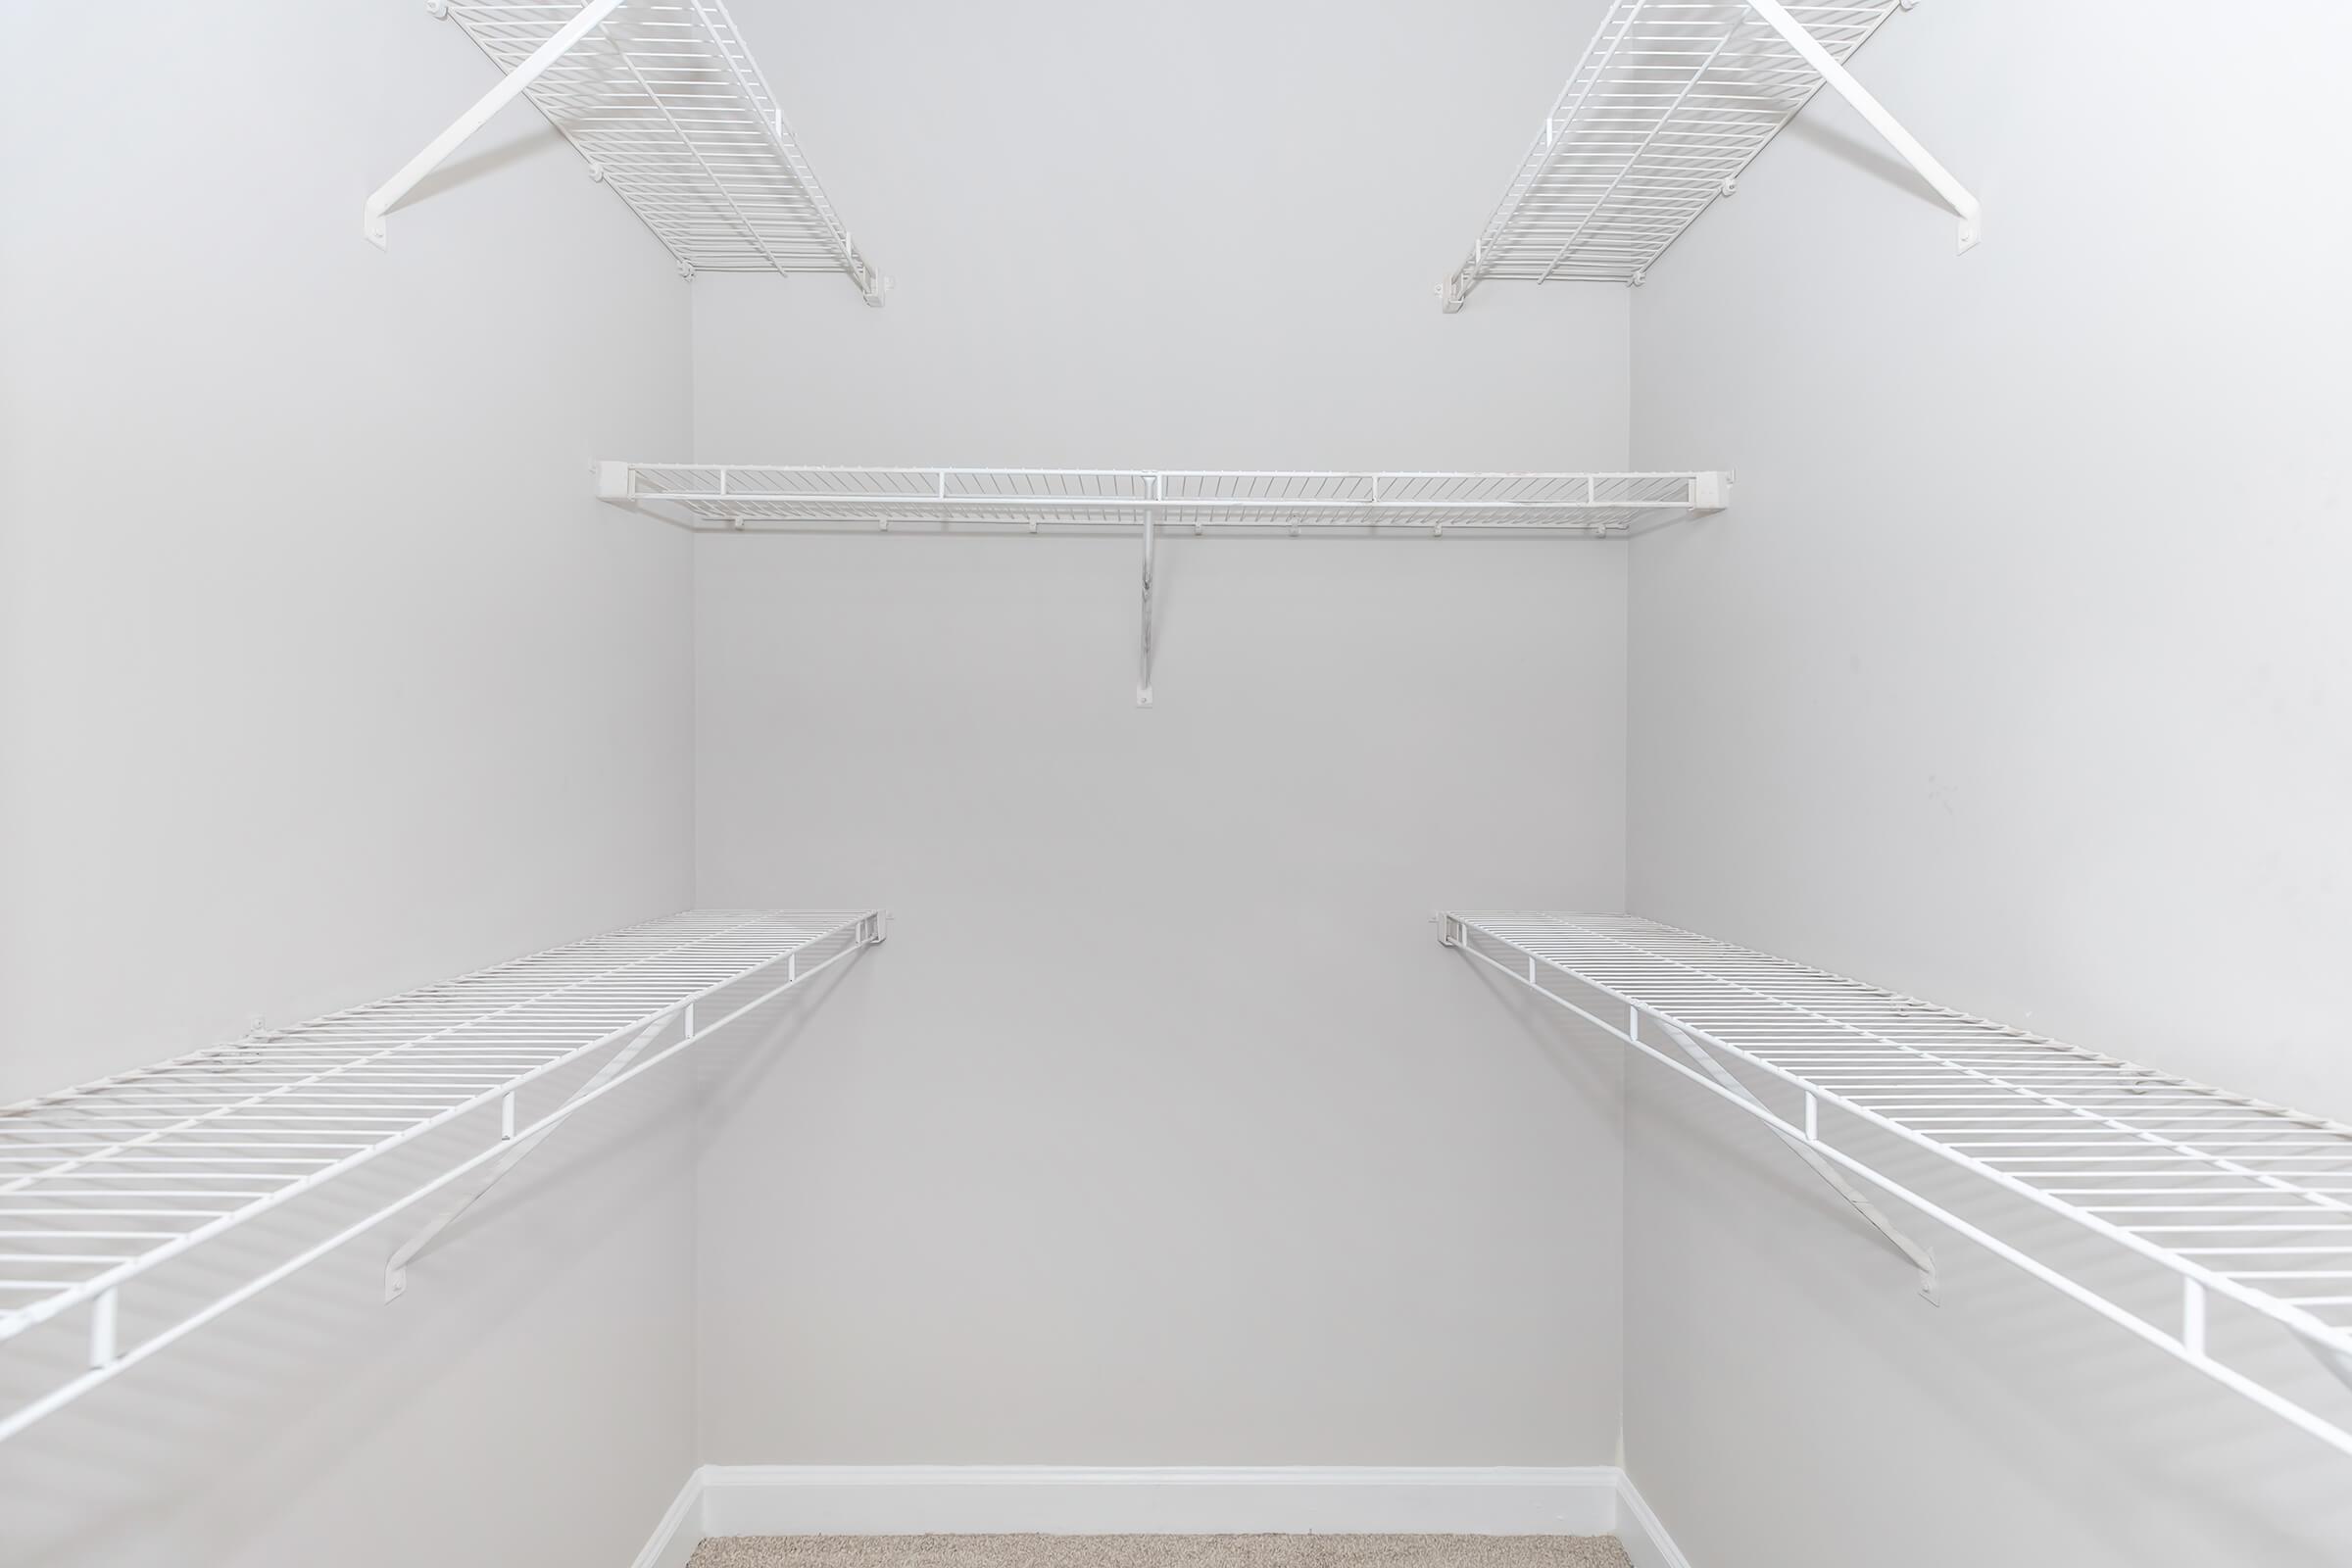

Empty walk-in closet featuring white wire shelving against light gray walls. The closet has multiple shelves, providing ample space for storage, and is carpeted. The overall look is clean and minimalist.
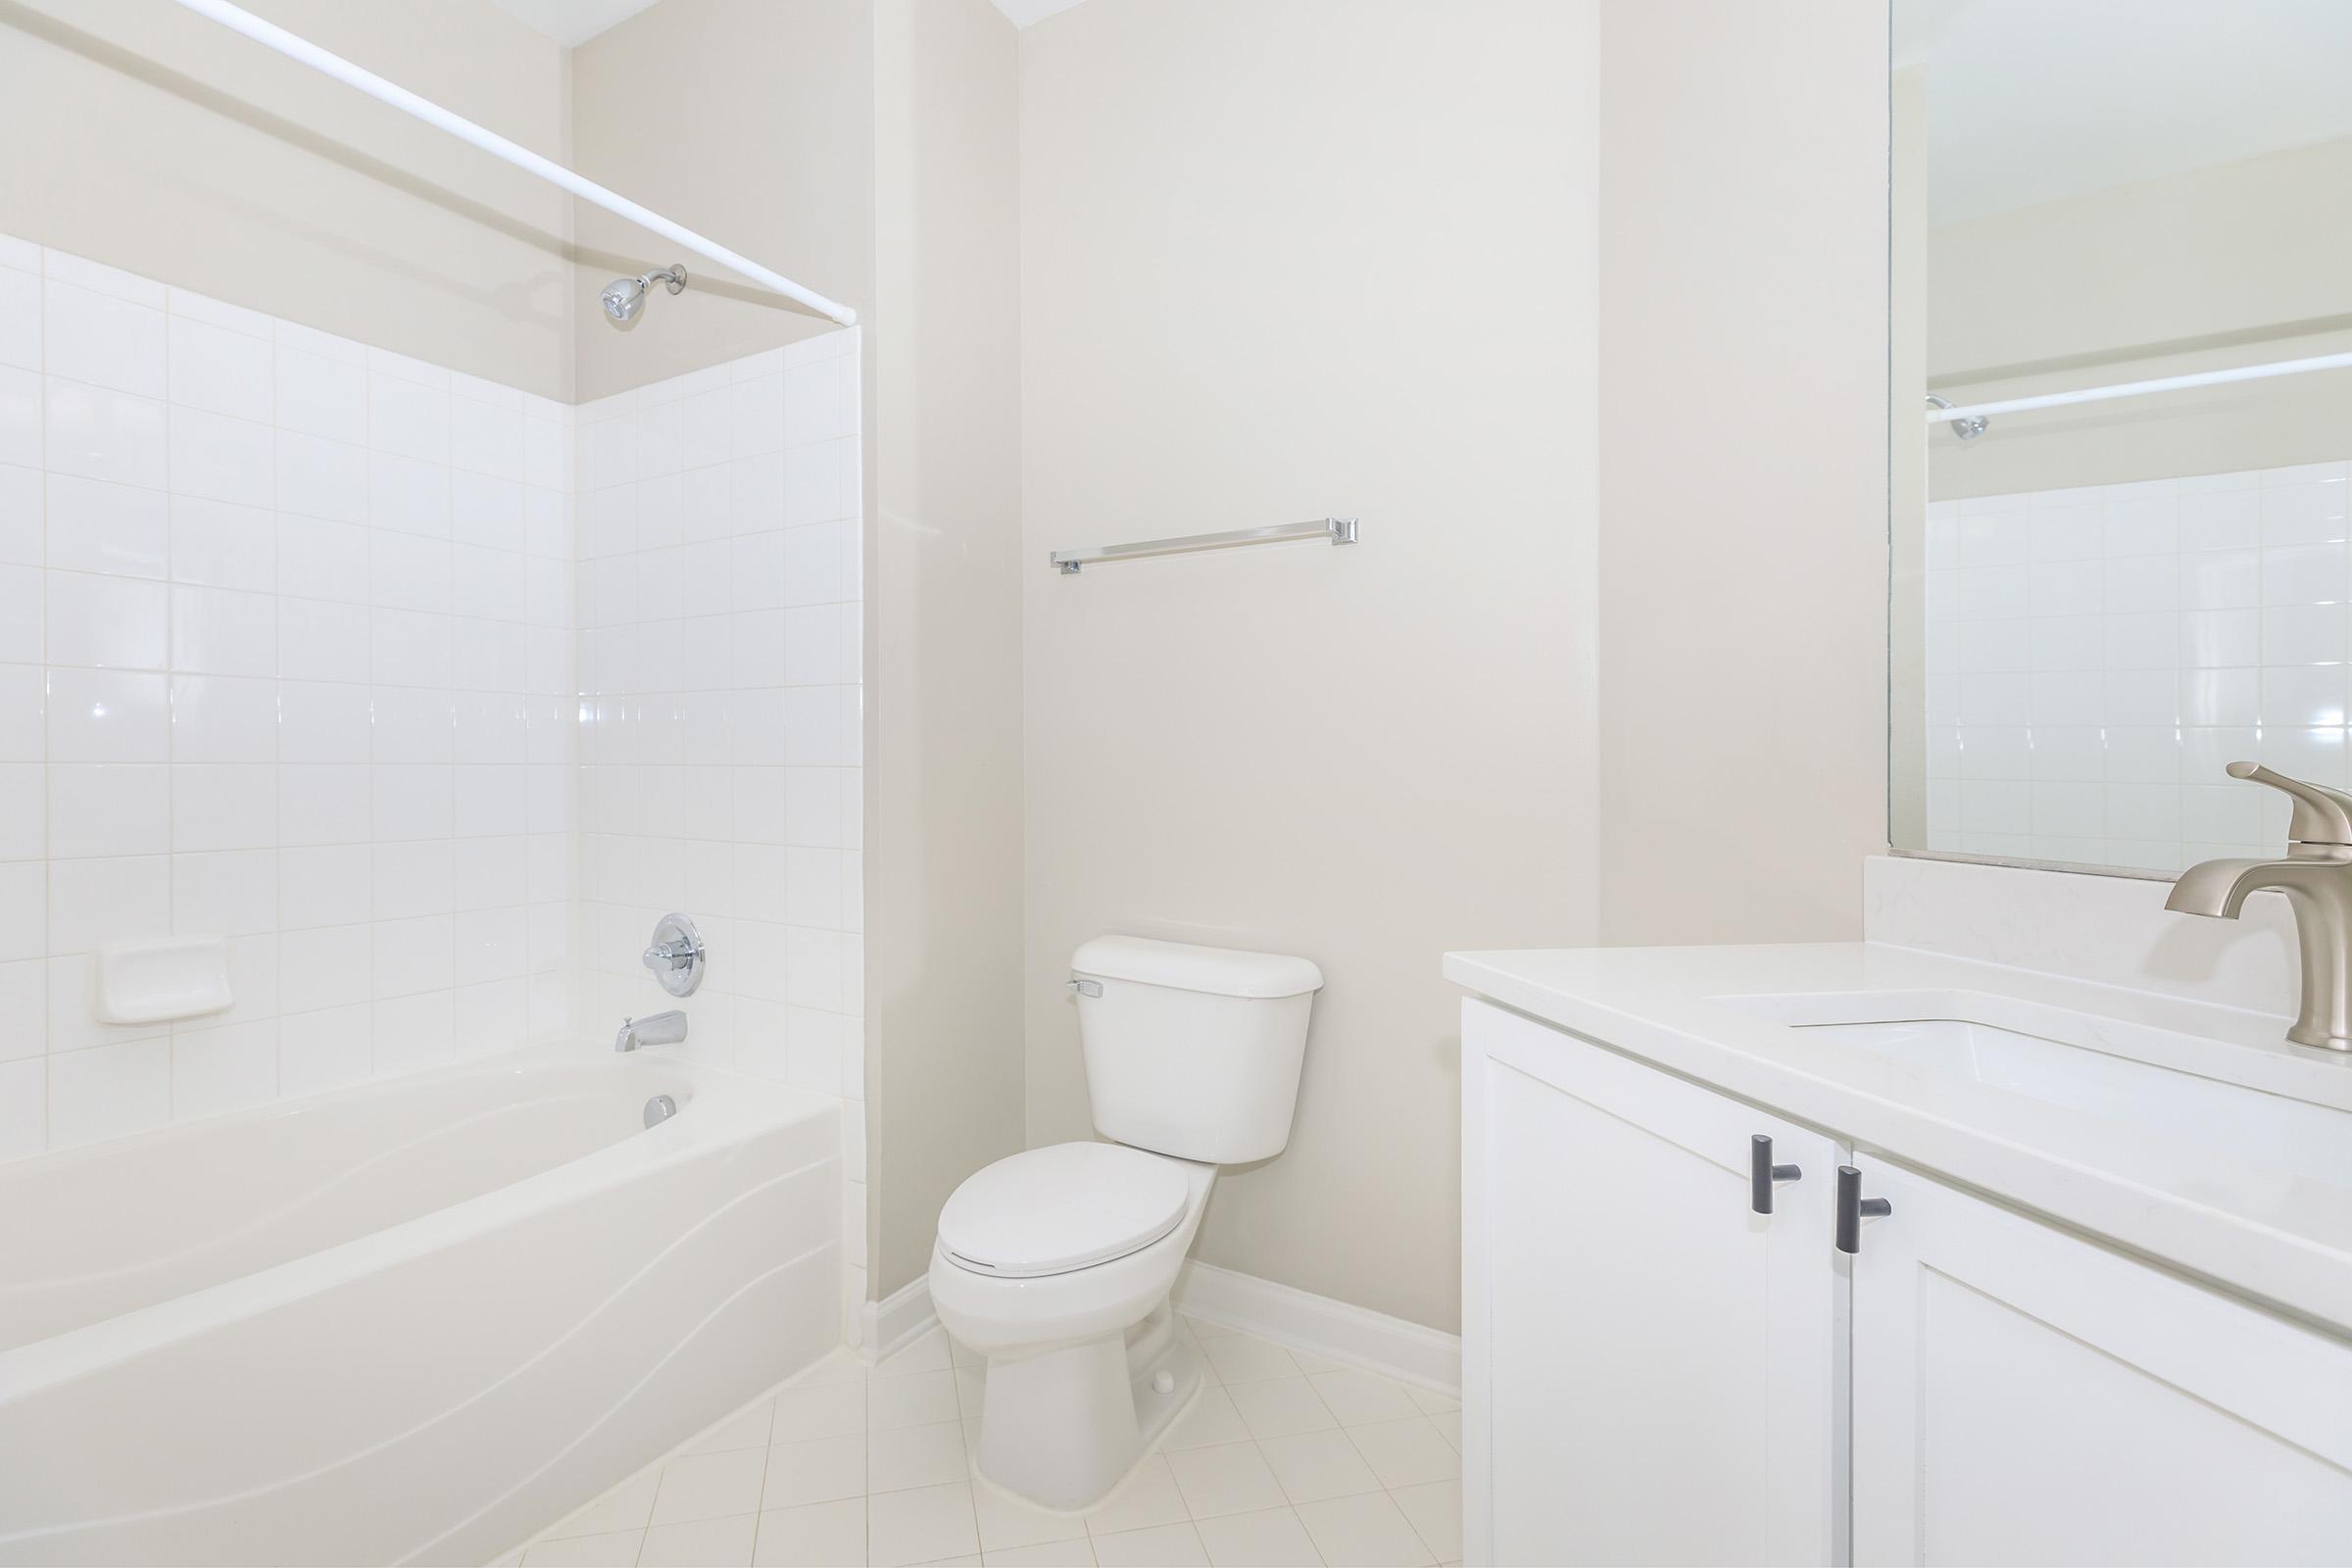

A clean, modern bathroom featuring a white bathtub and shower combo, a white toilet, and a vanity with a sink. The walls are a light beige color, and there is a large mirror above the sink. The overall atmosphere is bright and minimalist.
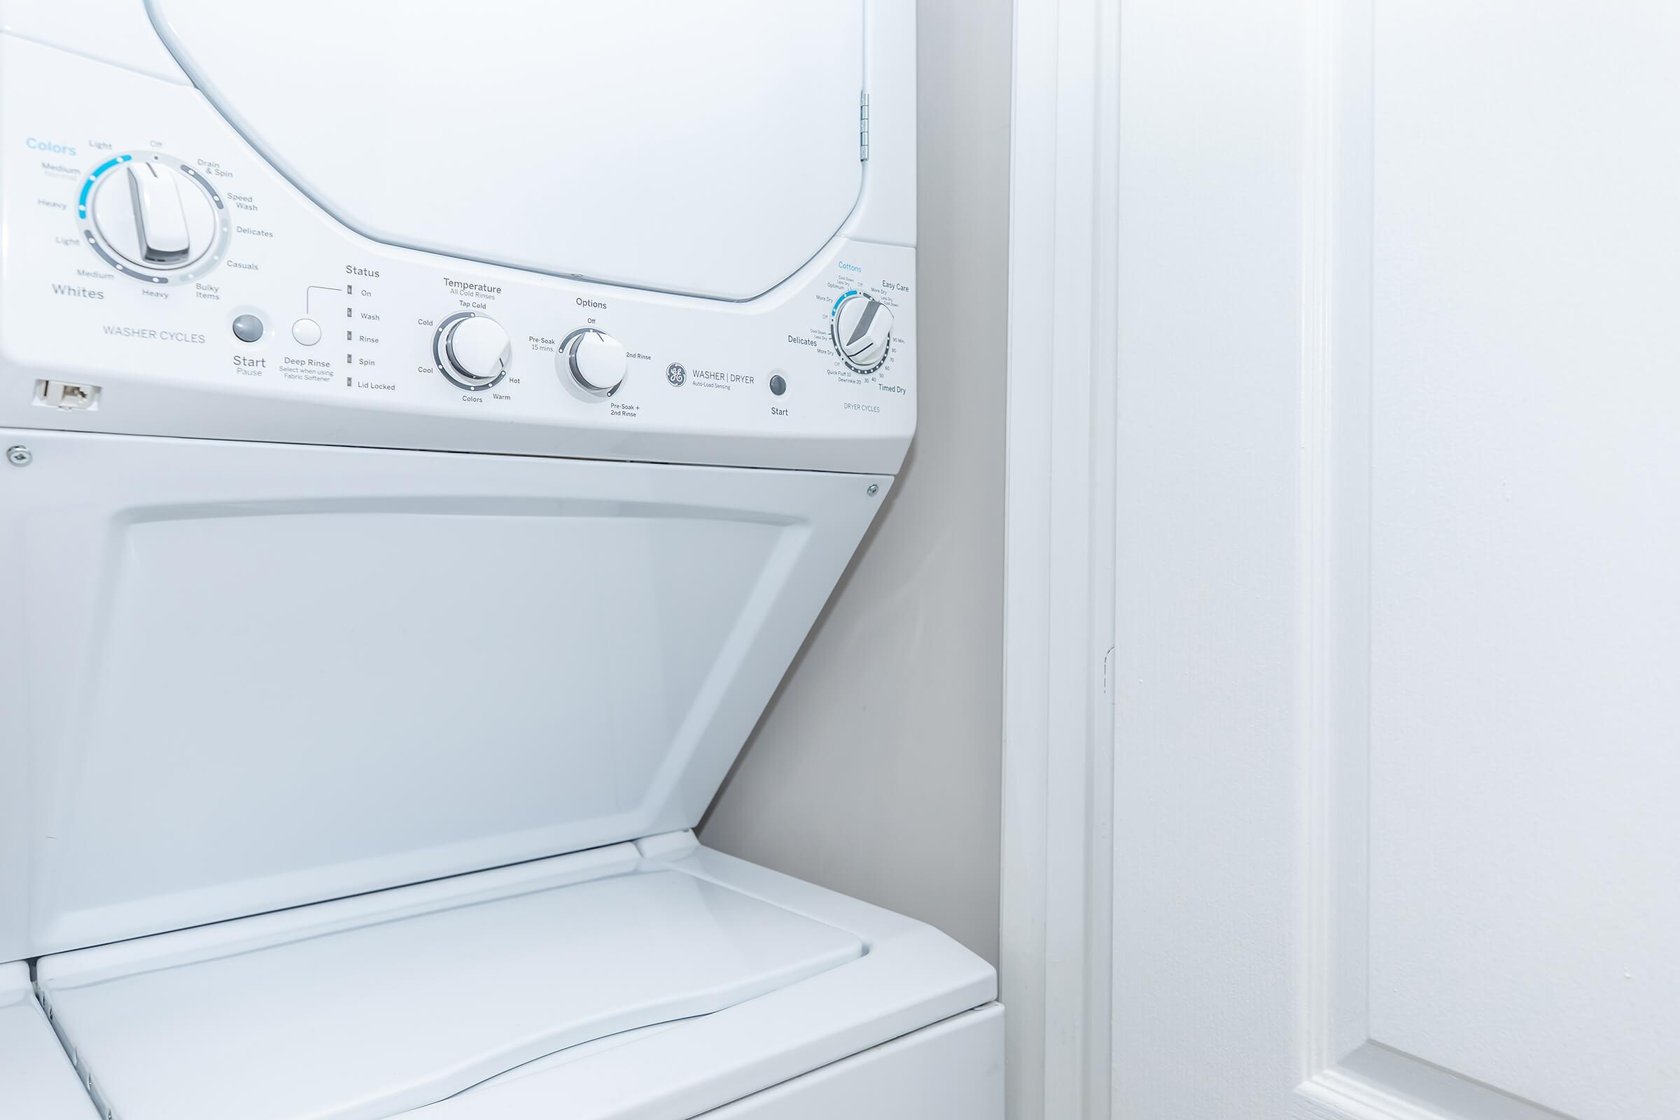
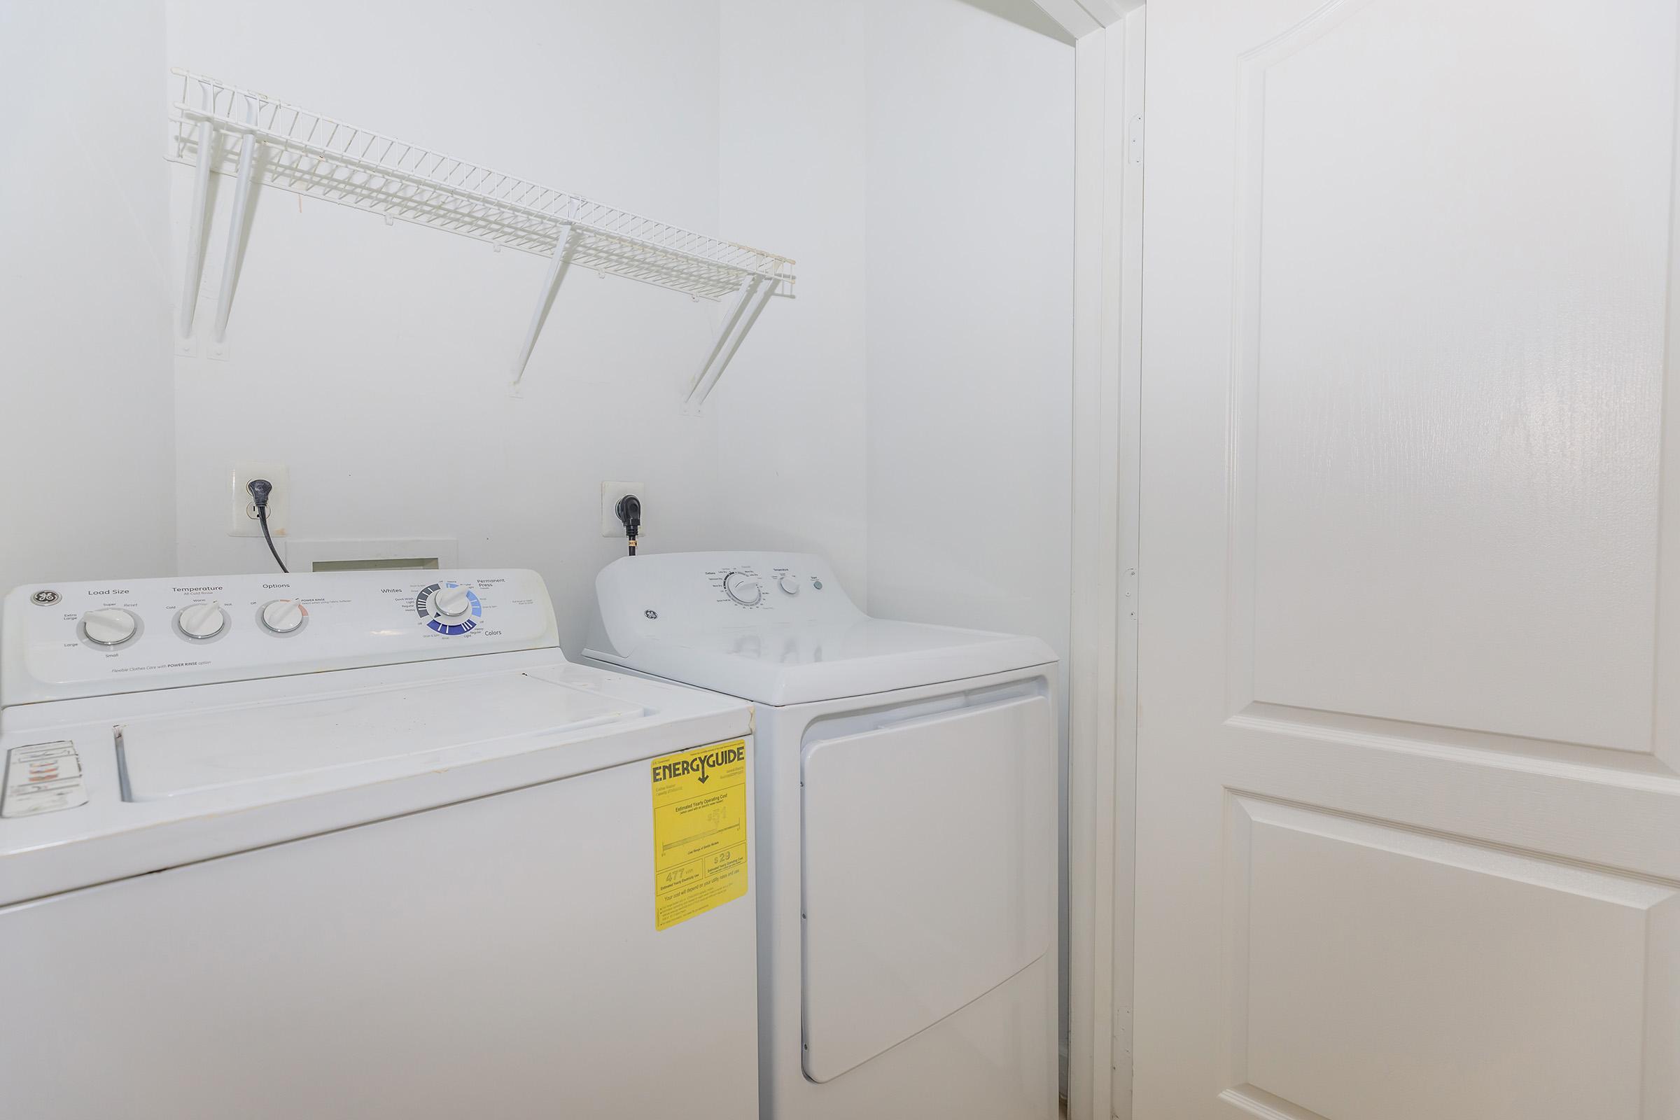
A stacked washer and dryer unit in a laundry room, with control knobs for different settings. The appliance is white and positioned next to a closed door. The overall setting is clean and modern.

A3

A spacious room featuring a light-colored wall, large windows with blinds, and a ceiling fan. The floor is made of polished wood, giving the space a warm appearance. There is a light fixture hanging from the ceiling, and a sliding door is partially visible on the left side, leading to a potential outdoor area.
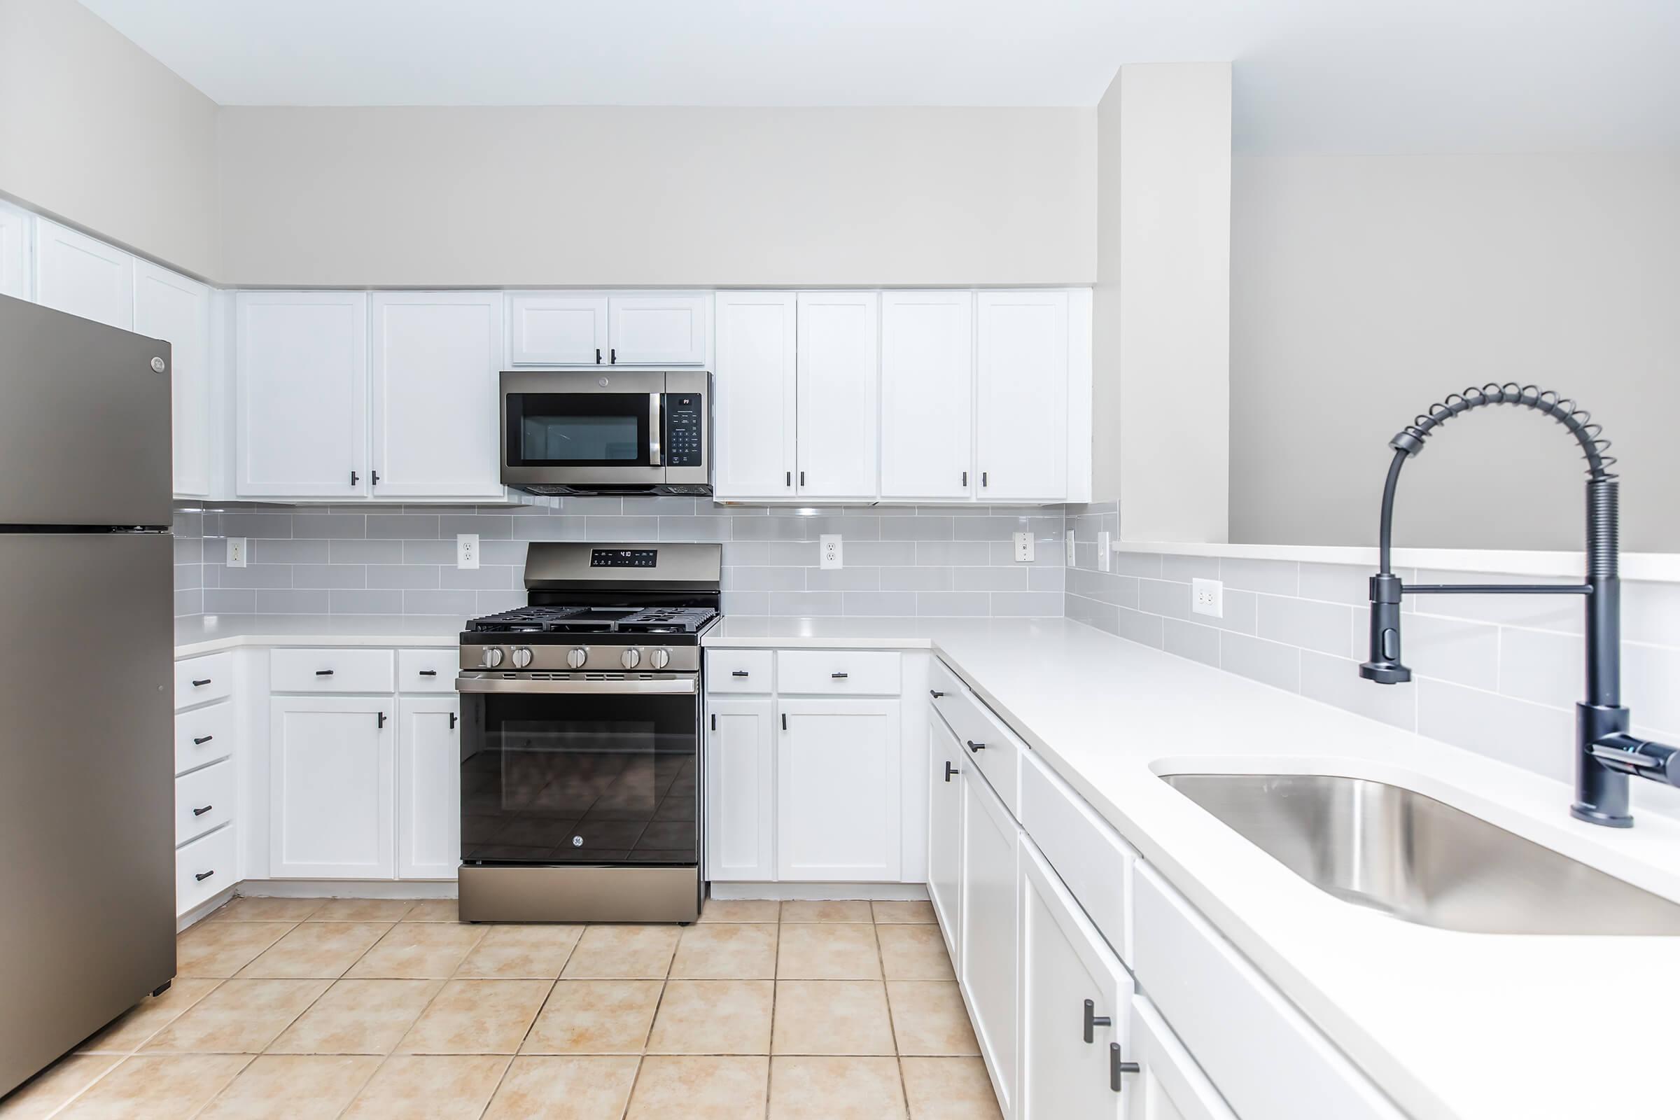
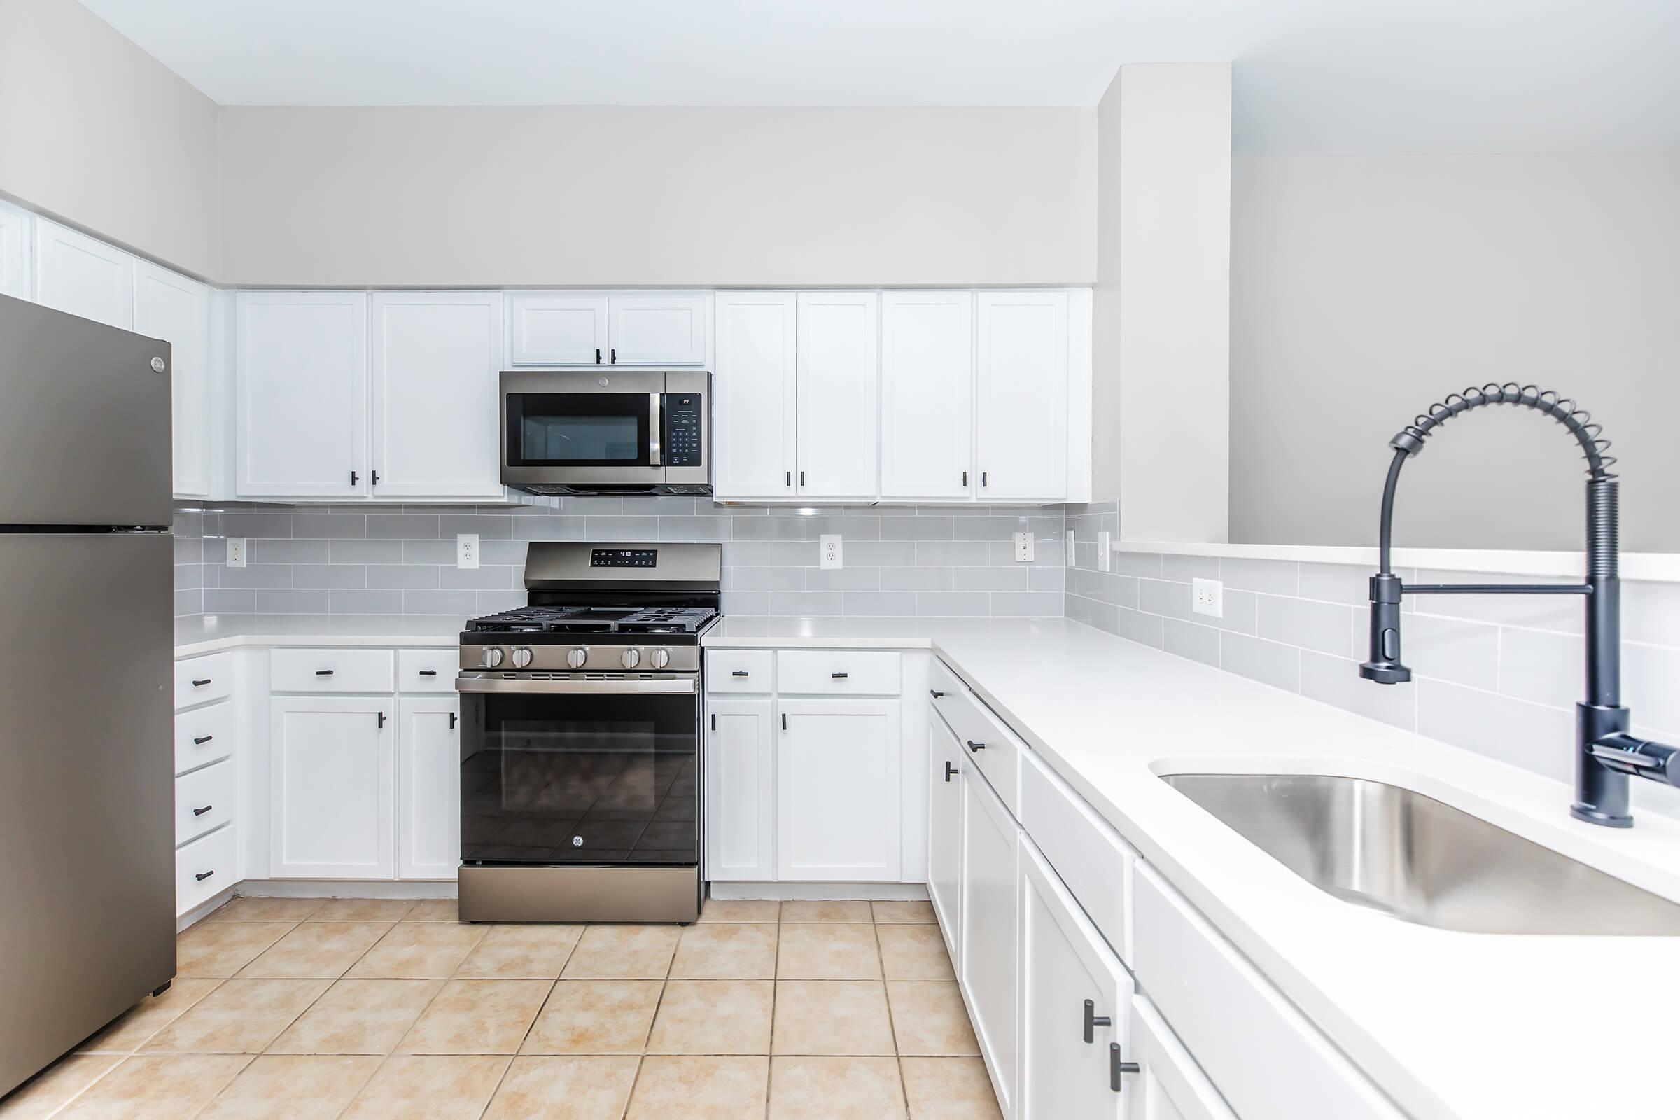
A modern kitchen featuring white cabinetry, stainless steel appliances including a refrigerator, microwave, and gas stove, along with a sleek black faucet. The countertop is light-colored, and there's a stainless steel sink. The floor is tiled in a warm beige tone.
A spacious and empty room with light beige walls and a tan carpet. A sliding glass door with vertical blinds leads to a balcony, allowing natural light to enter. The room features minimal decor, emphasizing a clean and open layout.
Empty walk-in closet with light gray walls and beige carpet. Features two wire shelving units on the left and right walls, with ample space for storage. The area is well-lit and uncluttered, ideal for organizing clothes and accessories.
Modern bathroom featuring a bathtub with a shower curtain, a toilet, and a vanity with a sink. The walls are painted light beige, and there is a large mirror above the sink. The floor is tiled with light-colored tiles, creating a clean and spacious look. A door leads to another room.
A stacked laundry unit featuring a washing machine on the bottom and a dryer on top, with control knobs and settings visible. The unit is positioned against a light-colored wall, with a door slightly visible nearby.

A3L

A modern kitchen featuring white cabinets, a stainless steel refrigerator, a black gas stove, and a microwave above it. The countertop is white, and there is a sleek black faucet above a stainless steel sink. The walls are light gray, and the floor is tiled with beige squares.
A spacious, empty room with light beige walls and plush carpet. A set of vertical blinds partially covers a sliding glass door leading to a balcony outside, allowing natural light to enter. The room has minimal decor and electrical outlets on the walls.
Room at The Rothbury in Gaithersburg, MD
Kitchen at The Rothbury in Gaithersburg, MD
Room at The Rothbury in Gaithersburg, MD
Closet at The Rothbury in Gaithersburg, MD
Bathroom at The Rothbury in Gaithersburg, MD
Room at The Rothbury in Gaithersburg, MD
Balcony at The Rothbury in Gaithersburg, MD

B2

A spacious, modern kitchen and living area with hardwood flooring. There is a stainless steel refrigerator, stove, and window above the sink. Large windows allow natural light to fill the room, featuring white blinds. A ceiling fan adds to the comfort, and a sliding glass door leads to an outdoor area.
Spacious living area featuring hardwood floors, light-colored walls, and a ceiling fan. A kitchen with modern appliances is visible in the background, alongside a sliding door that provides natural light and access to a balcony or outdoor area. The room has a bright and inviting atmosphere.
Modern kitchen featuring stainless steel appliances including a refrigerator, microwave, and gas stove. The cabinetry is white, complemented by a stylish backsplash with mosaic tiles. A sleek sink with a modern faucet sits on a light-colored countertop, and the floor is a warm wood finish. Natural light enters through a window.
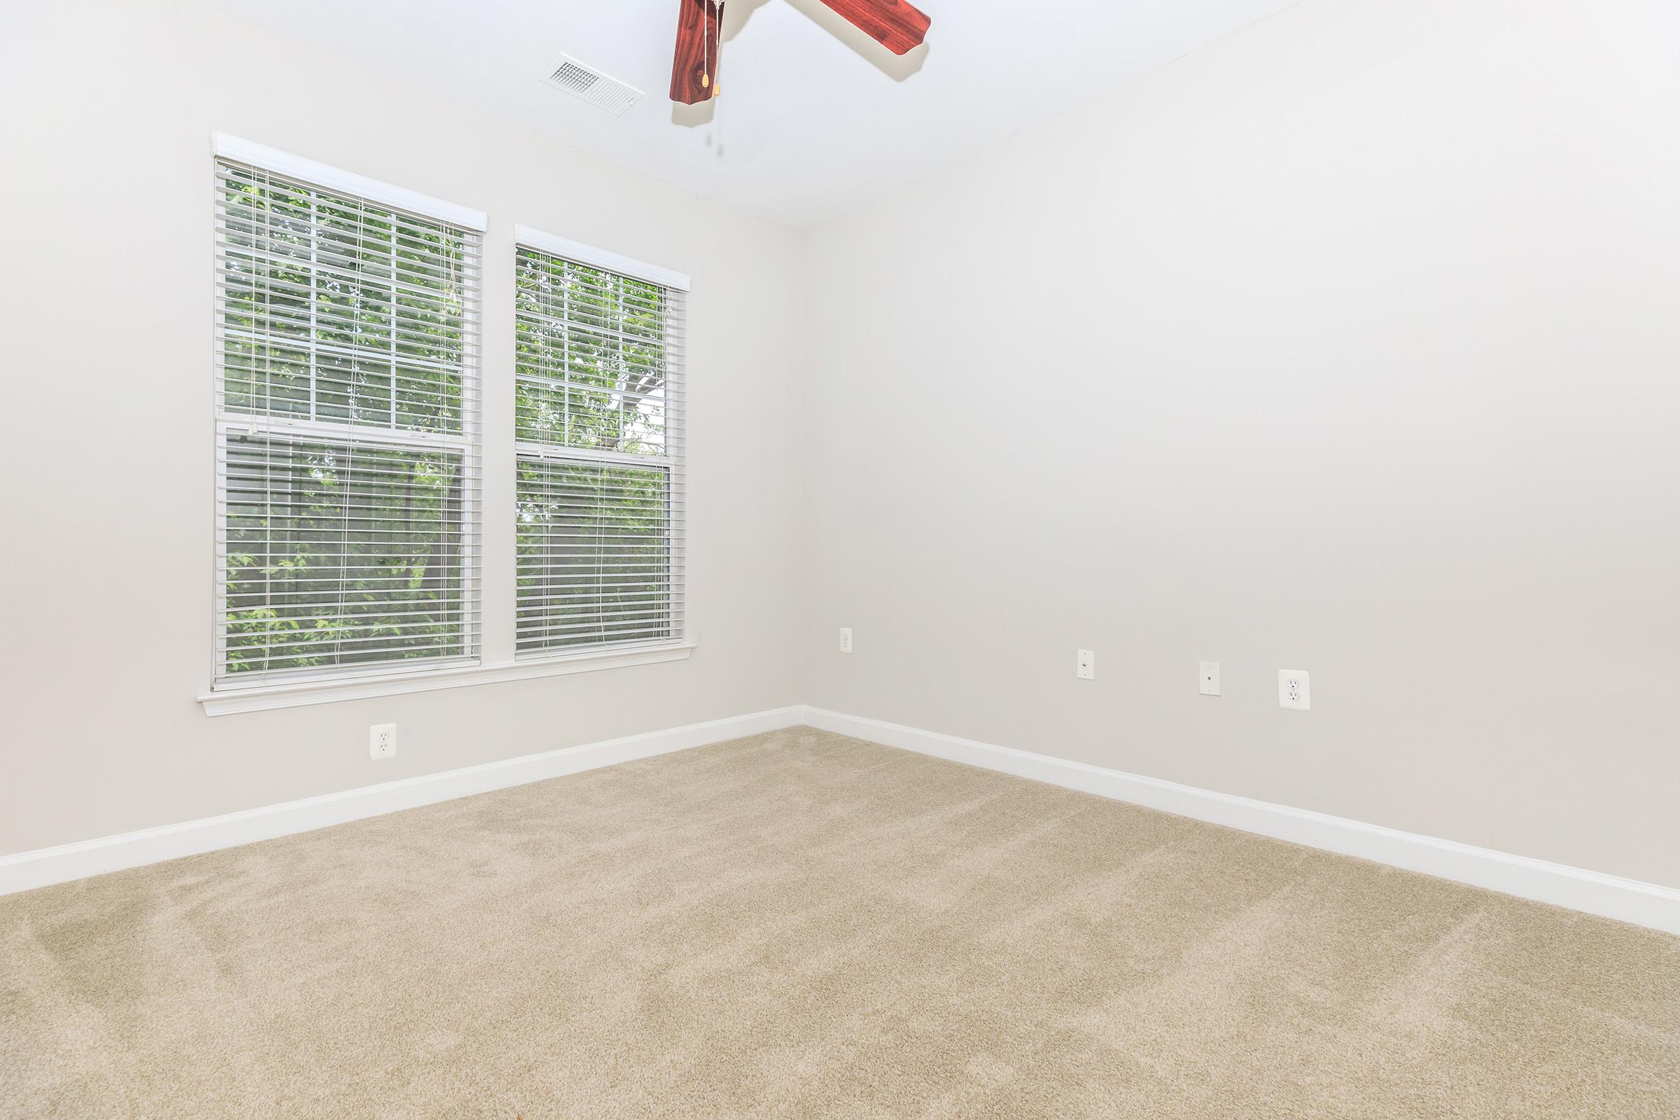
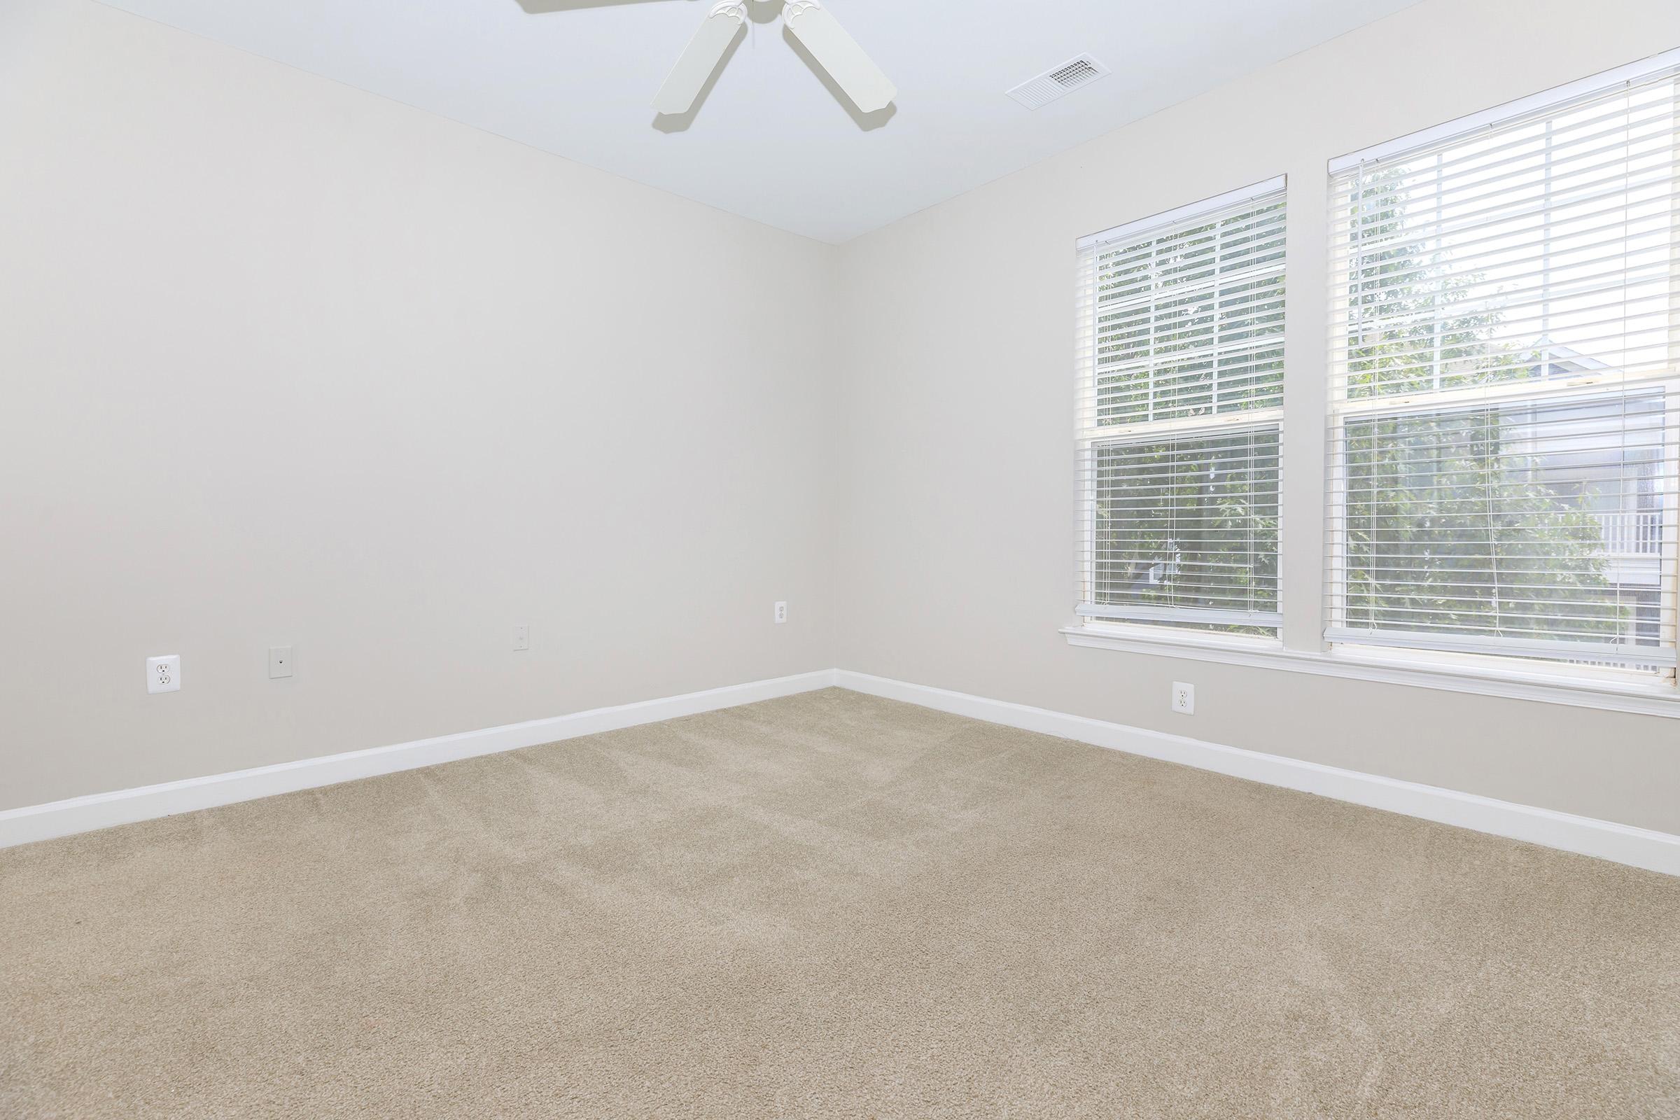
Empty room with light gray walls and beige carpet. The space has a ceiling fan with wooden blades and two windows with white blinds allowing natural light to enter. The overall atmosphere is bright and airy, creating a feeling of openness.
A clean and modern bathroom featuring a white bathtub with a shower curtain, a white sink with a stylish faucet, and a toilet. The walls are light beige, and there is a large mirror above the sink. The flooring is tiled in a light color, creating a bright and spacious atmosphere.
A well-lit, empty room with beige carpet, white walls, and two windows with blinds. A ceiling fan with wooden blades is visible overhead. The space is uncluttered and suitable for various uses, such as a bedroom or office. A peaceful, airy atmosphere is created by natural light from outside.
A clean, modern bathroom featuring a bathtub with a shower, a toilet, and a white vanity with a sink. The walls are painted a light neutral color, and there is a mirror above the sink. The floor is tiled in a light shade, contributing to the fresh and bright atmosphere of the space.

B3

A spacious living area with hardwood floors, featuring a kitchen area with stainless steel appliances, white cabinets, and a large window with natural light. There is a ceiling fan and sliding glass doors leading to an outdoor area. The walls are painted a light color, creating a bright and airy atmosphere.
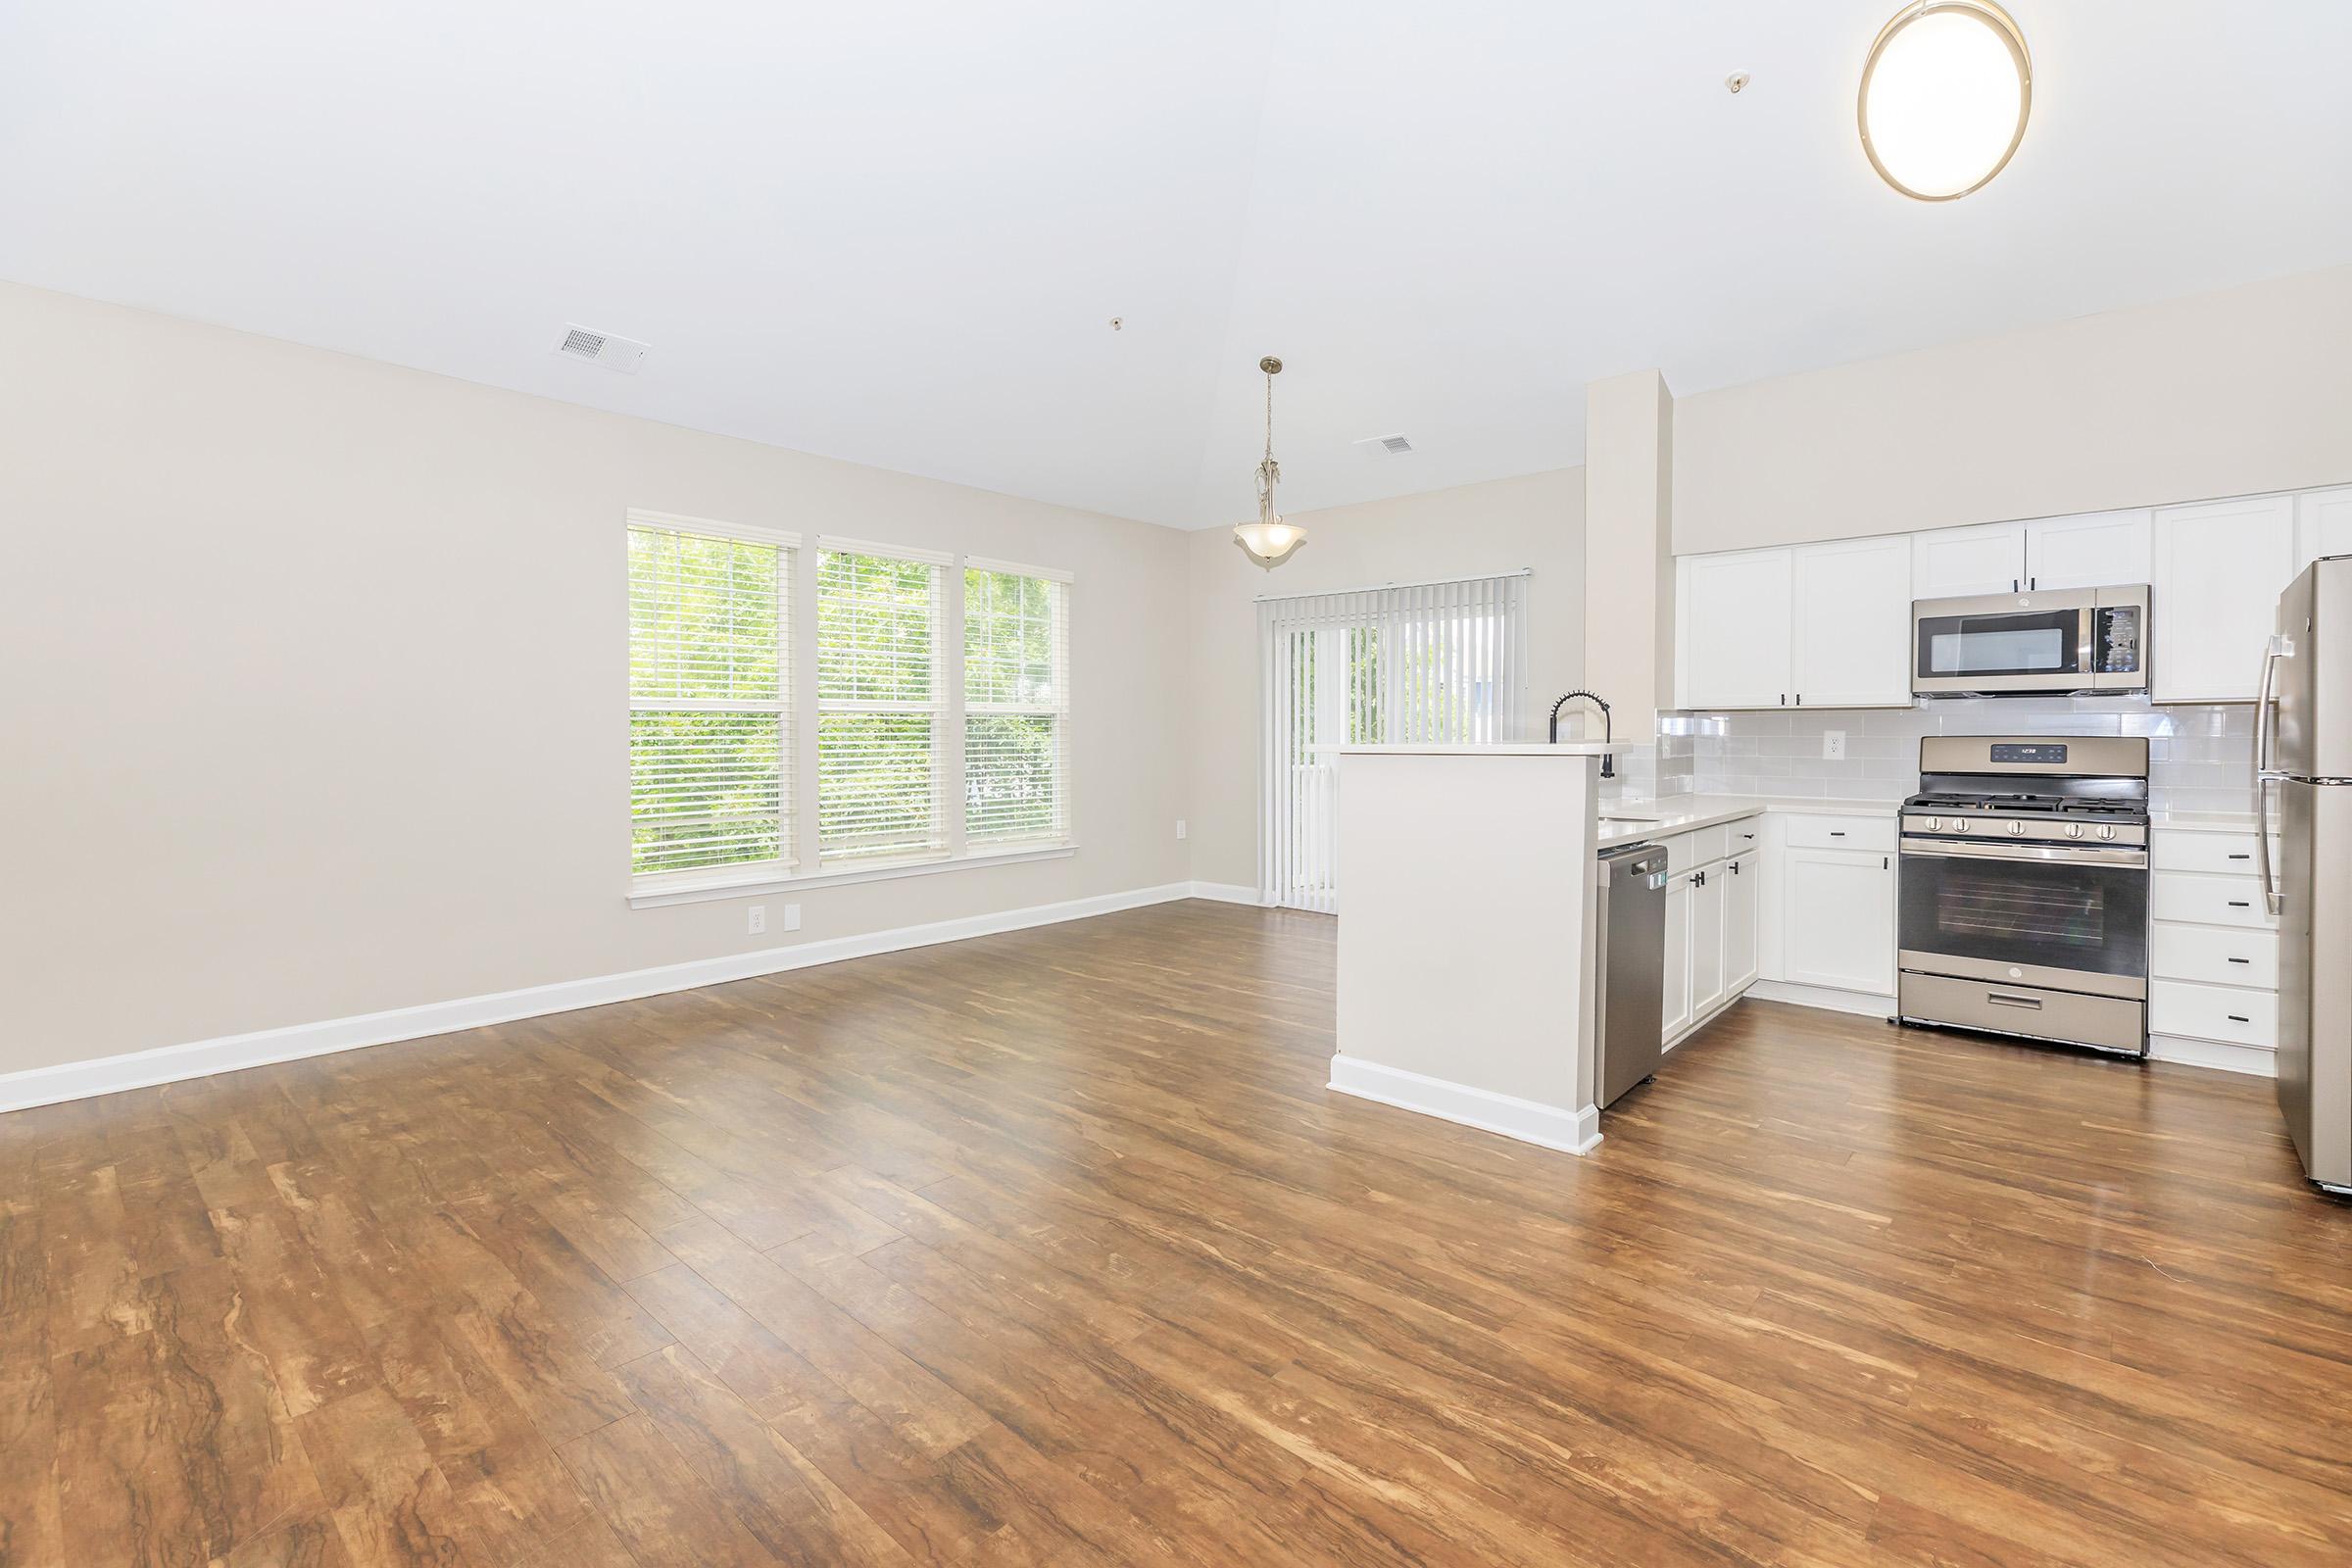
Bright, open living space with light wood flooring. The kitchen area features a modern design with stainless steel appliances and a breakfast bar. Large windows allow natural light, and there is a sliding door leading to a balcony. Neutral wall colors create a spacious, inviting atmosphere.
Modern kitchen with stainless steel appliances, including a refrigerator, stove, and microwave. White cabinetry complements the sleek design, while gray tiled backsplash adds a stylish touch. The countertop is spacious, and the kitchen features warm wood flooring for an inviting atmosphere. Bright and airy with plenty of natural light.
A vacant room with light beige walls and carpet. It features a ceiling fan and large windows with white blinds that allow natural light to enter. The room has a minimalist look with no furniture present, creating a spacious atmosphere.
Empty closet space featuring white wire shelving attached to the walls. The room has light-colored walls and a carpeted floor, creating a clean and minimalist appearance. No items are stored on the shelves.
A clean and modern bathroom featuring a white bathtub, a sleek sink with a polished countertop, and a toilet. Light-colored walls and minimalist design elements create a spacious and airy feel. A large mirror reflects the simple and contemporary decor.
A spacious, empty room with beige walls and light-colored carpet. There are two windows with white blinds allowing natural light to enter. The room has minimal decor, creating a bright and airy atmosphere. The overall space appears clean and uncluttered, ready for furnishing.
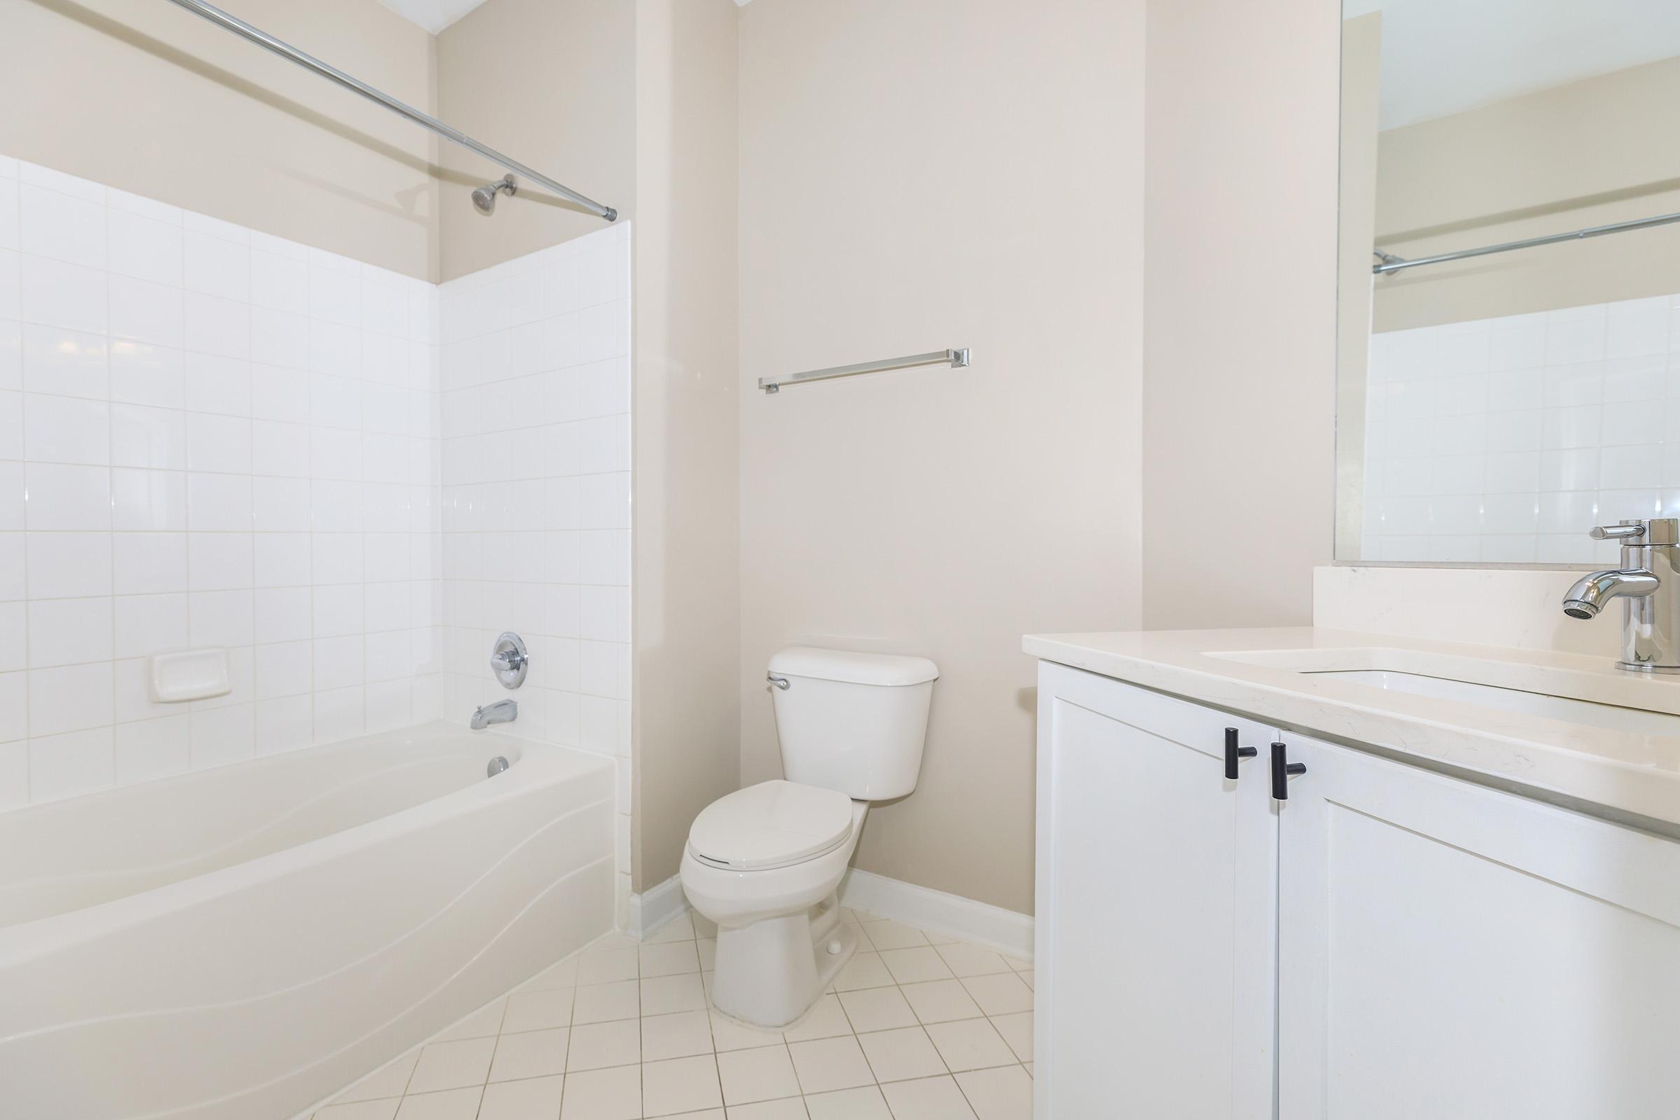
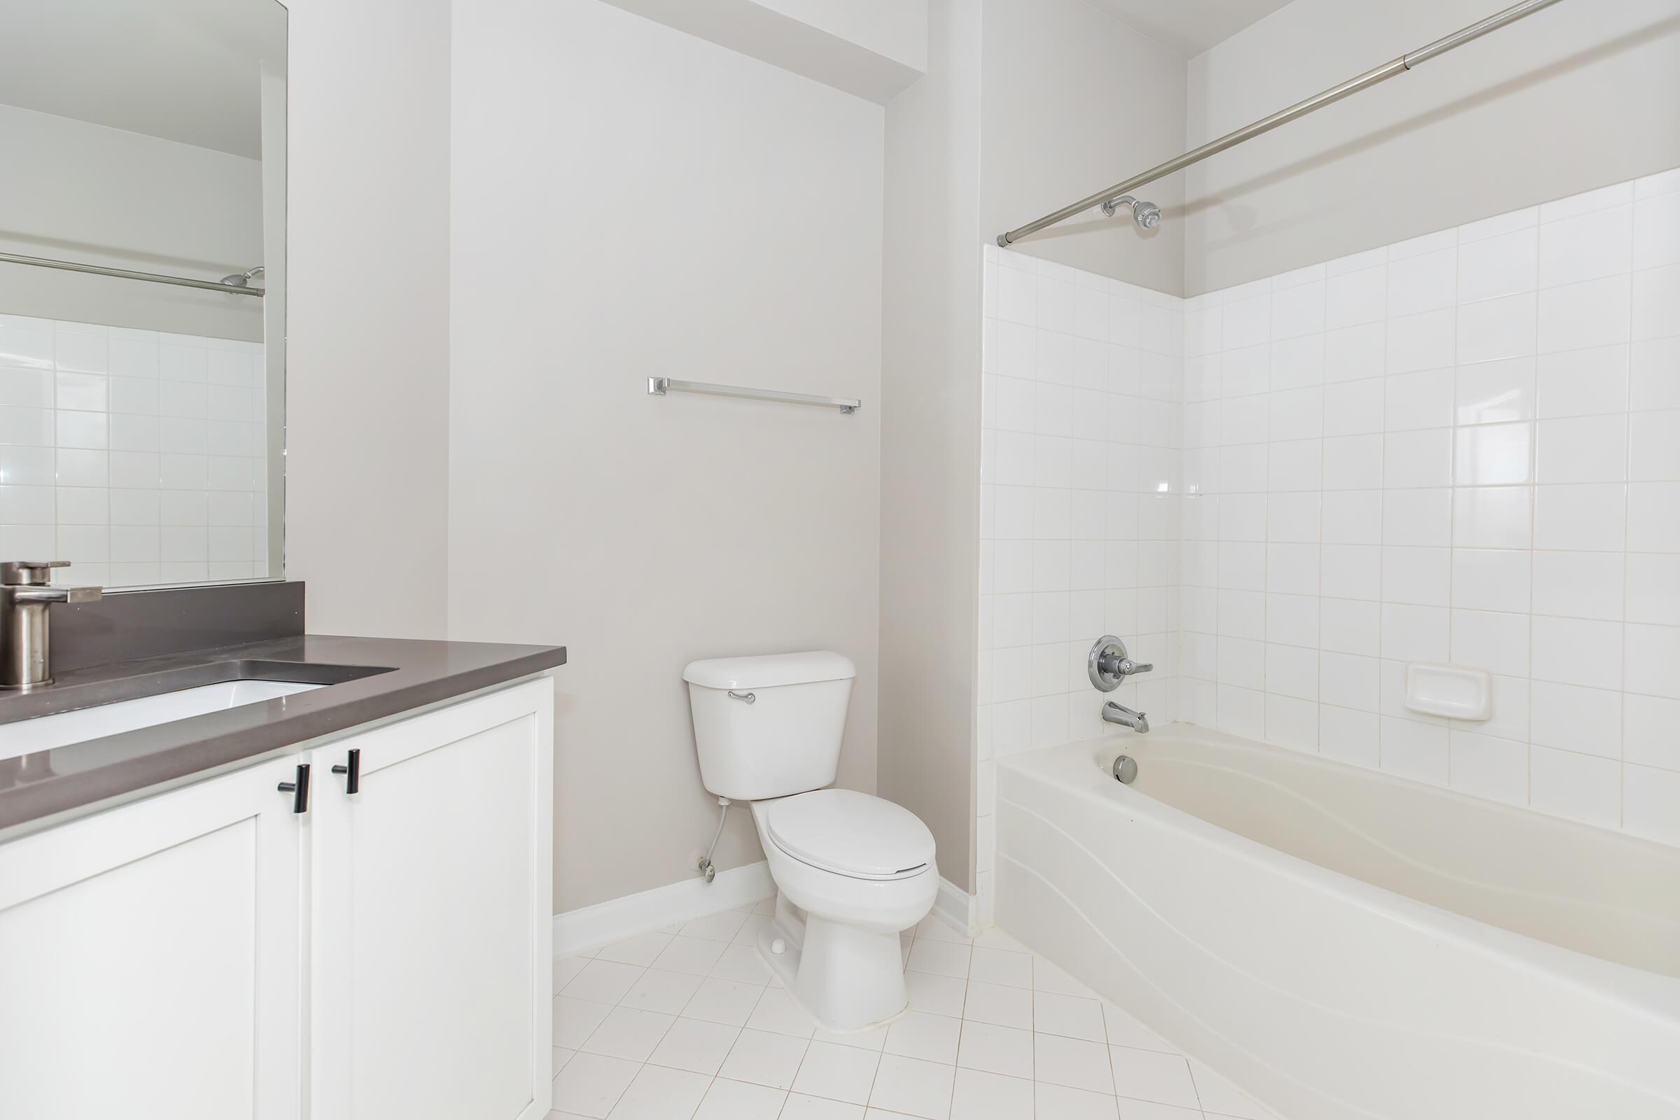
A clean and modern bathroom featuring a bathtub with a shower, a white toilet, and a sink vanity with a mirror. The walls are painted in a light beige color, and the floor is tiled in a white pattern. A towel rack is mounted on the wall beside the bathtub.
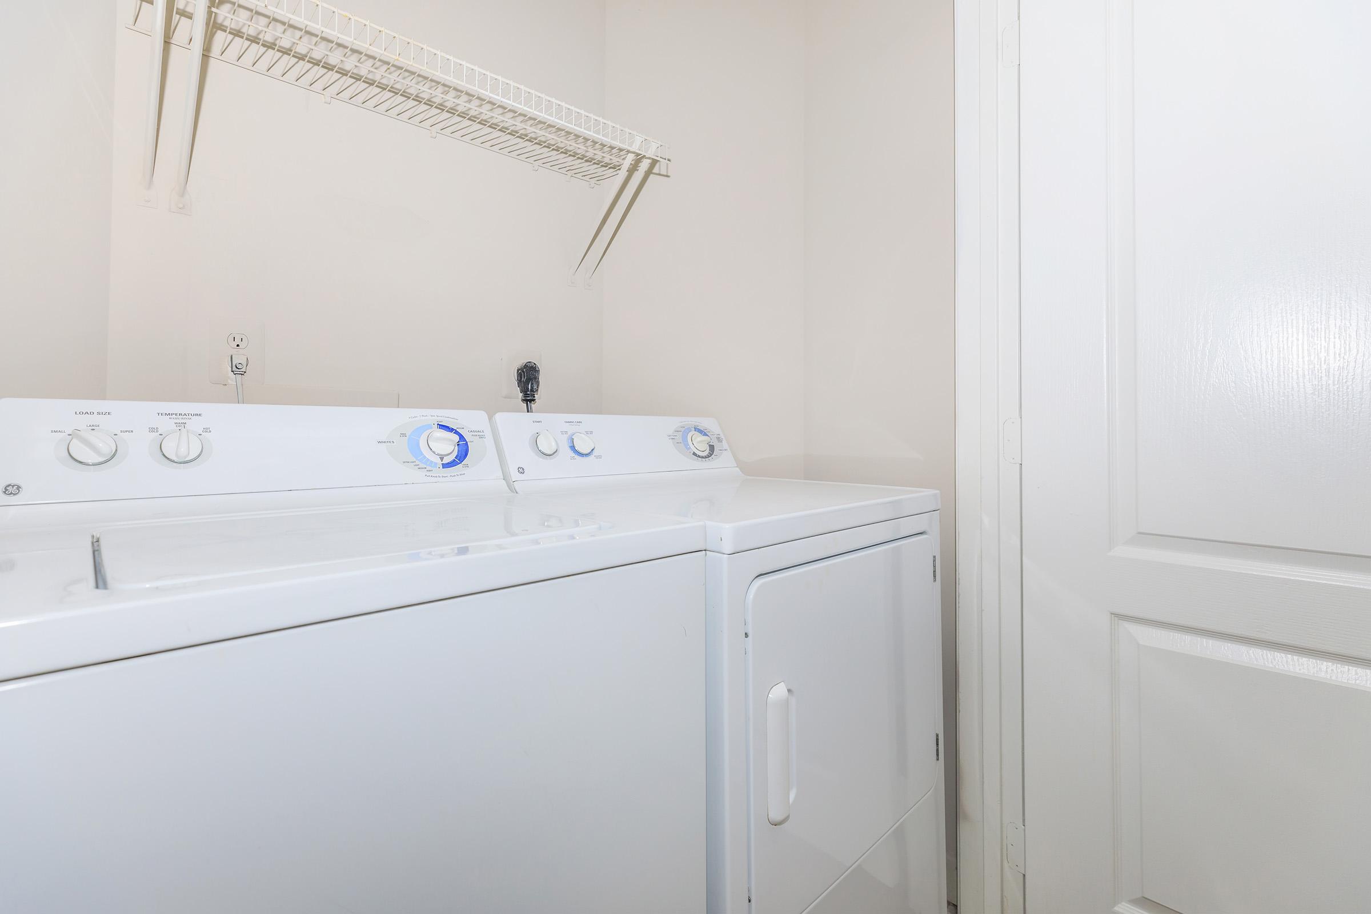
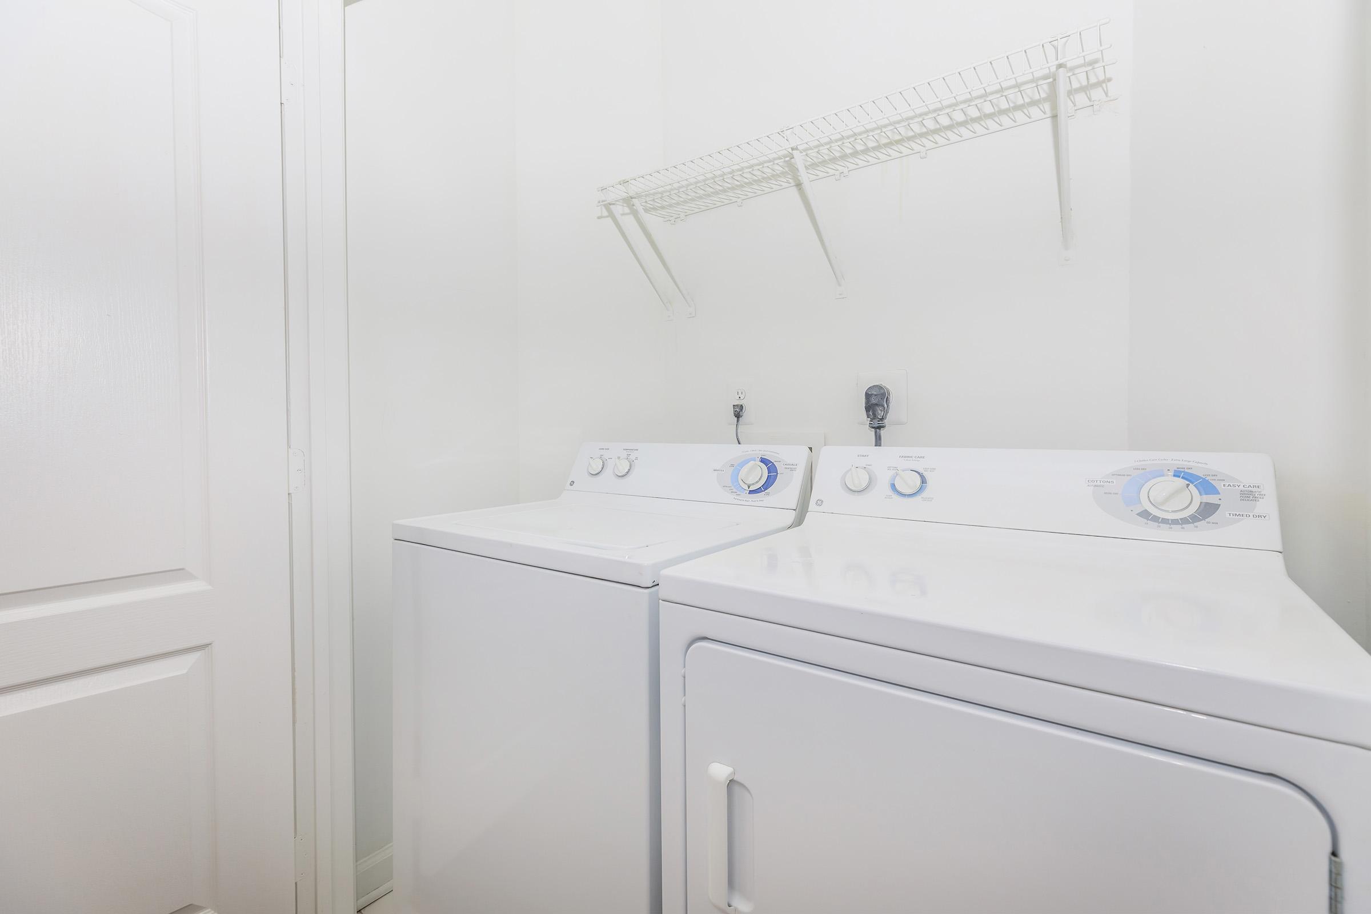
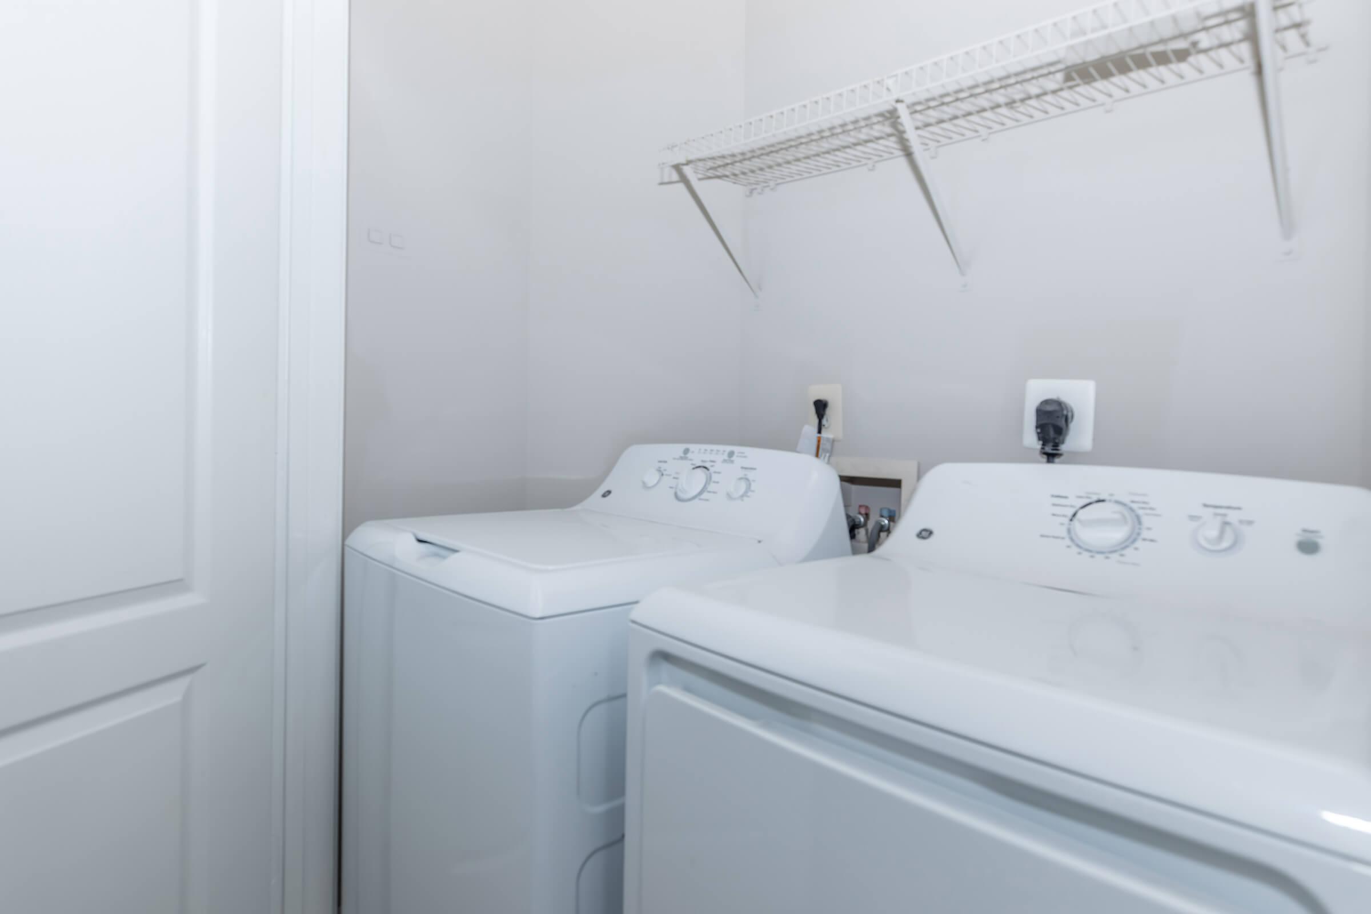
A laundry room featuring a white washing machine and dryer side by side. Both appliances have control dials and are set against a wall with a small shelf above for storage. A white door is visible in the background.

B3L

Bright and spacious living area featuring hardwood flooring, large windows providing natural light, and an open kitchen with modern appliances, including a stainless steel stove and refrigerator. The neutral color scheme creates a warm atmosphere, perfect for entertaining or relaxation.
Bright, open-concept living space featuring hardwood floors, a ceiling light fixture, and a staircase leading to a second level. The kitchen includes modern appliances and a breakfast bar. Large windows provide natural light and a view of the outdoors. Ideal for a cozy, inviting ambiance.
A spacious, modern living area featuring hardwood floors, an open kitchen with stainless steel appliances, and a staircase leading to a second level. The walls are painted in a light color, and there's a large window allowing natural light to brighten the room.
Modern kitchen featuring sleek white cabinetry, stainless steel appliances including a gas stove, microwave, and refrigerator. A kitchen sink with a black faucet and a dishwasher are visible. The floor has a warm wood finish, creating a bright and inviting atmosphere.
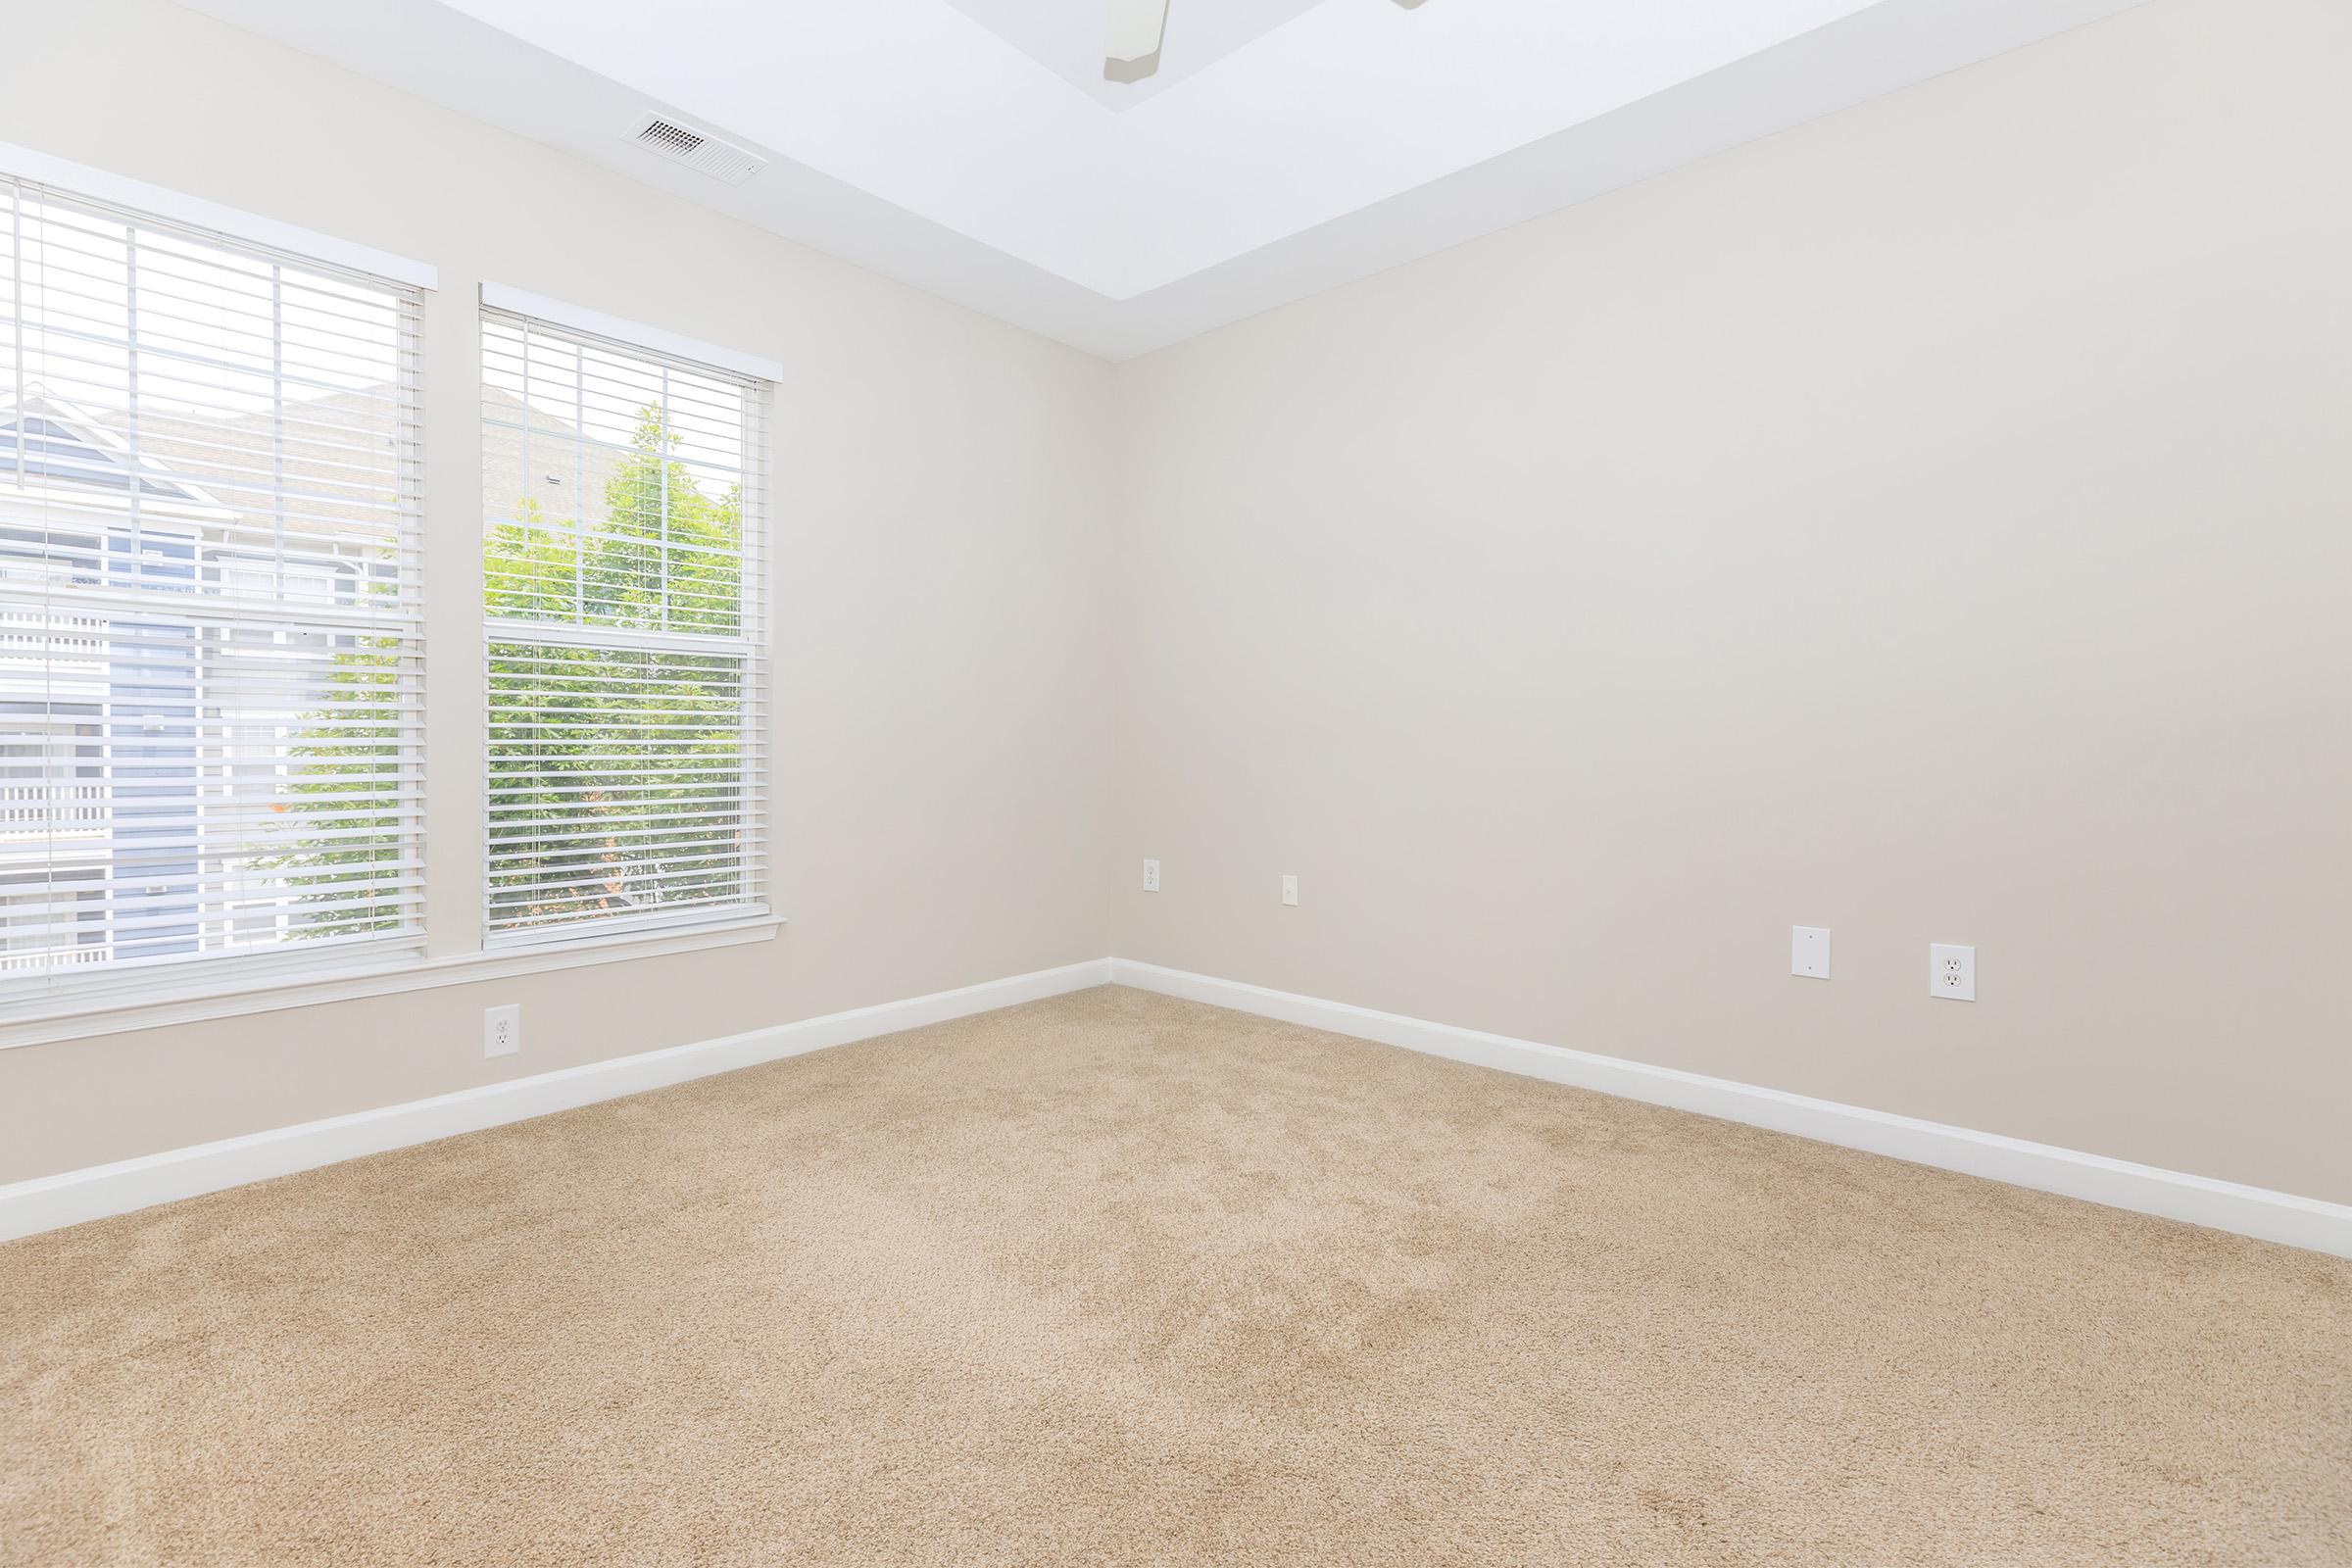
Empty room with light beige carpet and neutral-colored walls. There are two large windows with white blinds allowing natural light in, and a ceiling fan is visible above. The space is unadorned, creating a sense of openness and potential for personalization.
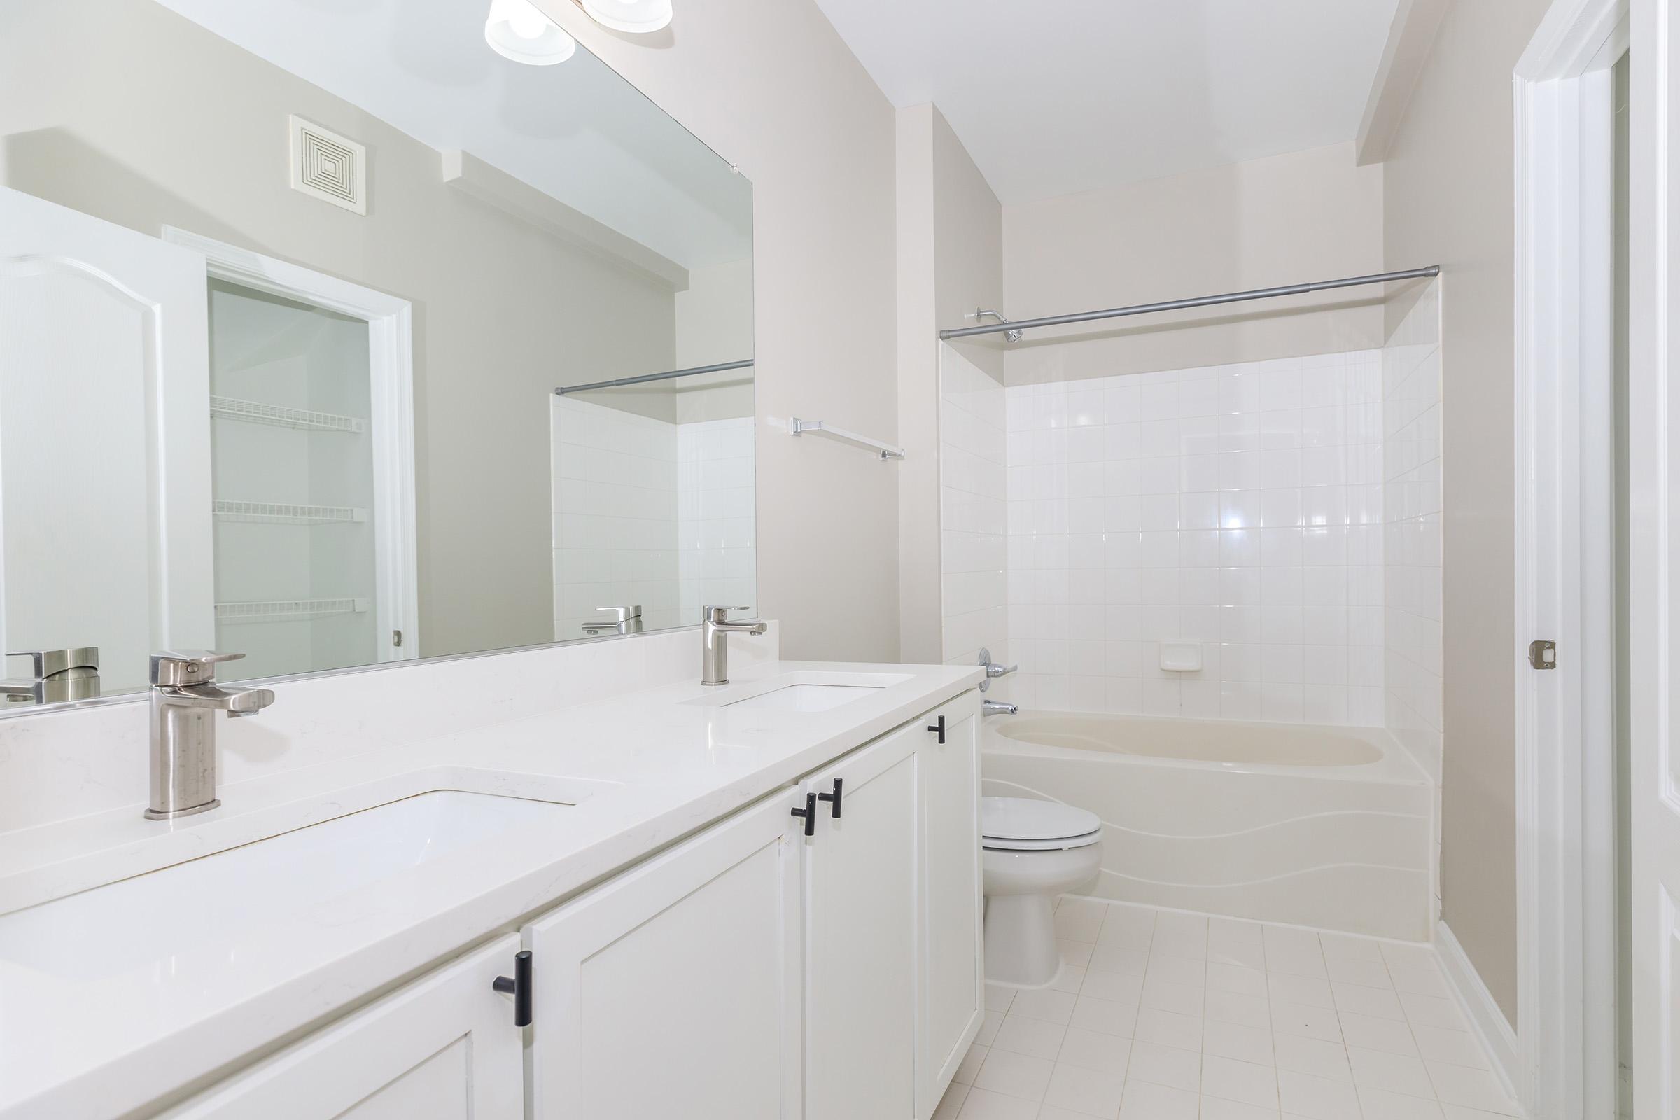
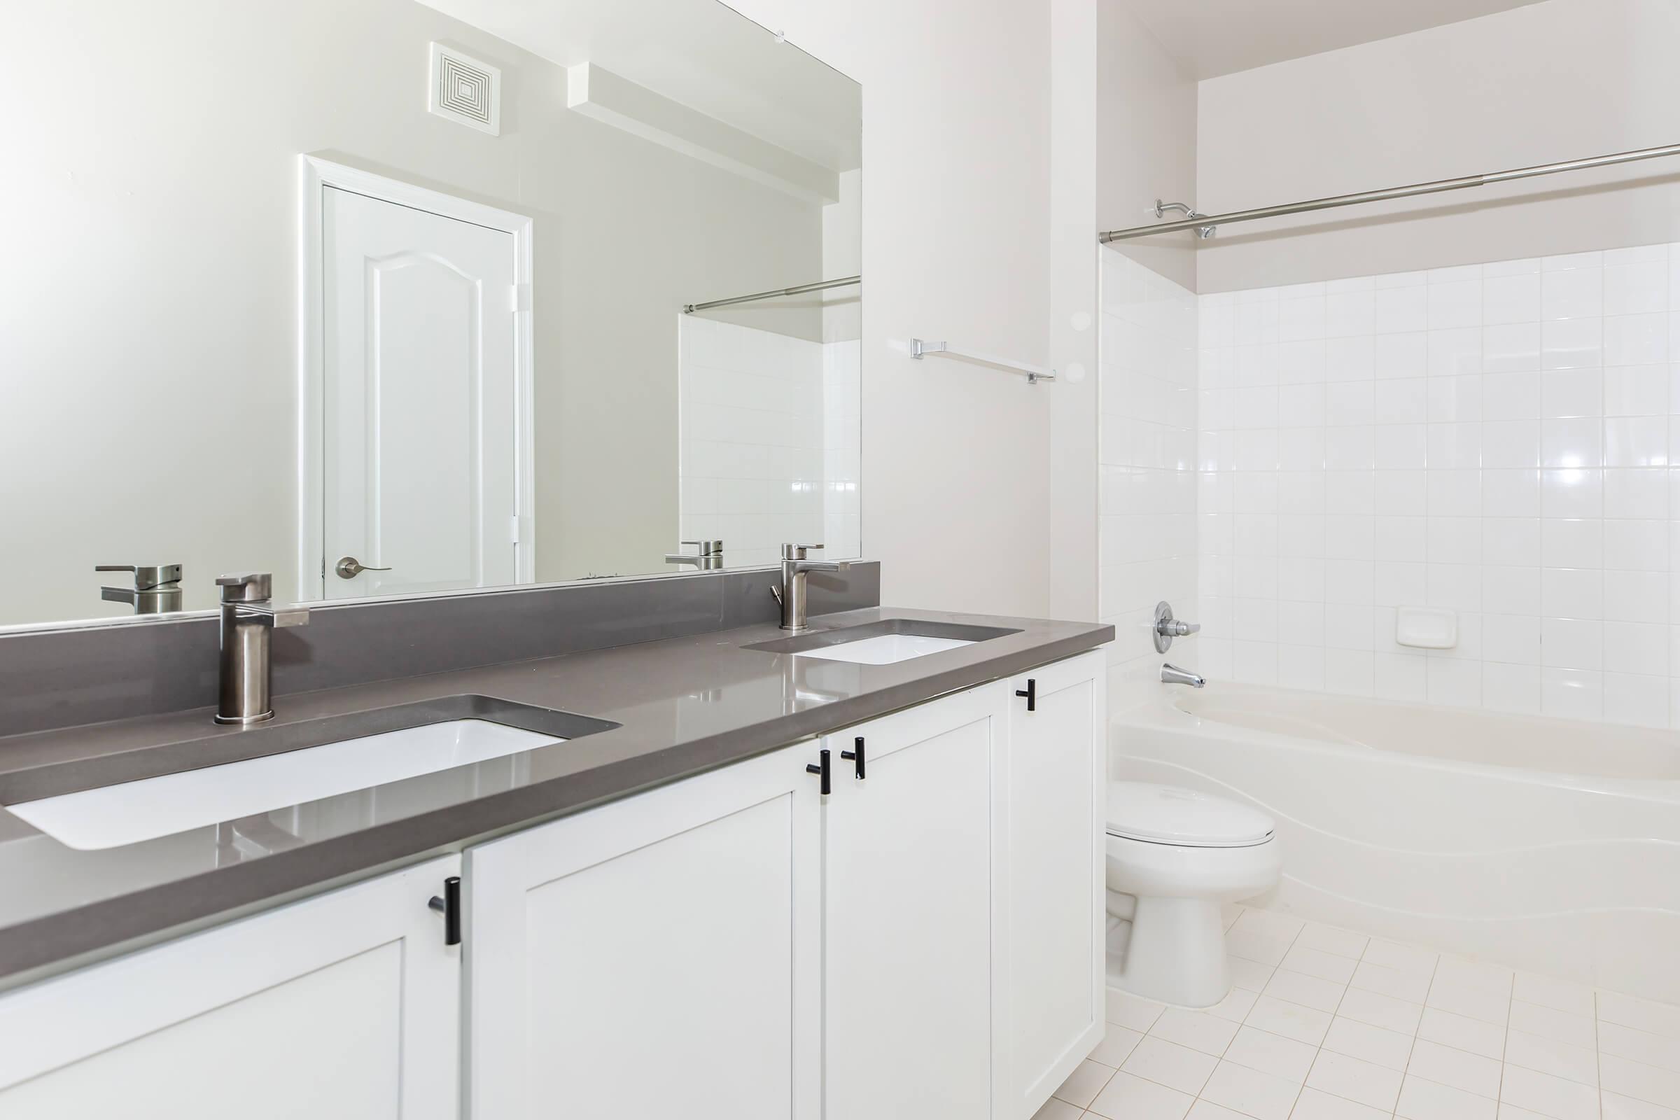
A clean, modern bathroom featuring a double sink vanity with silver faucets, a large wall mirror, a bathtub with a shower, and light-colored tiled flooring. The walls are painted in a neutral tone, creating a spacious and bright atmosphere.
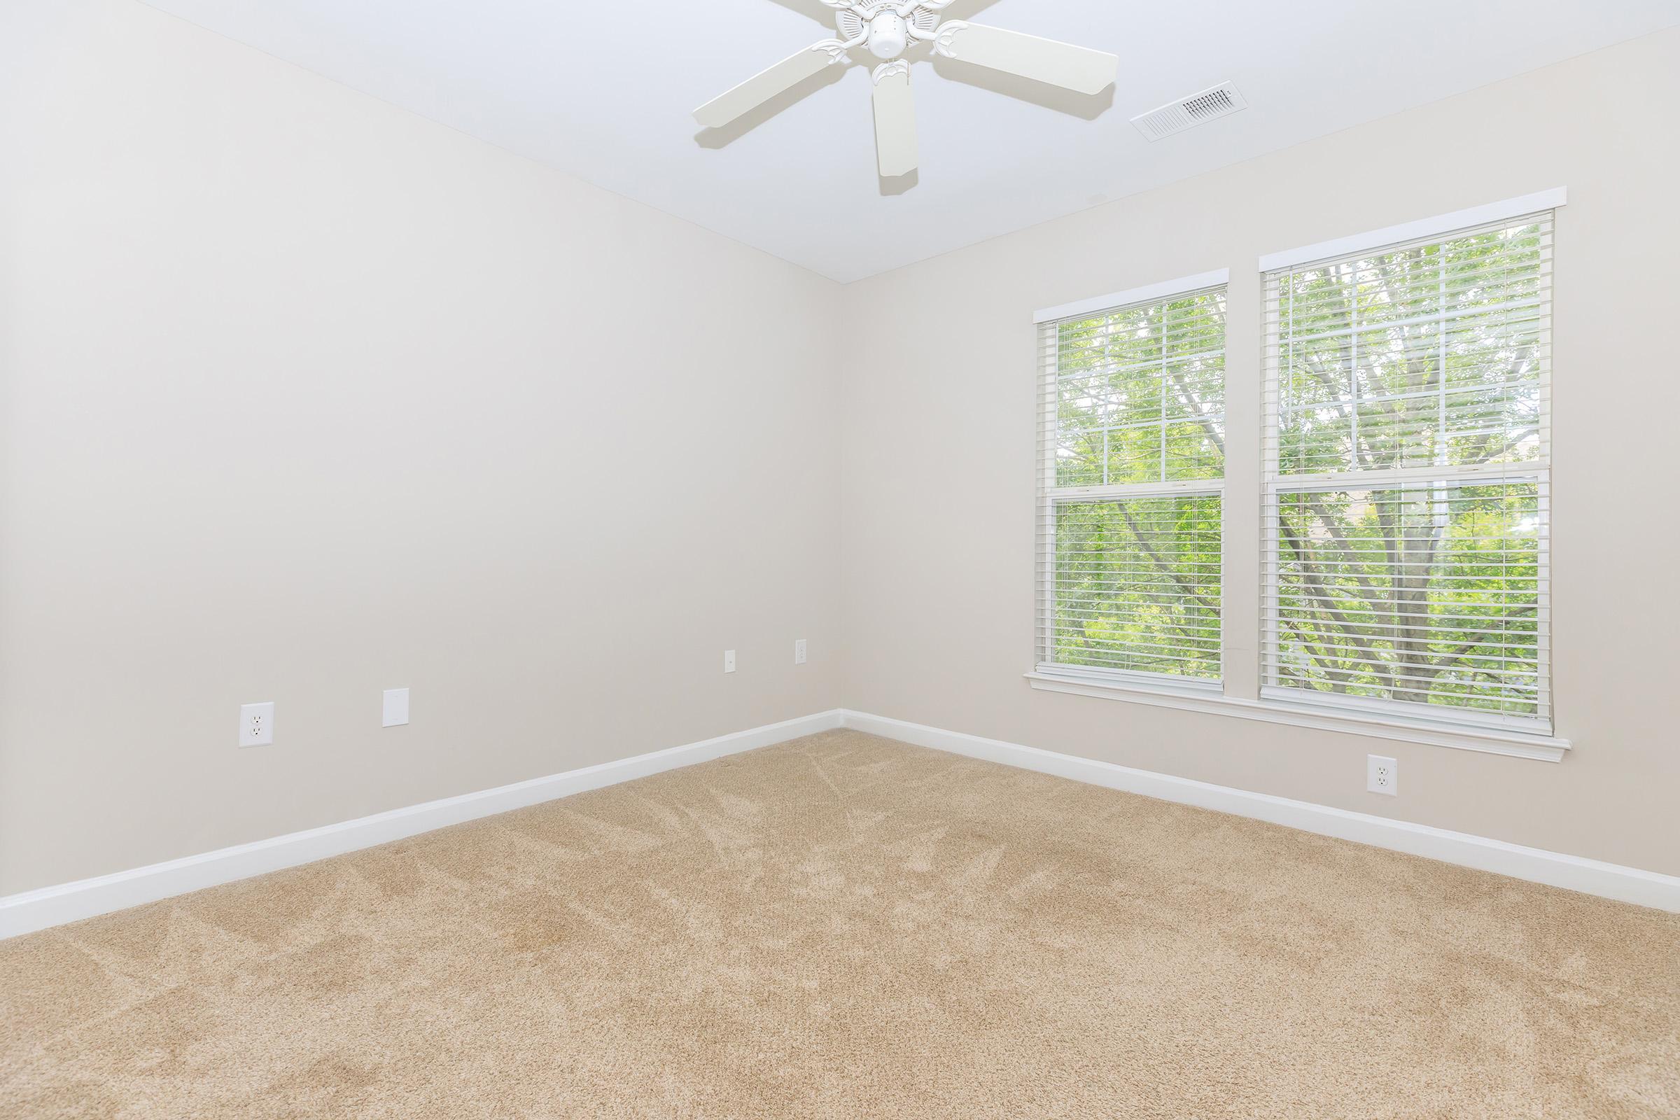
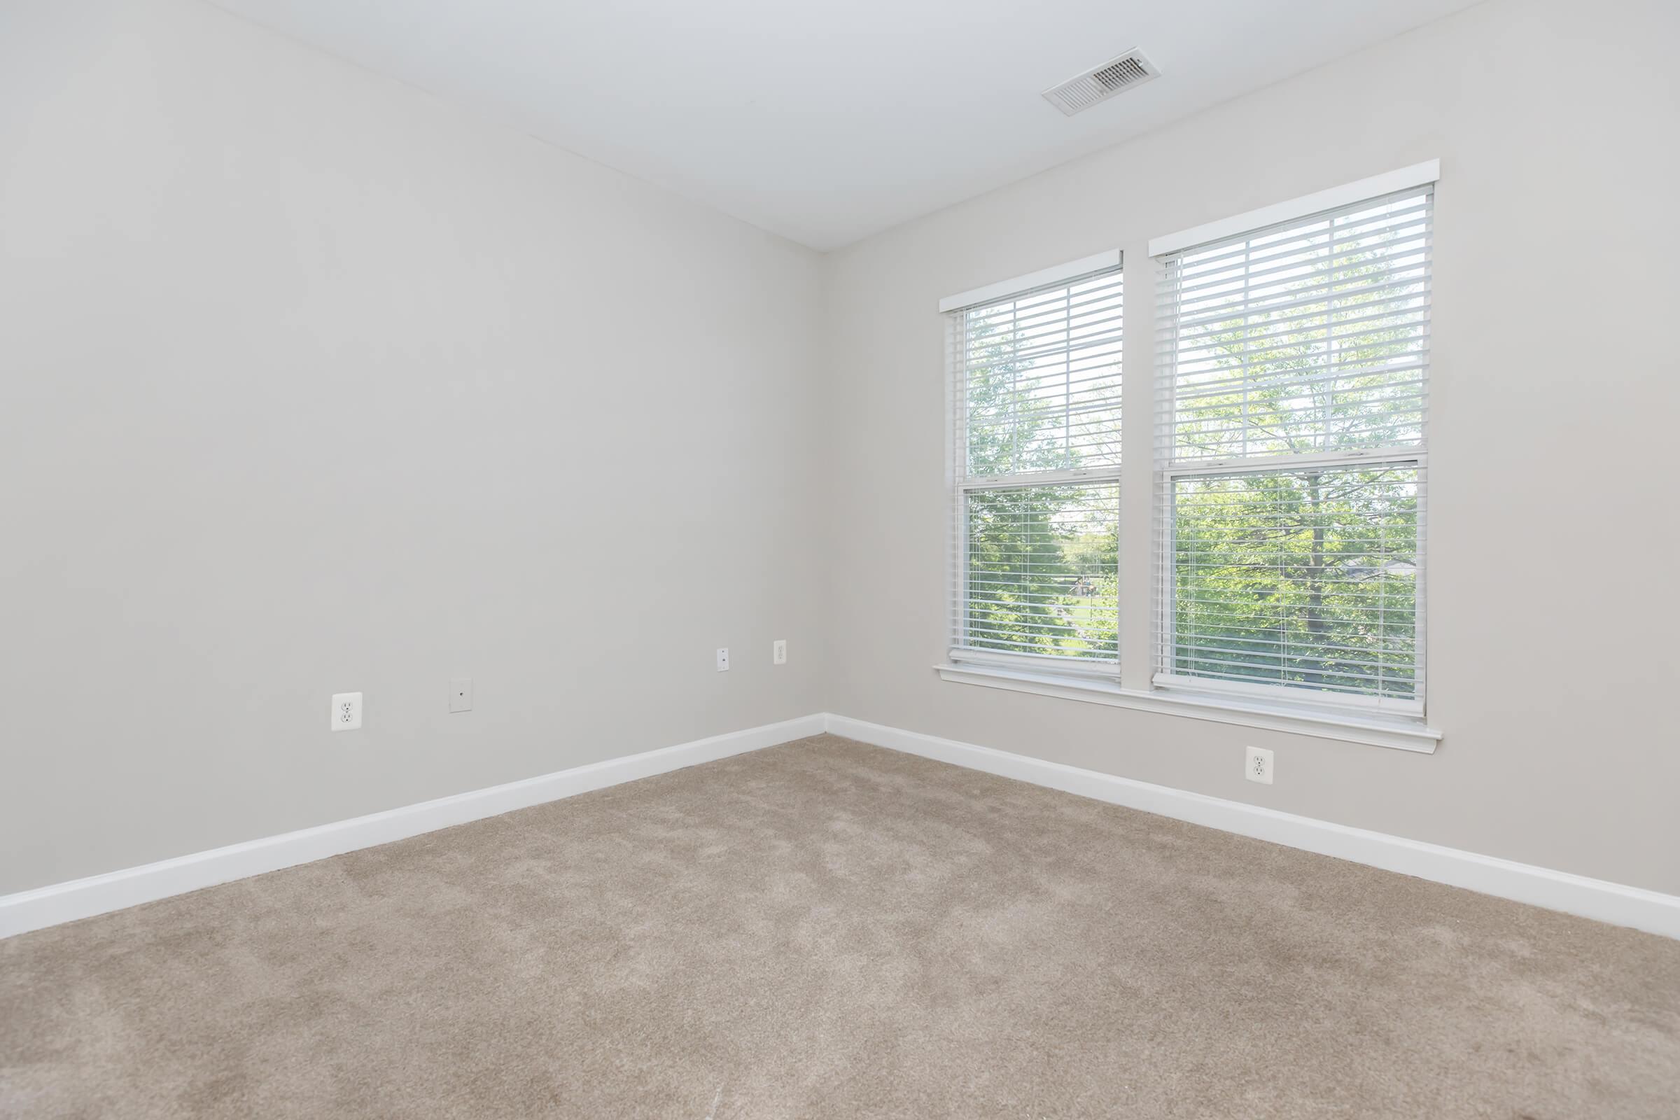
Empty room with beige walls and carpeted floor. A ceiling fan is installed, and there are two windows with white blinds allowing natural light to enter. Outside the windows, greenery is visible. The overall atmosphere is bright and spacious, ideal for various purposes.
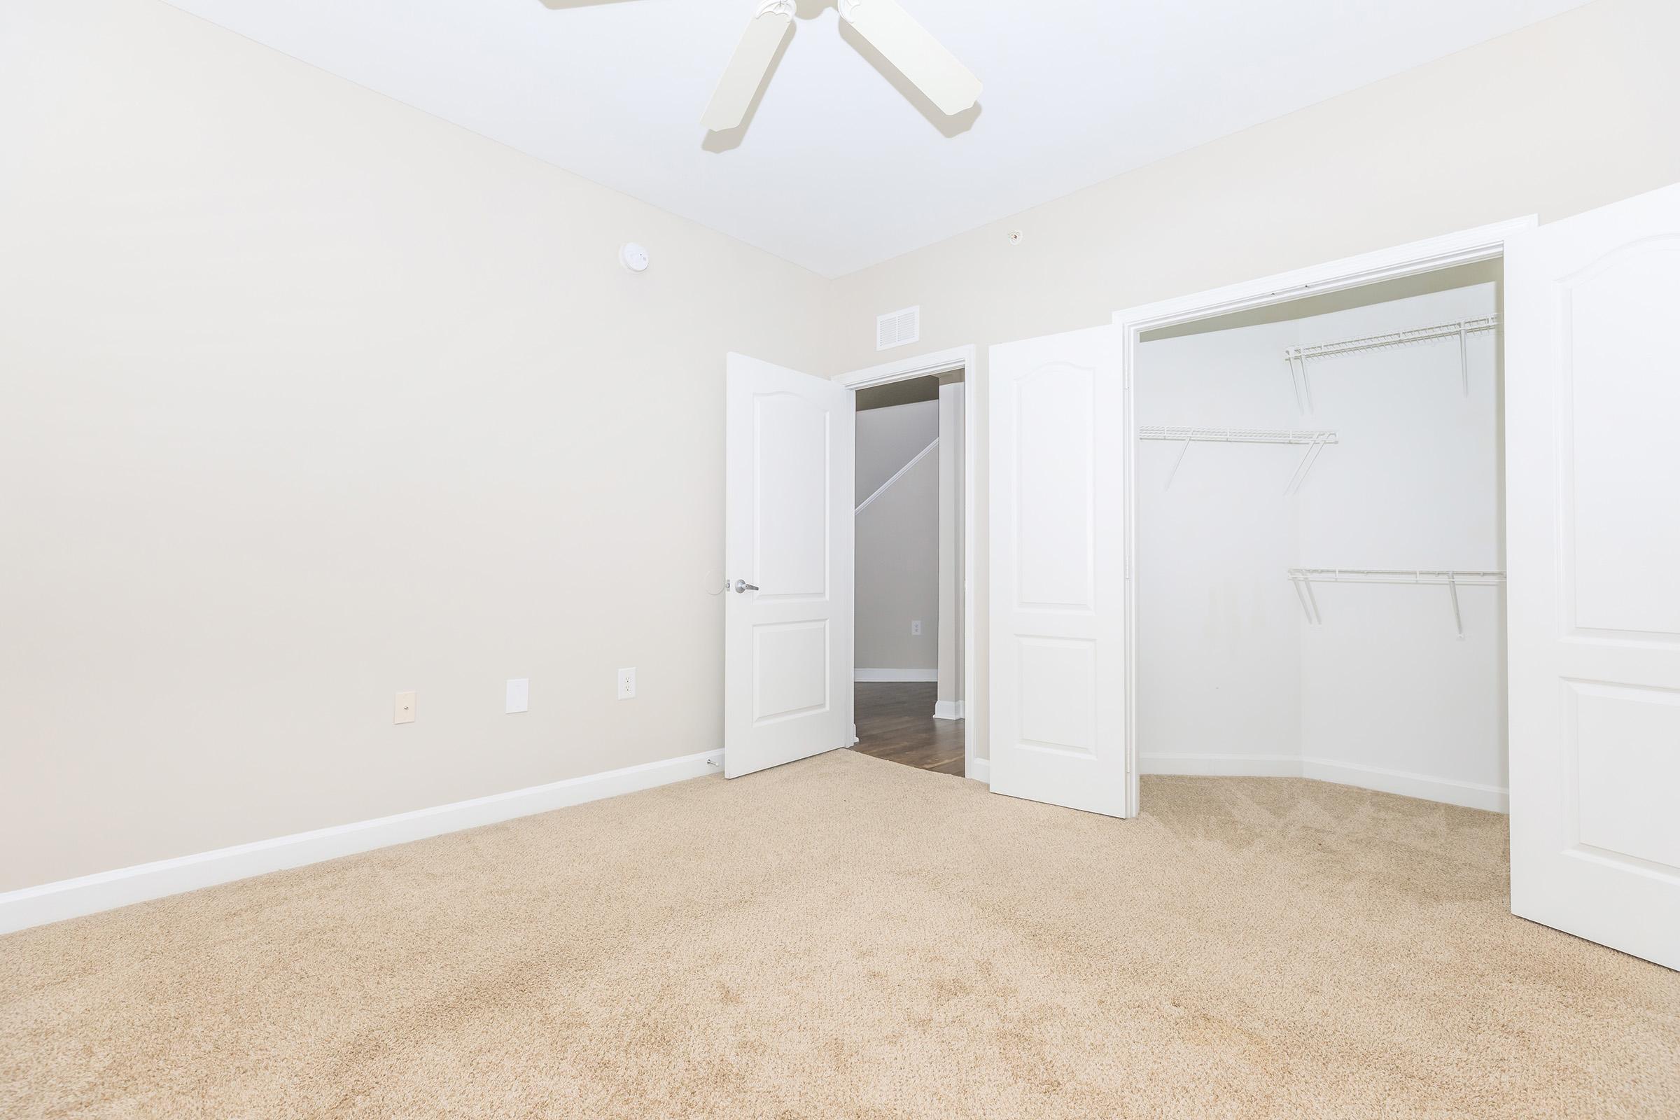
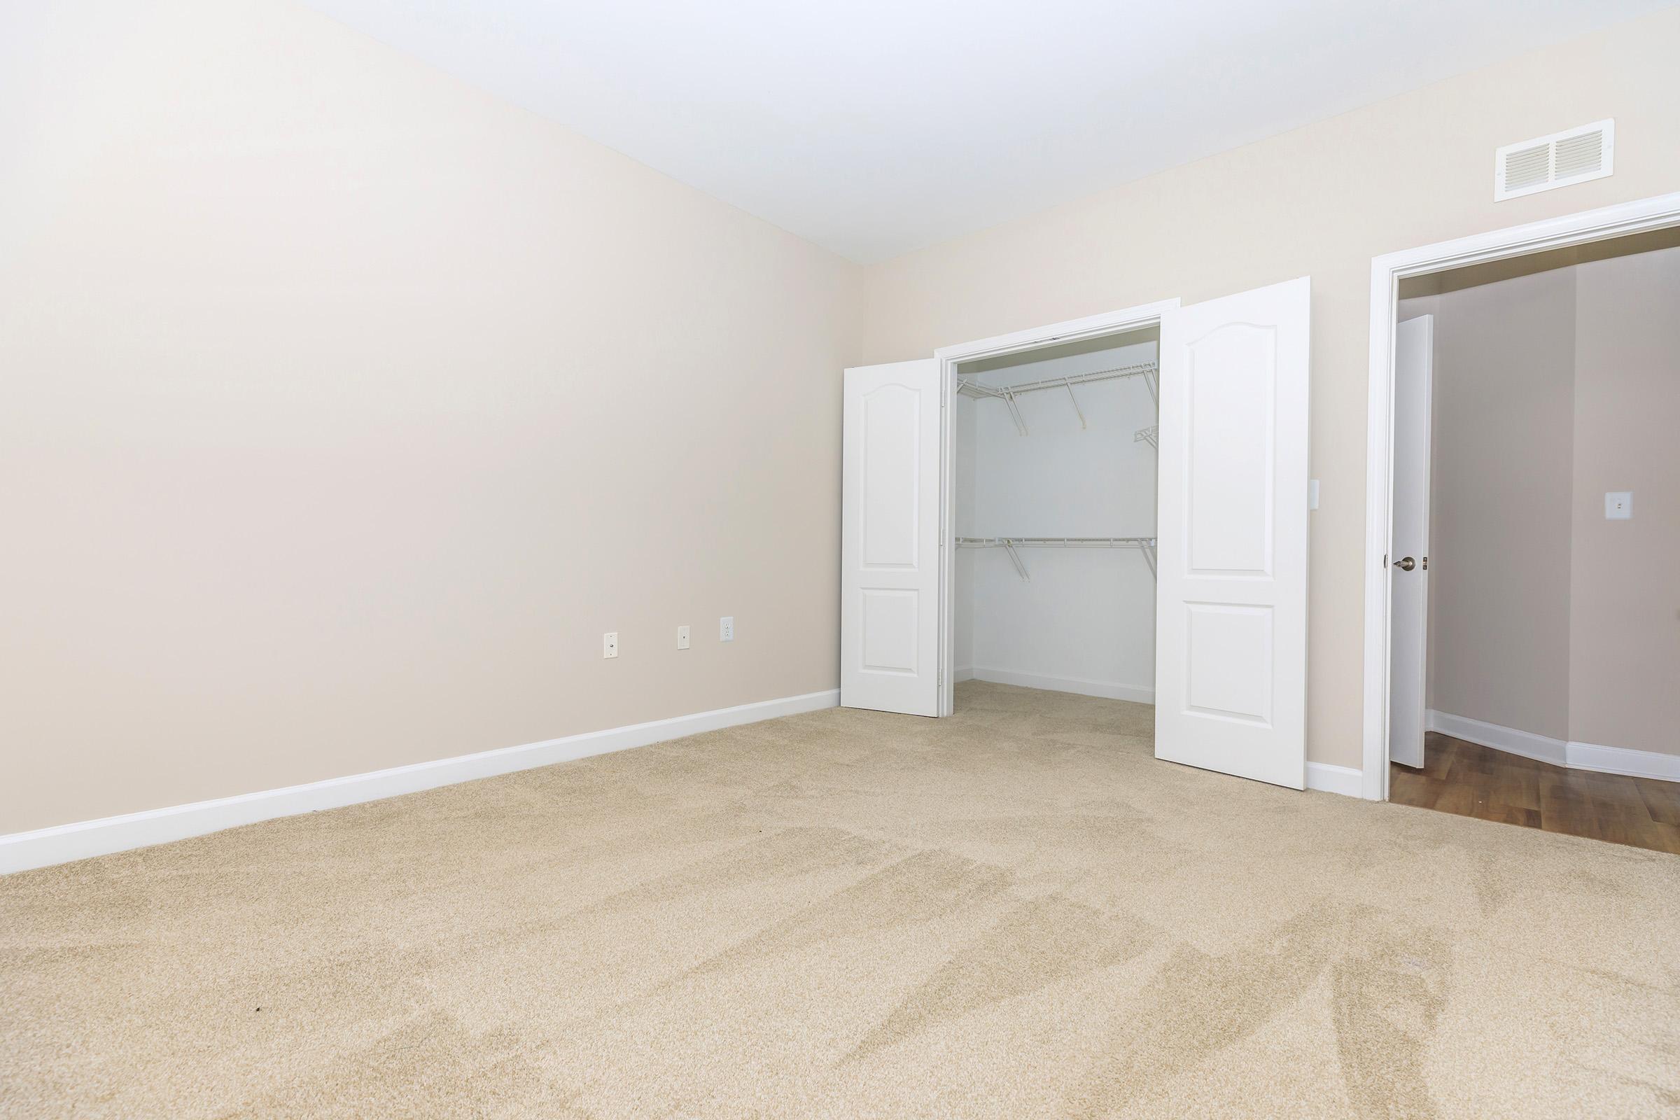
A clean, empty room with beige carpet and light-colored walls. Two white doors are open, revealing a closet with shelves. A ceiling fan is visible above, and there are no furnishings or decorations. The overall atmosphere is bright and spacious.
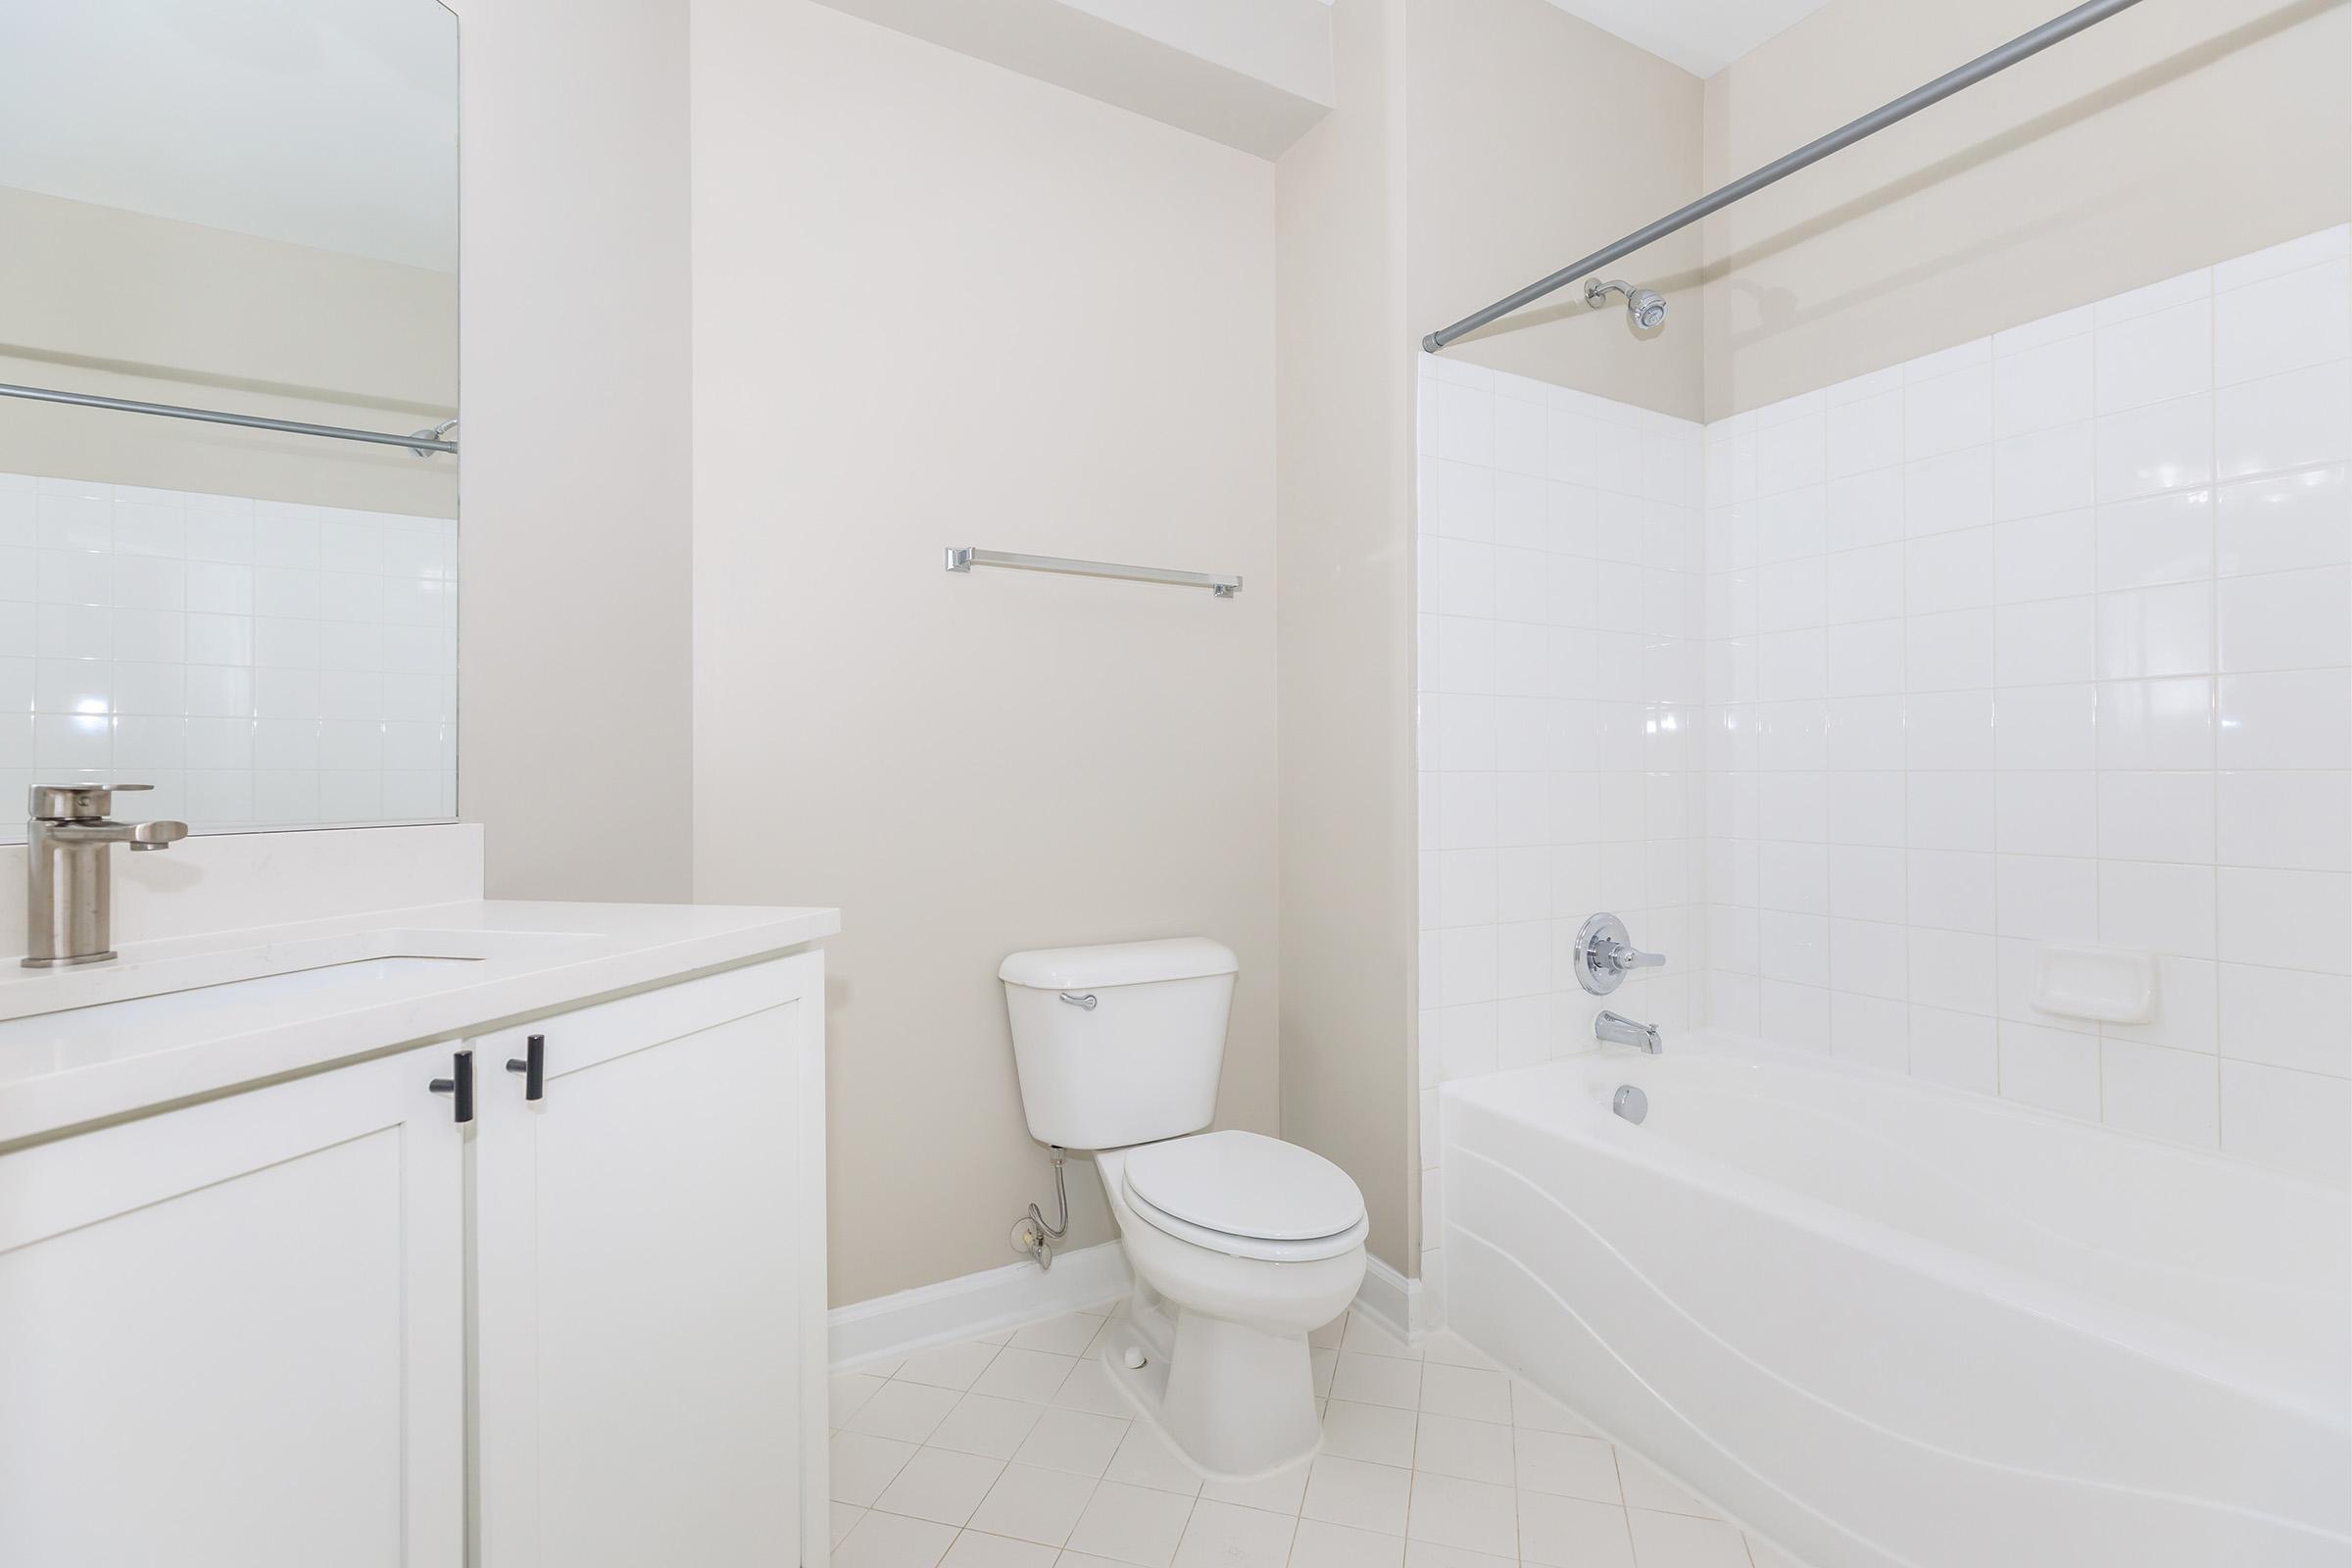
A clean and modern bathroom featuring a white tub with a shower, a toilet, and a vanity sink. The walls are painted in a light neutral color, and there is a large mirror above the sink. The flooring is tiled in white, giving the space a bright and airy feel.
A spacious, light-colored room with a sloped ceiling, featuring beige carpet flooring. A ceiling fan is mounted above, and there is a wall vent. The walls are painted in a neutral tone, and there is an empty, clean appearance, suggesting potential for various uses such as an office or lounge area.
A clean and modern laundry room featuring a white washer and dryer side by side. Above them, there is a wire shelf for storage. The walls are painted white, creating a bright and tidy atmosphere, with a closed door visible on the left side.

B4

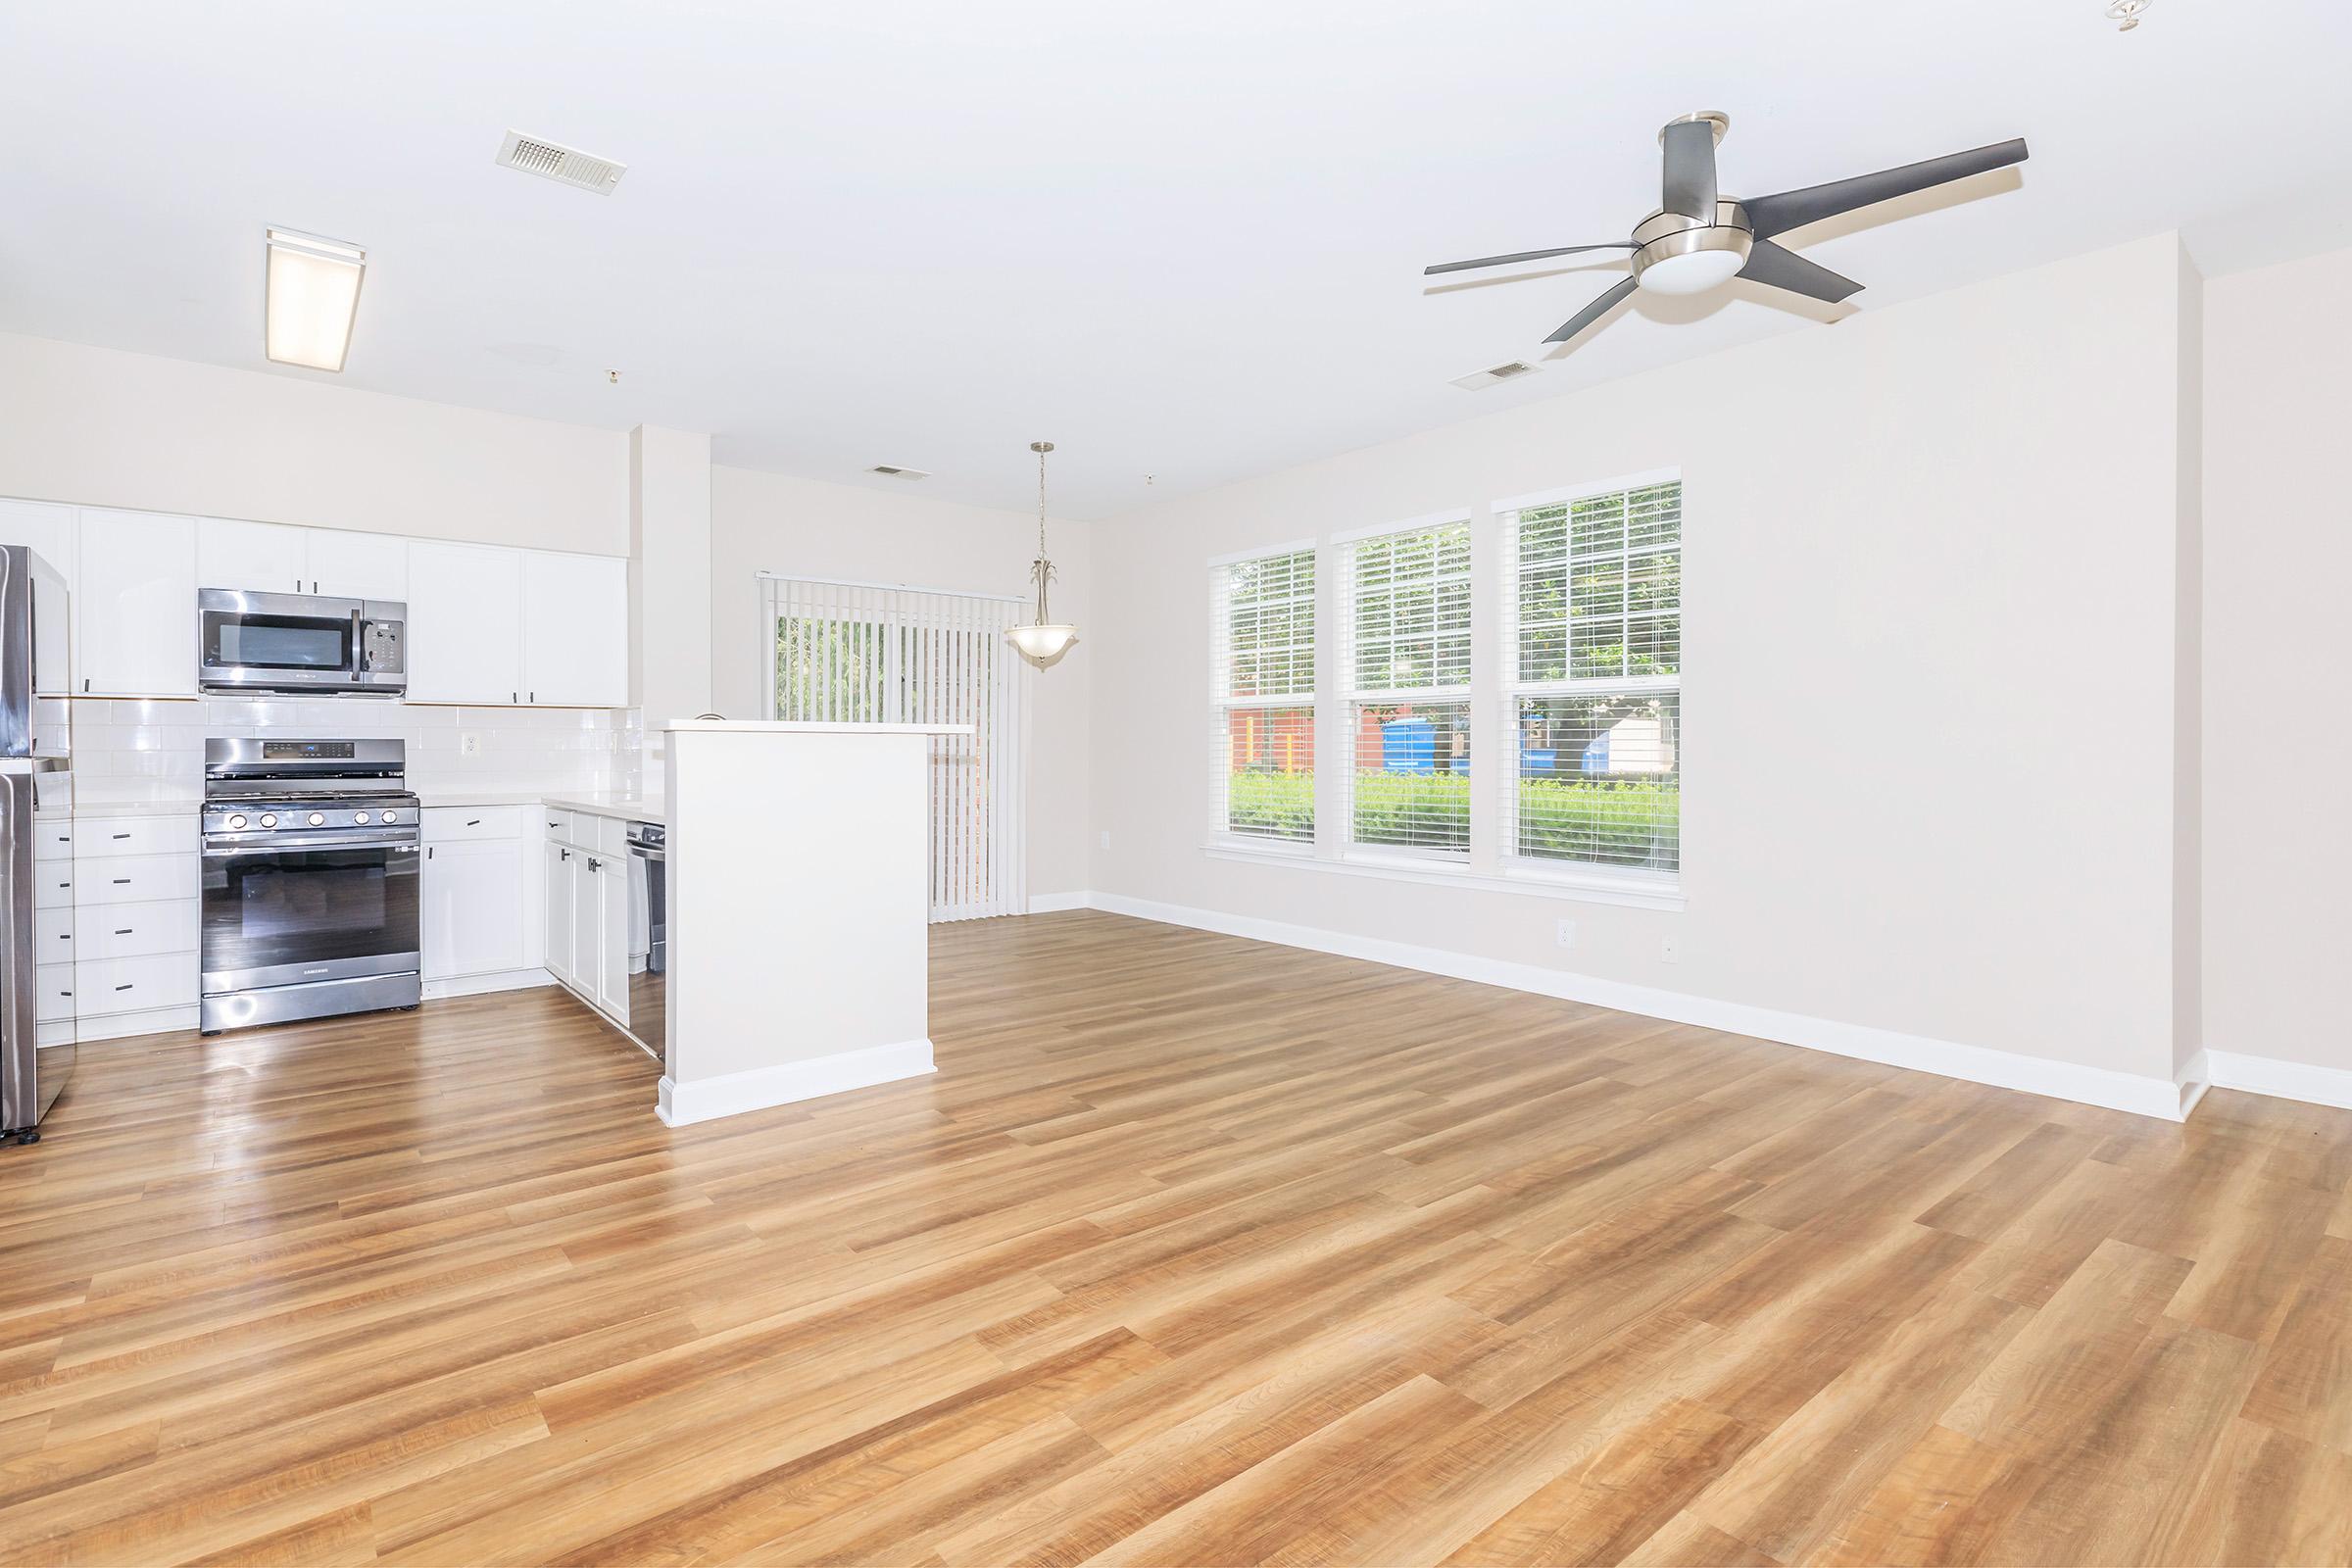
Bright, open-concept living area featuring a modern kitchen with stainless steel appliances and a large window. The room has freshly polished wooden floors, white walls, and a ceiling fan. Natural light streams in through large windows, creating a spacious and inviting atmosphere.
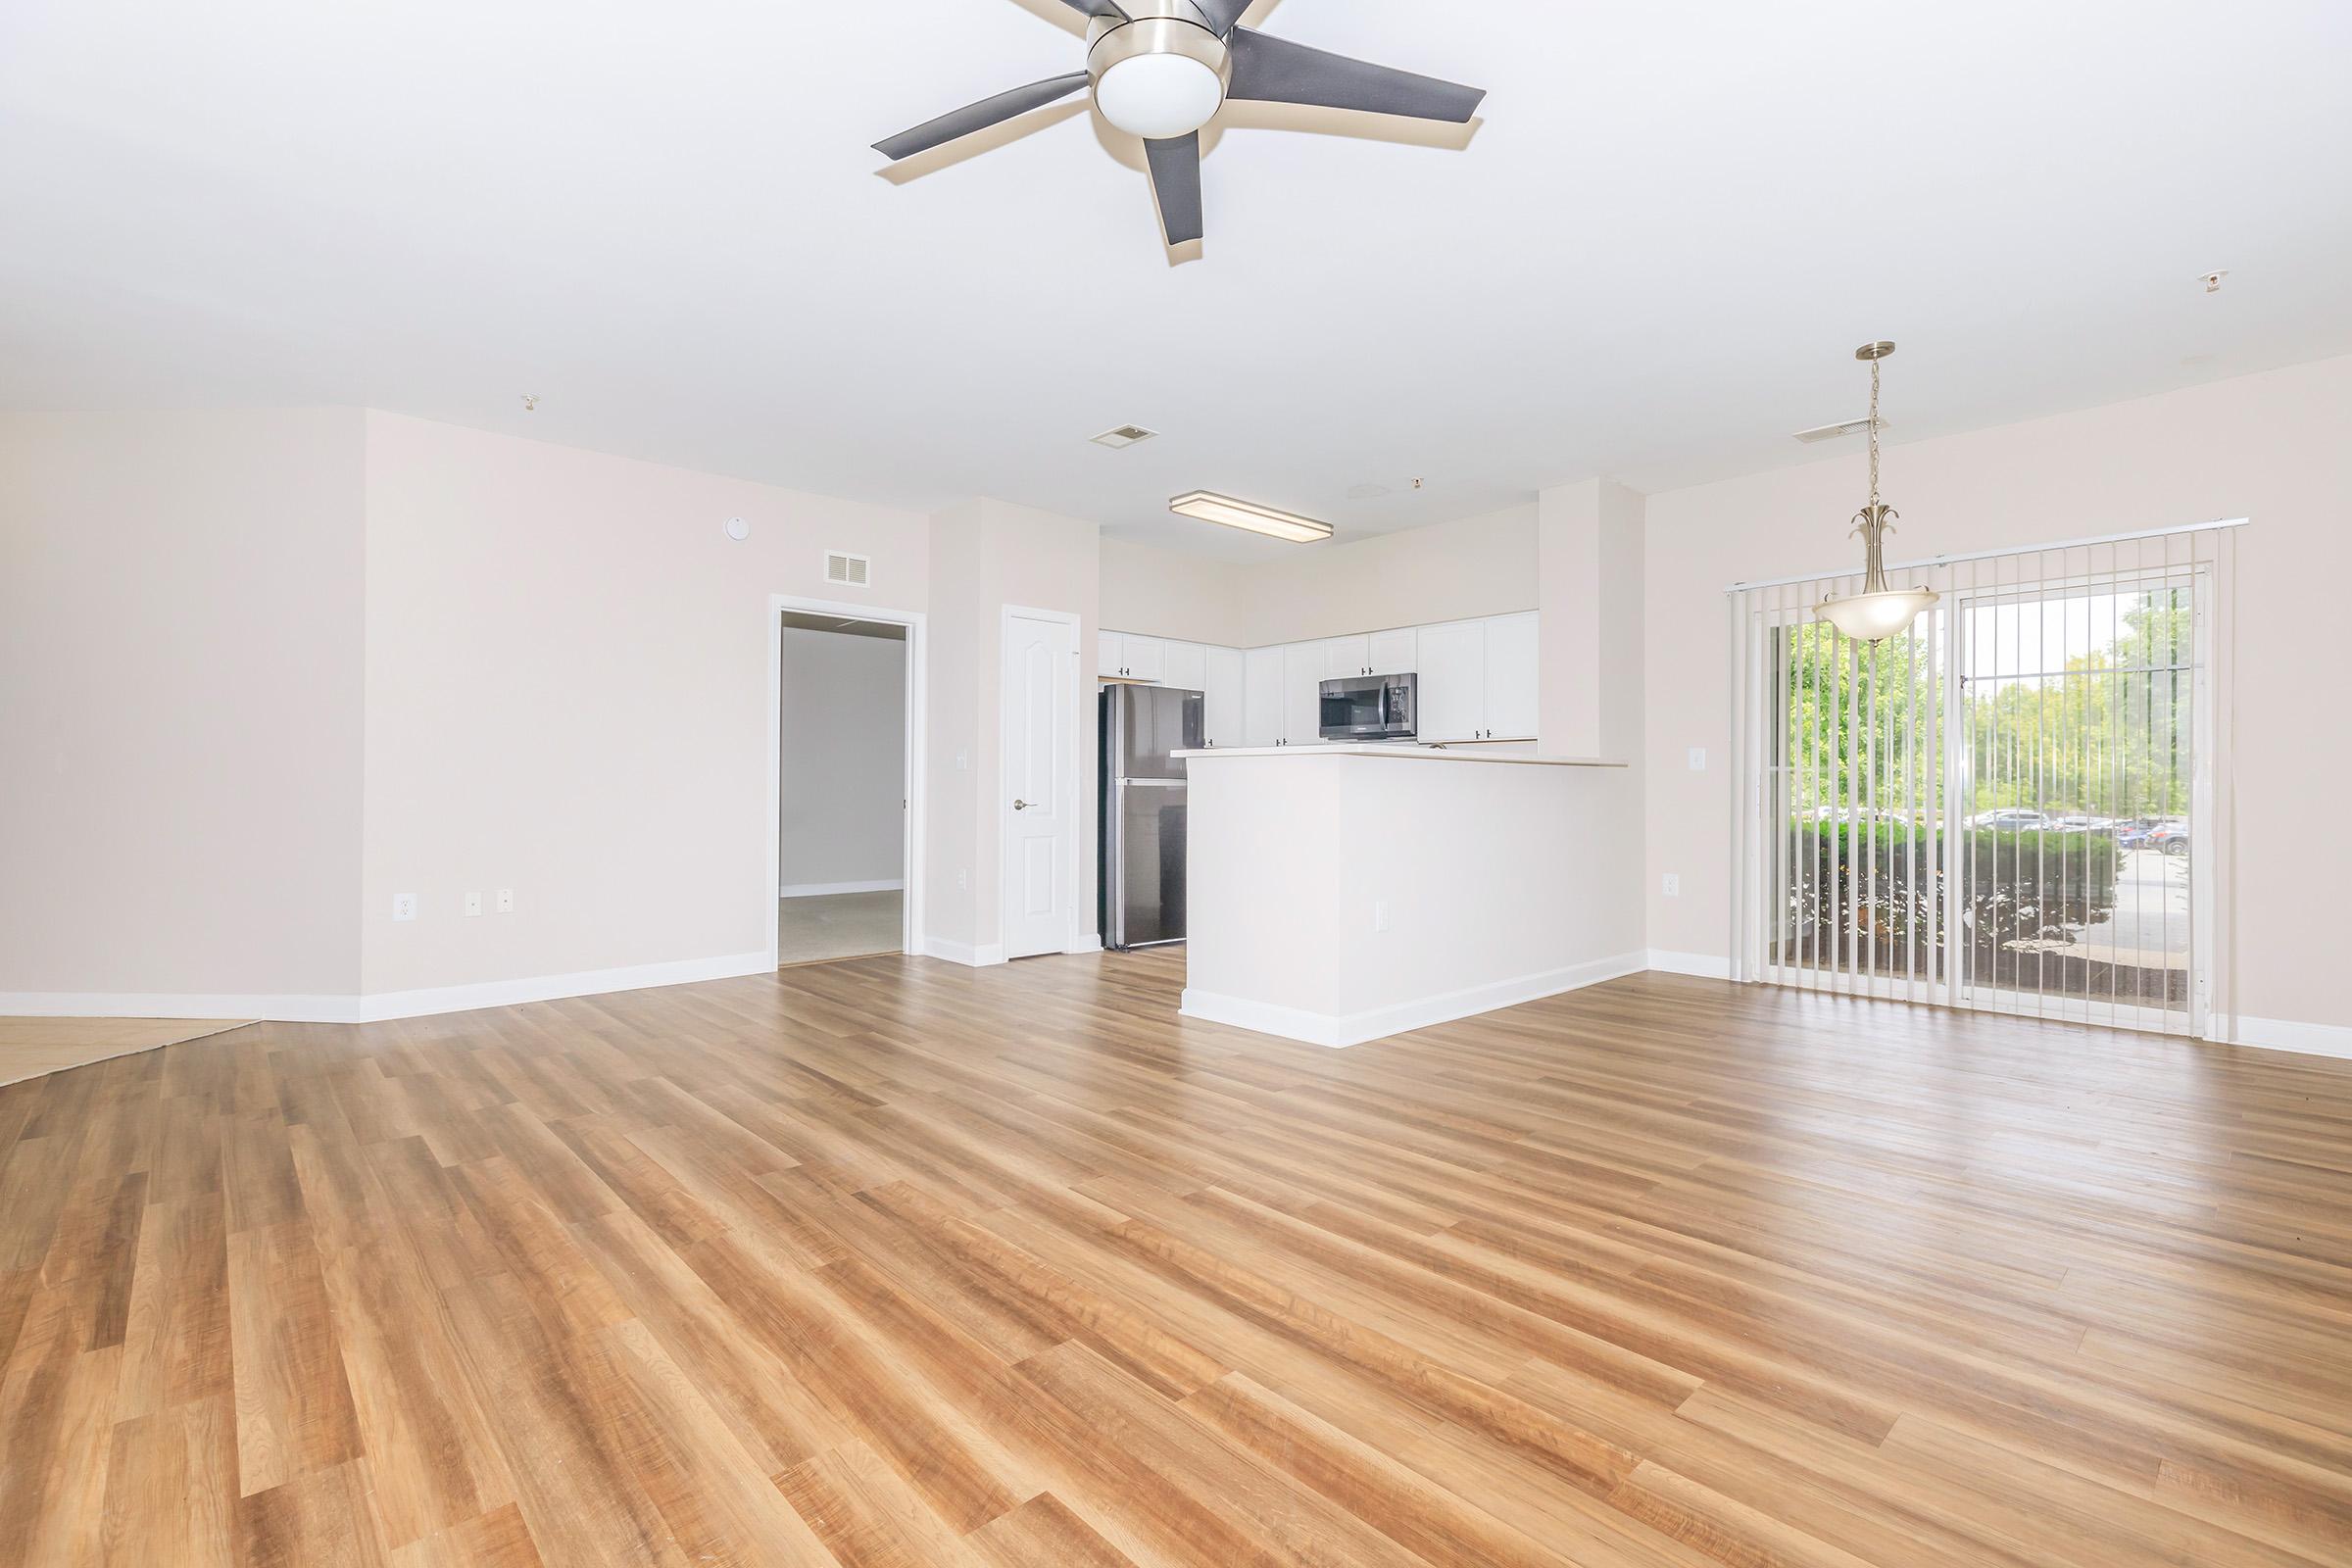
A spacious, modern living area featuring light wood flooring, a ceiling fan, and an open layout. The kitchen is visible in the background, equipped with stainless steel appliances. Large sliding glass doors lead to an outdoor space, adding natural light to the room. The walls are painted in a soft neutral tone.
Modern kitchen featuring white cabinetry, stainless steel appliances including a microwave and an oven, and a spacious countertop. The floor is made of light wood, and there is a sink with a sleek faucet. Natural light enters through a window with blinds.
A clean, empty room with light beige walls and a tan carpet. It features two windows with white blinds that let in natural light. The space is well-lit, showcasing the room's simple design. There are electrical outlets on the walls, but no furniture or decorations are present.
Empty room with beige walls and a light-colored carpet. There is a double door closet on the left with hanging space, and a door leading to another area on the right. The room is well-lit and spacious, creating a minimalist atmosphere.
A clean, empty closet with white wire shelving installed on the walls. The floor is covered in a light-colored carpet, and the walls are painted white, creating a bright and spacious feel. There are no items or furniture present, emphasizing the open storage potential.
A clean, modern bathroom featuring a white bathtub with a shower, a toilet, and a vanity with a sink. The walls are a light neutral color, and the floor is made of wooden planks. A mirror is mounted above the sink, reflecting the bright and spacious design.
A empty room with beige walls and carpet. Two windows with white blinds let in natural light. A ceiling fan is visible, and there is a door leading to another room in the background. The floor features a light wood finish, enhancing the spacious feel of the area.
A clean bathroom featuring a bathtub with a shower, a modern sink with a faucet on a light-colored countertop, and white cabinetry. The walls are painted in a neutral tone, and there is a mirror above the sink reflecting the space. Tile flooring complements the overall design.
A small laundry area featuring a washer and dryer side by side. The washer is on the left with knobs and a switch panel visible, while the dryer is on the right, labeled with a tag. Above, there is a wire shelf attached to the wall. The walls are painted white, enhancing the bright and clean appearance of the space.

B4L

Spacious living area with large windows letting in natural light, hardwood floors, and a modern kitchen featuring stainless steel appliances. The open layout creates a welcoming atmosphere, ideal for entertaining or relaxation.
Spacious living area featuring hardwood floors, large windows with natural light, and a breakfast bar connecting to a modern kitchen with stainless steel appliances. The design includes a staircase leading to an upper level, and a sliding glass door opens to a small balcony.
Spacious and modern interior of a residential living area featuring hardwood floors, a staircase leading to an upper level, and an open kitchen with stainless steel appliances. The walls are painted in neutral tones, creating a bright and inviting atmosphere.
A spacious, empty room with light-colored walls and soft beige carpet. It features a ceiling fan and large windows with white blinds, allowing natural light to fill the space. The room is well-lit and appears ready for decoration or furnishing.
Modern bathroom featuring a double vanity with two sinks and sleek silver faucets, a large mirror above, and a light-colored tiled floor. The adjacent area includes a bathtub and a toilet. The walls are painted in a soft neutral color, creating a clean and spacious aesthetic.
Empty room with light gray walls and beige carpet. Two windows with white blinds allow natural light to enter, revealing a view of greenery outside. The room is spacious with no furniture, providing a clean and minimalist aesthetic.
A clean and modern bathroom featuring a white bathtub, a shower curtain rod, a toilet, a sink with a dark countertop, and a large wall mirror. The walls are a light neutral color, and the flooring is tiled in a white pattern. The space is bright and uncluttered.
Open space in a light-colored room with beige carpet. One wall features a sloped ceiling, and there's a small window allowing natural light. A short staircase leads to a landing area. The overall environment appears clean and modern, suitable for various uses, such as a living area or office.
A bright laundry room featuring a stacked washer and dryer side by side. The walls are a light color, and there is a wire shelf above the appliances for additional storage. The room has a door that is partially closed, creating a cozy, functional space for laundry tasks.

B5

A spacious, empty room featuring light-colored walls and a ceiling fan. The floor is wooden with a warm tone. To one side, there's a large sliding door with vertical blinds allowing natural light, and an open doorway leading to another area of the home.
A spacious, empty room with light-colored walls and hardwood flooring. The space features a doorway leading to a kitchen area with modern appliances visible in the background. A decorative light fixture hangs in the center of the room, creating an open and inviting atmosphere.
Modern kitchen featuring white cabinets, a stainless steel refrigerator with a water dispenser, a gas stove, and a microwave oven. The countertops are light-colored with a wooden floor, creating a bright and inviting space. The walls are painted a neutral shade for a contemporary look.
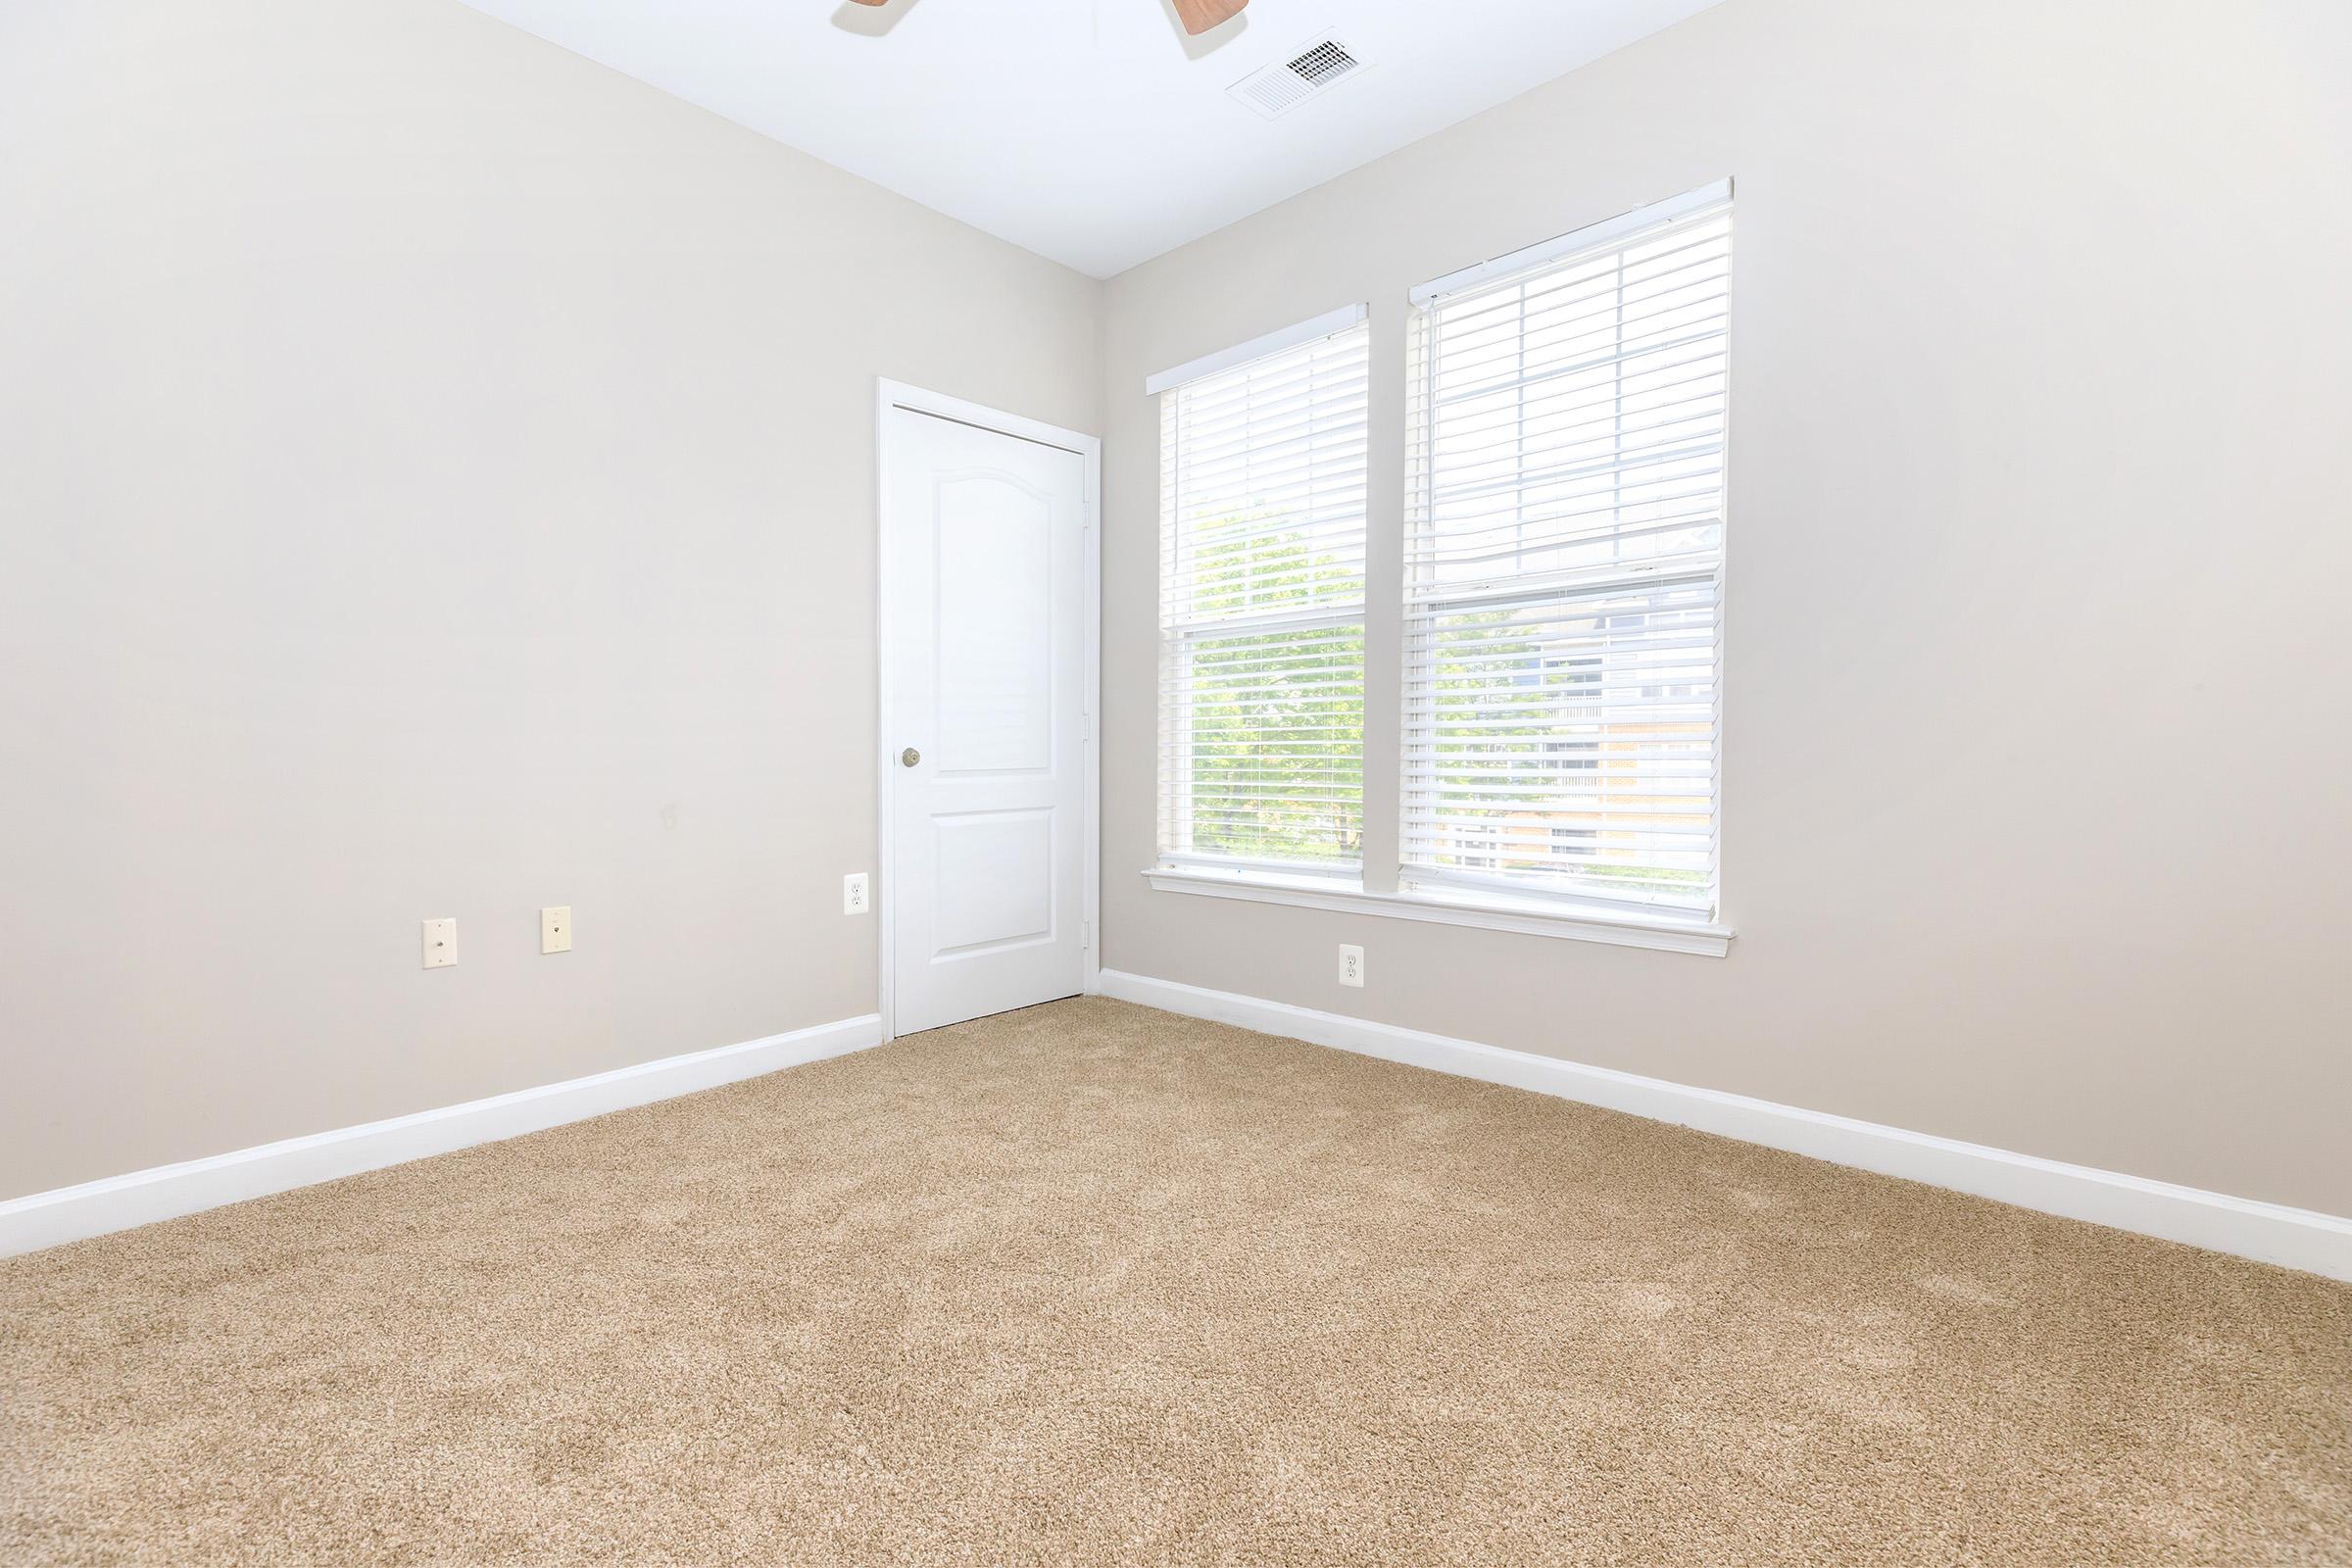
A vacant room with light beige walls and a carpeted floor. It features two windows with white blinds, allowing natural light to enter. There is a closed door on one side, and the space is uncluttered, creating a bright and airy atmosphere suitable for various purposes.
Empty closet space featuring white wire shelving attached to light-colored walls. The floor is carpeted, and the overall aesthetic is minimal and organized, providing a blank canvas for storage or organization.
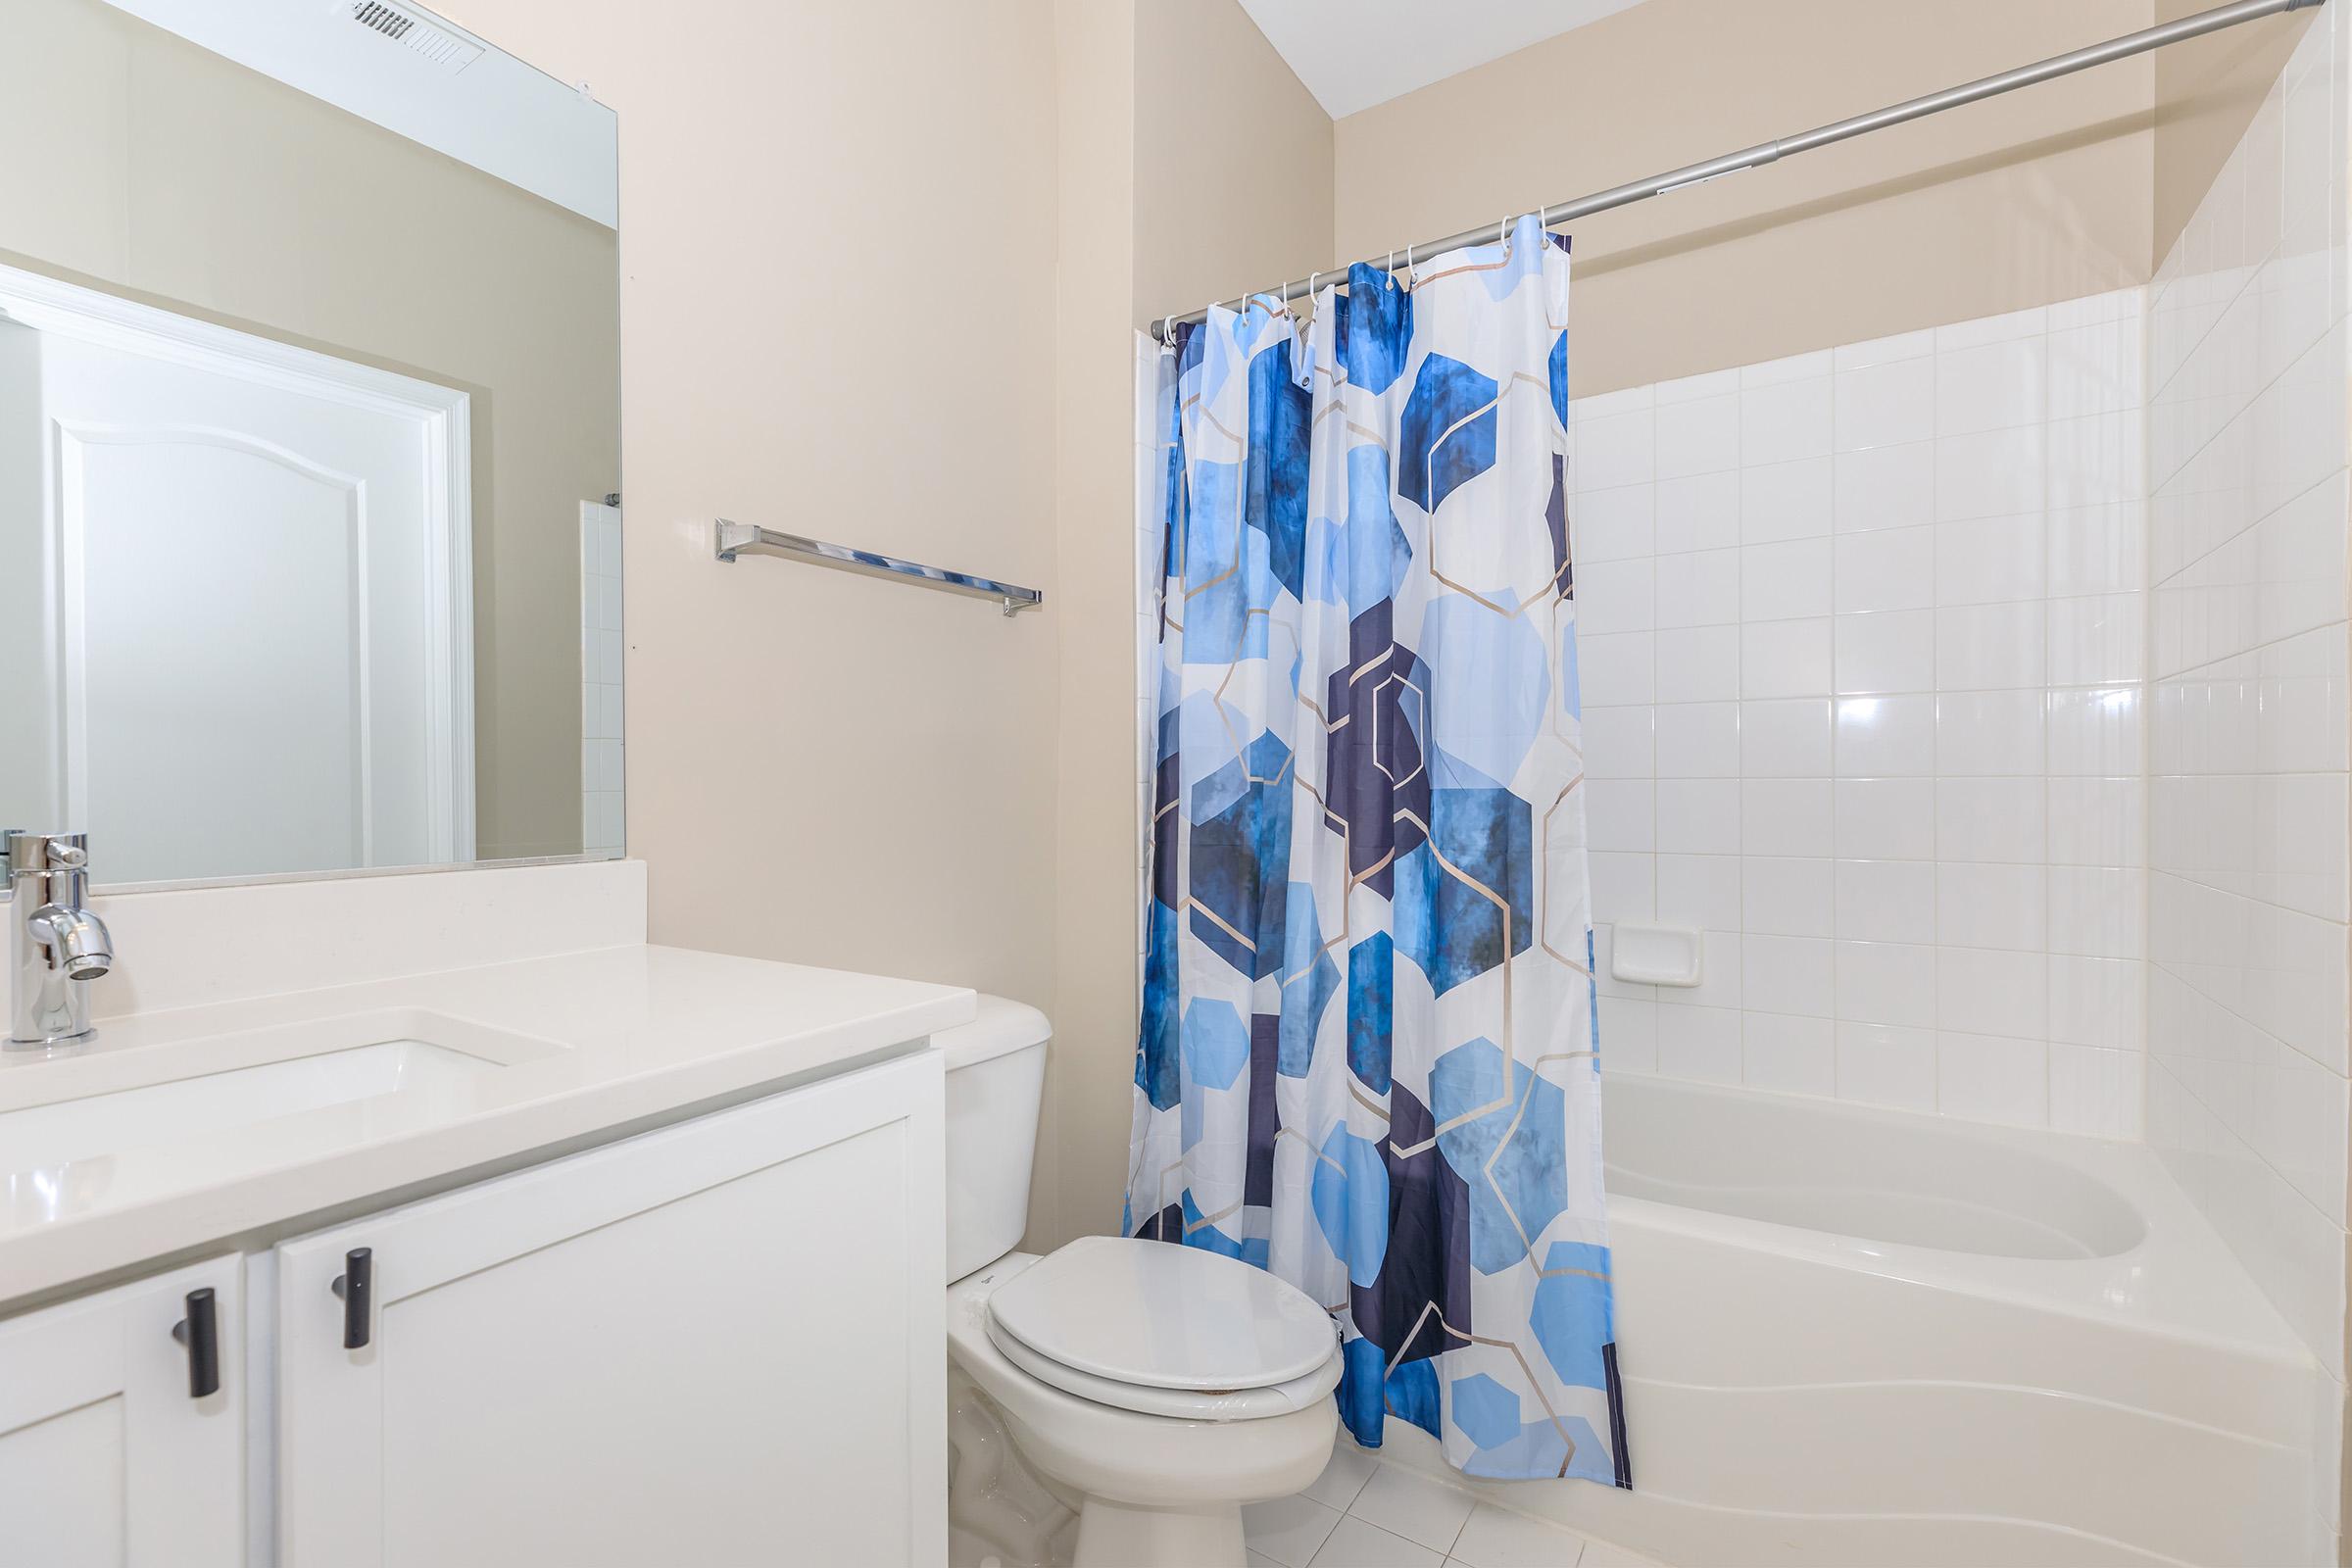
A modern bathroom featuring a white toilet, a white vanity with a sink, and a bathtubs. The shower curtain displays a geometric pattern in shades of blue and white. The walls are a neutral tone, and there's a towel bar next to the tub.
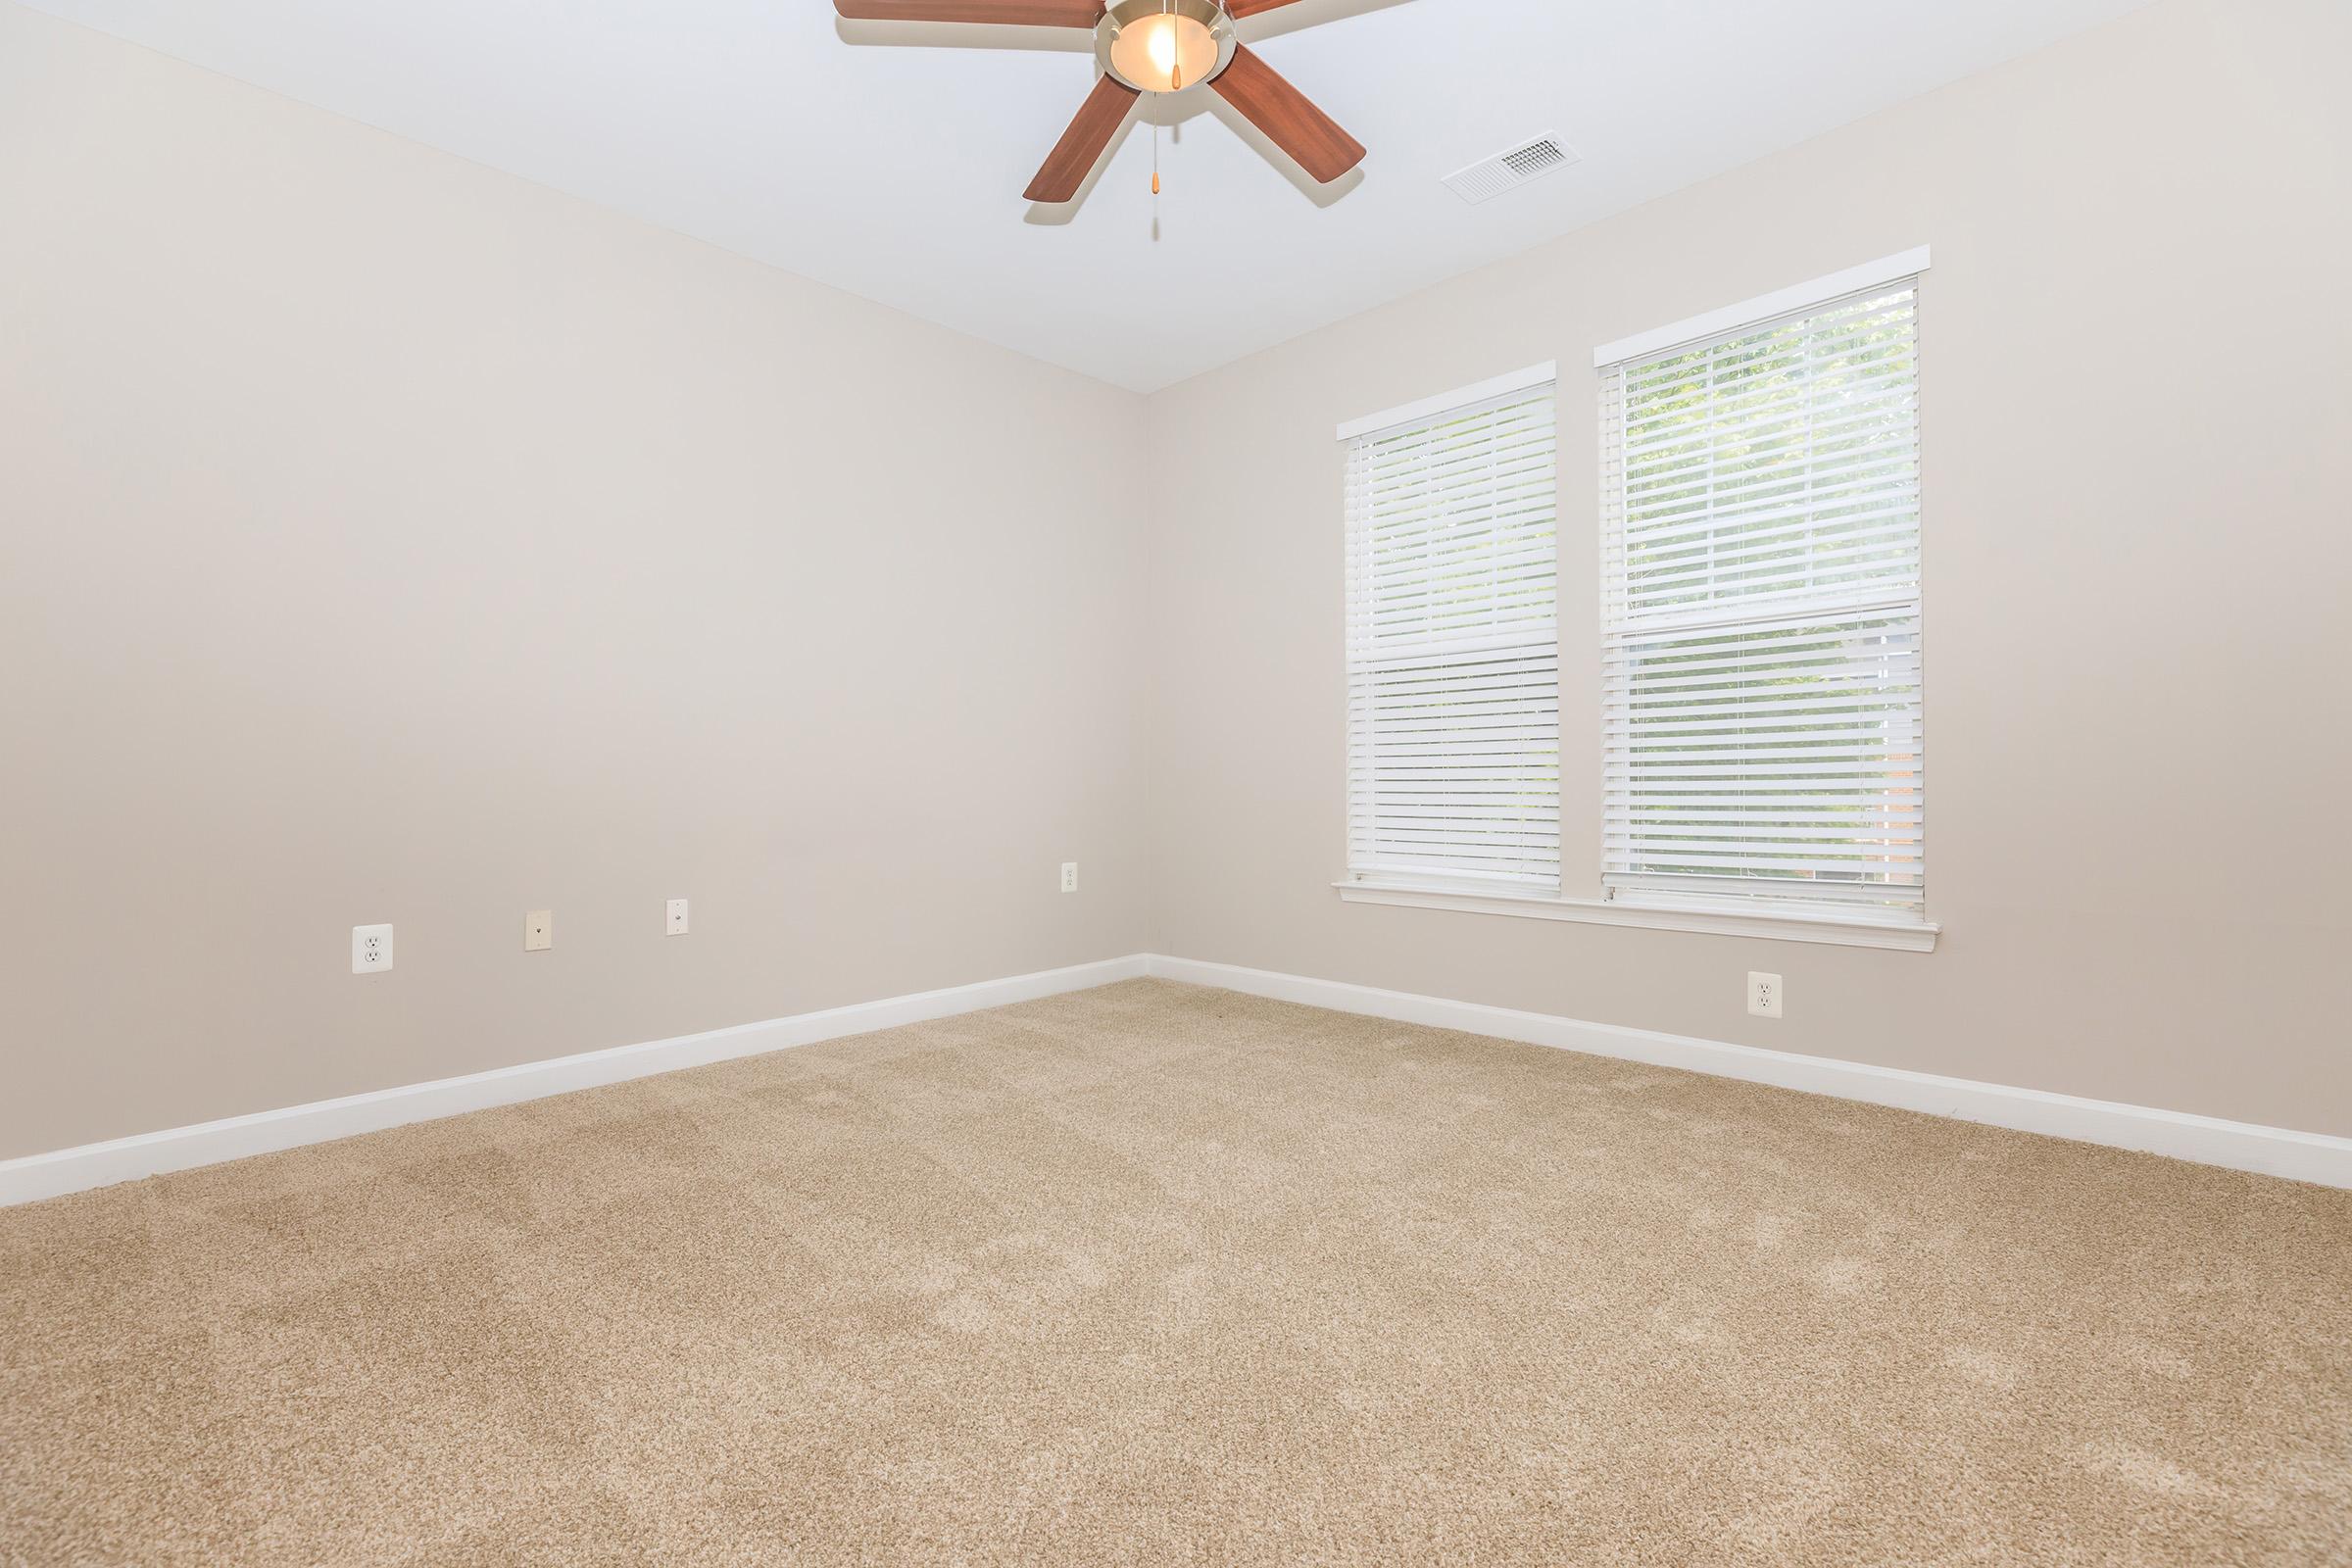
A vacant room with light beige walls and carpet. It features two large windows with white blinds, allowing natural light to enter. A ceiling fan with wooden blades is installed, providing a cozy atmosphere. The space is empty, offering potential for various furniture arrangements.
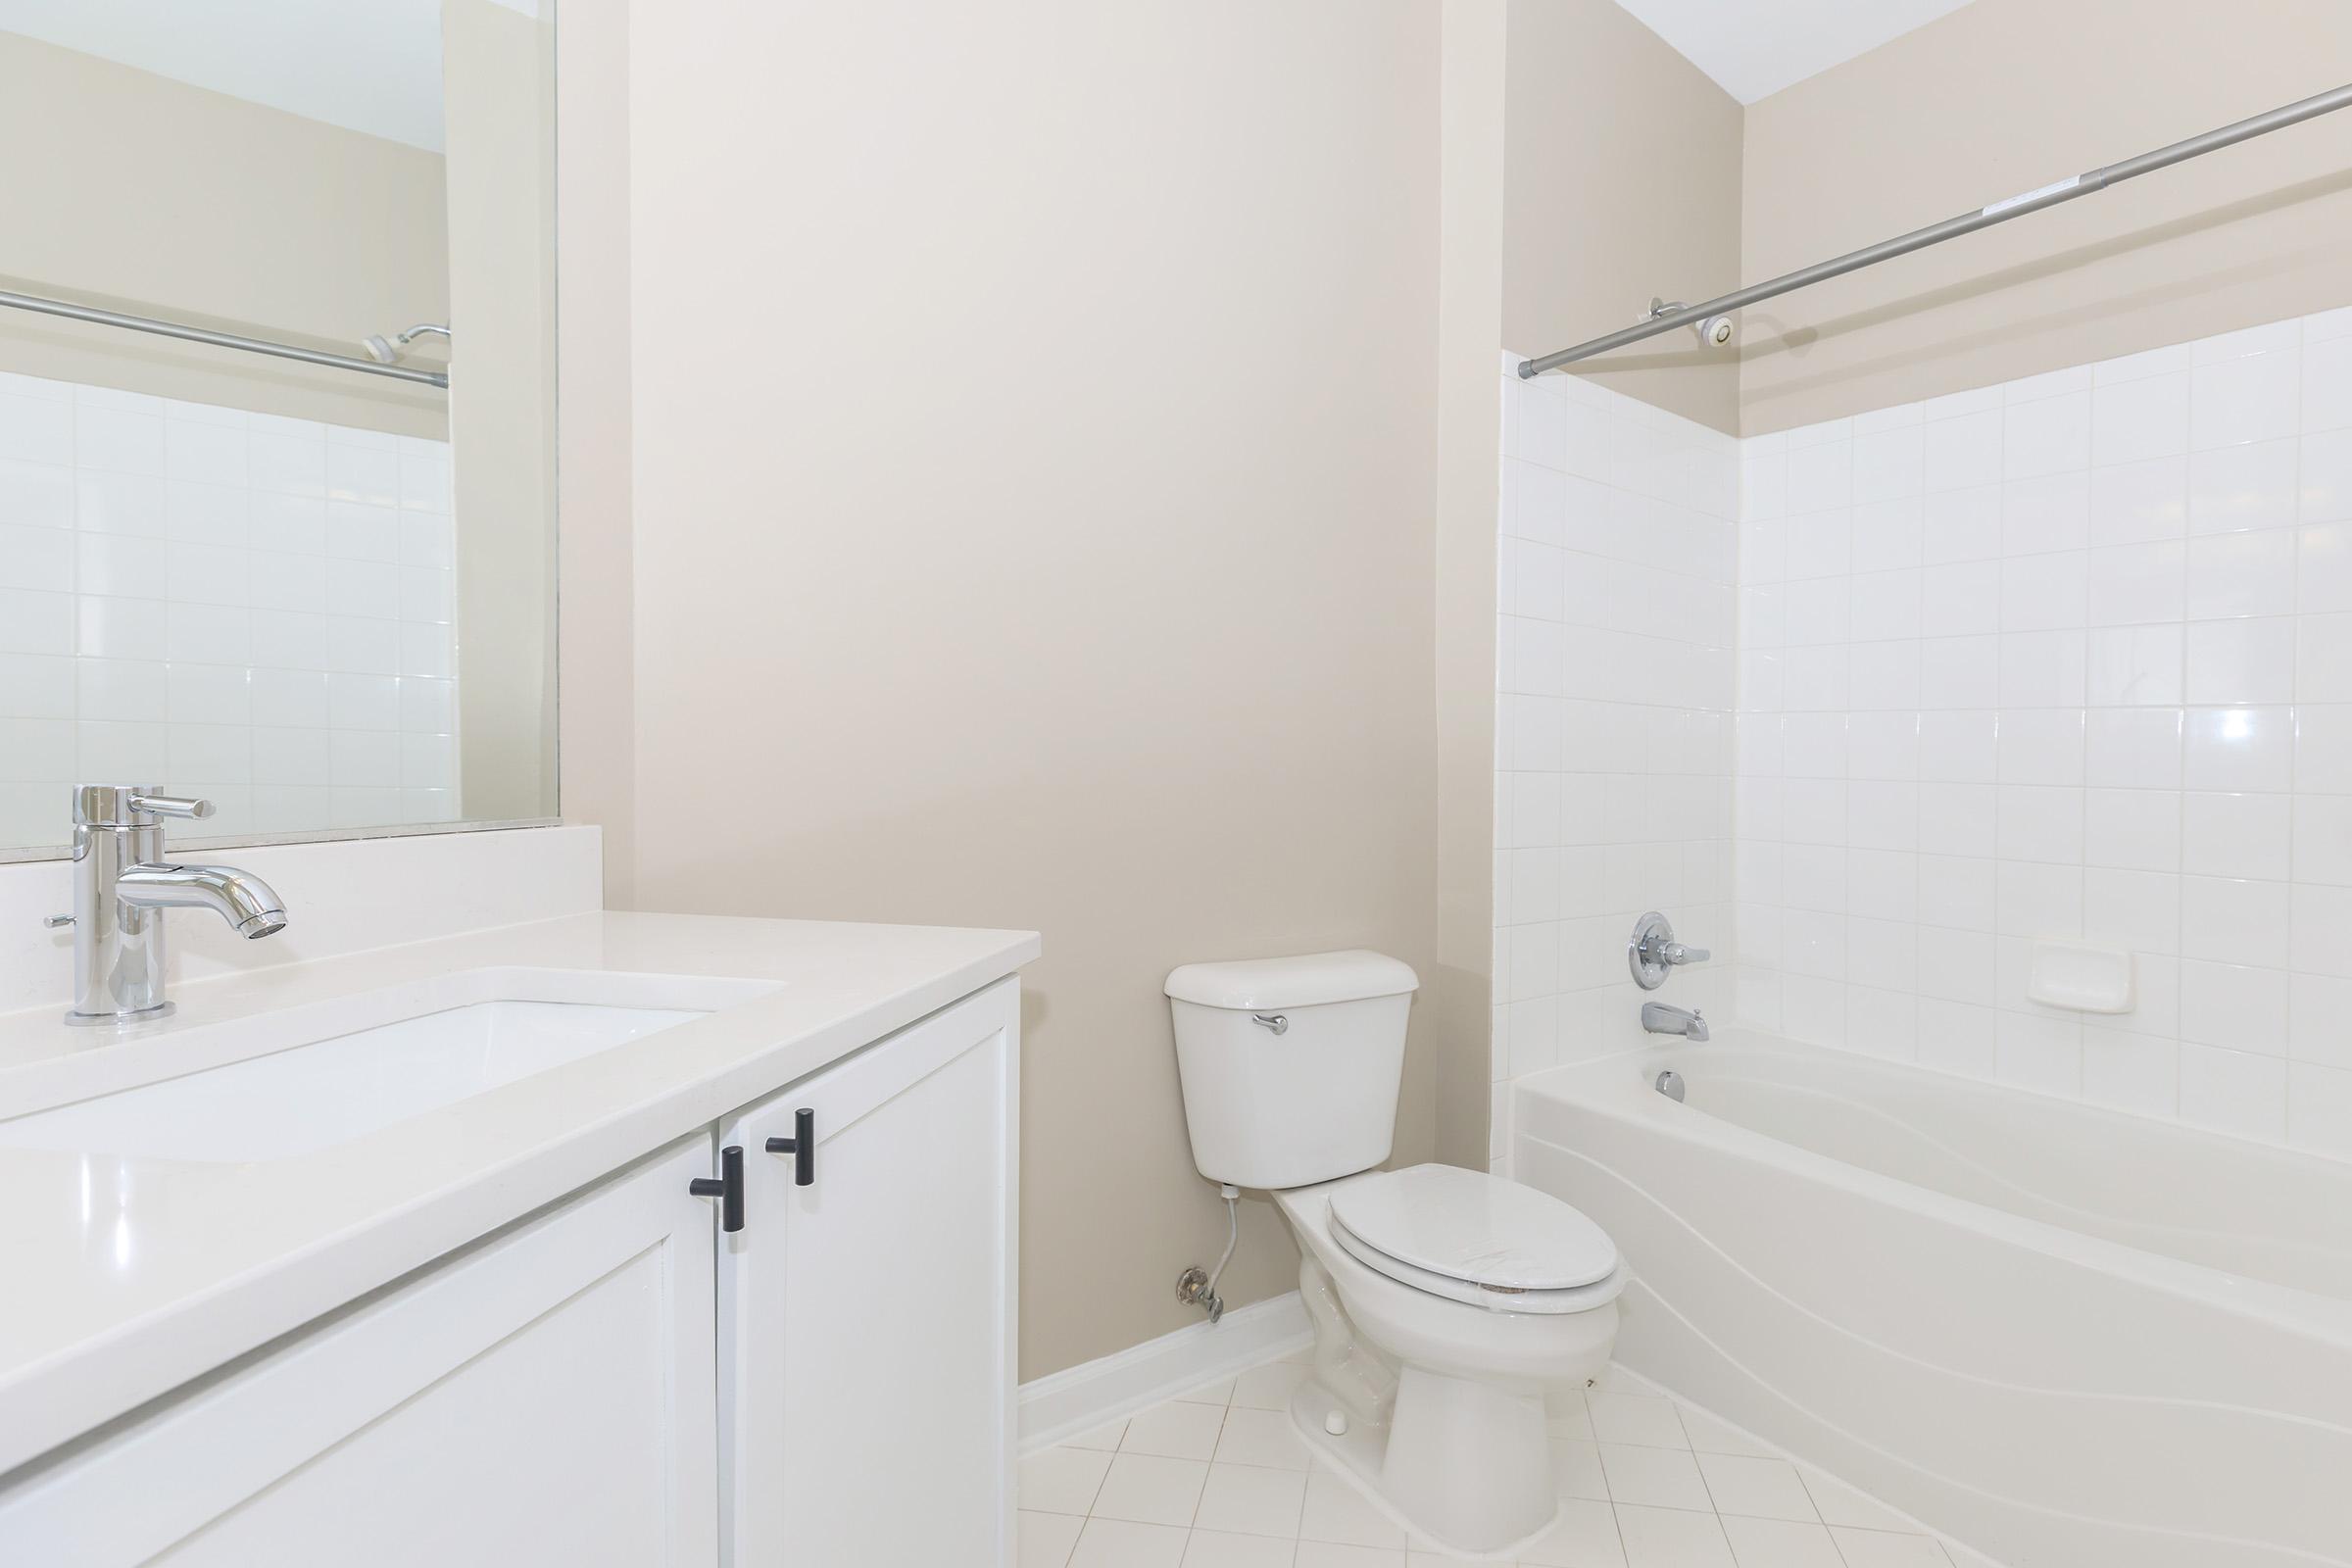
A clean, modern bathroom featuring a white bathtub and shower combination, a white toilet, and a vanity with a sink. The walls are painted a light beige, and there is a large mirror above the sink. The floor is tiled in a light color, creating a bright and spacious feel.

B5L

A spacious interior room with high ceilings and light-colored walls. The floor is covered in hardwood, and there's a sliding glass door leading outside, flanked by vertical blinds. A white door is visible on the right side, adding to the minimalist decor of the space.
Interior view of a spacious, light-colored living area with hardwood flooring. The room features a staircase in the background leading to an upper level, a small alcove with a light fixture, and a front door visible on the left side. The walls are a soft beige shade, enhancing the sense of openness.

Empty room with light-colored walls and wooden flooring. A sliding door with vertical blinds leads to a balcony, allowing natural light to enter. The space is spacious and undecorated, creating a blank canvas for furniture and personal touches.

Modern kitchen featuring white cabinets, a stainless steel microwave, a black gas stove, and a black refrigerator with a water dispenser. The countertop is light-colored, and the flooring is wood-like. Natural light from overhead fixtures and large walls enhances the space's bright and open feel.
A neutral-colored room with light wooden flooring, featuring a pendant light fixture hanging from the ceiling. The walls are painted in a light shade, and there is a staircase visible on the right side of the image. The room is empty, suggesting potential for furniture placement.

A spacious, empty room with light gray walls and a plush carpet. There are two large windows with white blinds allowing natural light in, and a ceiling fan above. The clean, minimalist design features no furniture or decorations, creating a bright and airy atmosphere.

An empty closet with white wire shelving attached to the walls. The walls are painted white, and the floor is covered with light beige carpet. The closet is well-lit and appears spacious, with no items stored inside. The door is partially closed, revealing the interior.

A clean, modern bathroom featuring a white bathtub with a shower, a toilet, and a vanity with a sink. The walls are painted a light neutral color, and there is a sizable mirror above the sink. The flooring is light-colored tile, creating a bright and spacious atmosphere.
A spacious, empty room with light beige carpet and pale grey walls. Two large windows with white blinds allow natural light to enter, revealing a view of buildings outside. The room has minimal furnishings, creating a clean and open atmosphere.
A vacant closet with white wire shelving on two walls, featuring beige carpeting on the floor, and a closed white door. The walls are painted in a light color, creating a clean and spacious look.
A clean and modern bathroom featuring white tiled walls and a tub with a shower. The space includes a white toilet, a simple vanity with a sink, and a large mirror. The color scheme is neutral, contributing to a bright and spacious ambiance.
A spacious, empty room with light beige carpet and light gray walls. The room features a low railing along one side and is illuminated by wall-mounted lights. The ceiling is sloped, creating a cozy atmosphere. The floor is clear of furniture, showcasing the available space.
A stacked washer and dryer in a laundry room, featuring a white exterior and control knobs for settings. The appliances are positioned next to a closed white door, with a neutral-colored wall in the background.
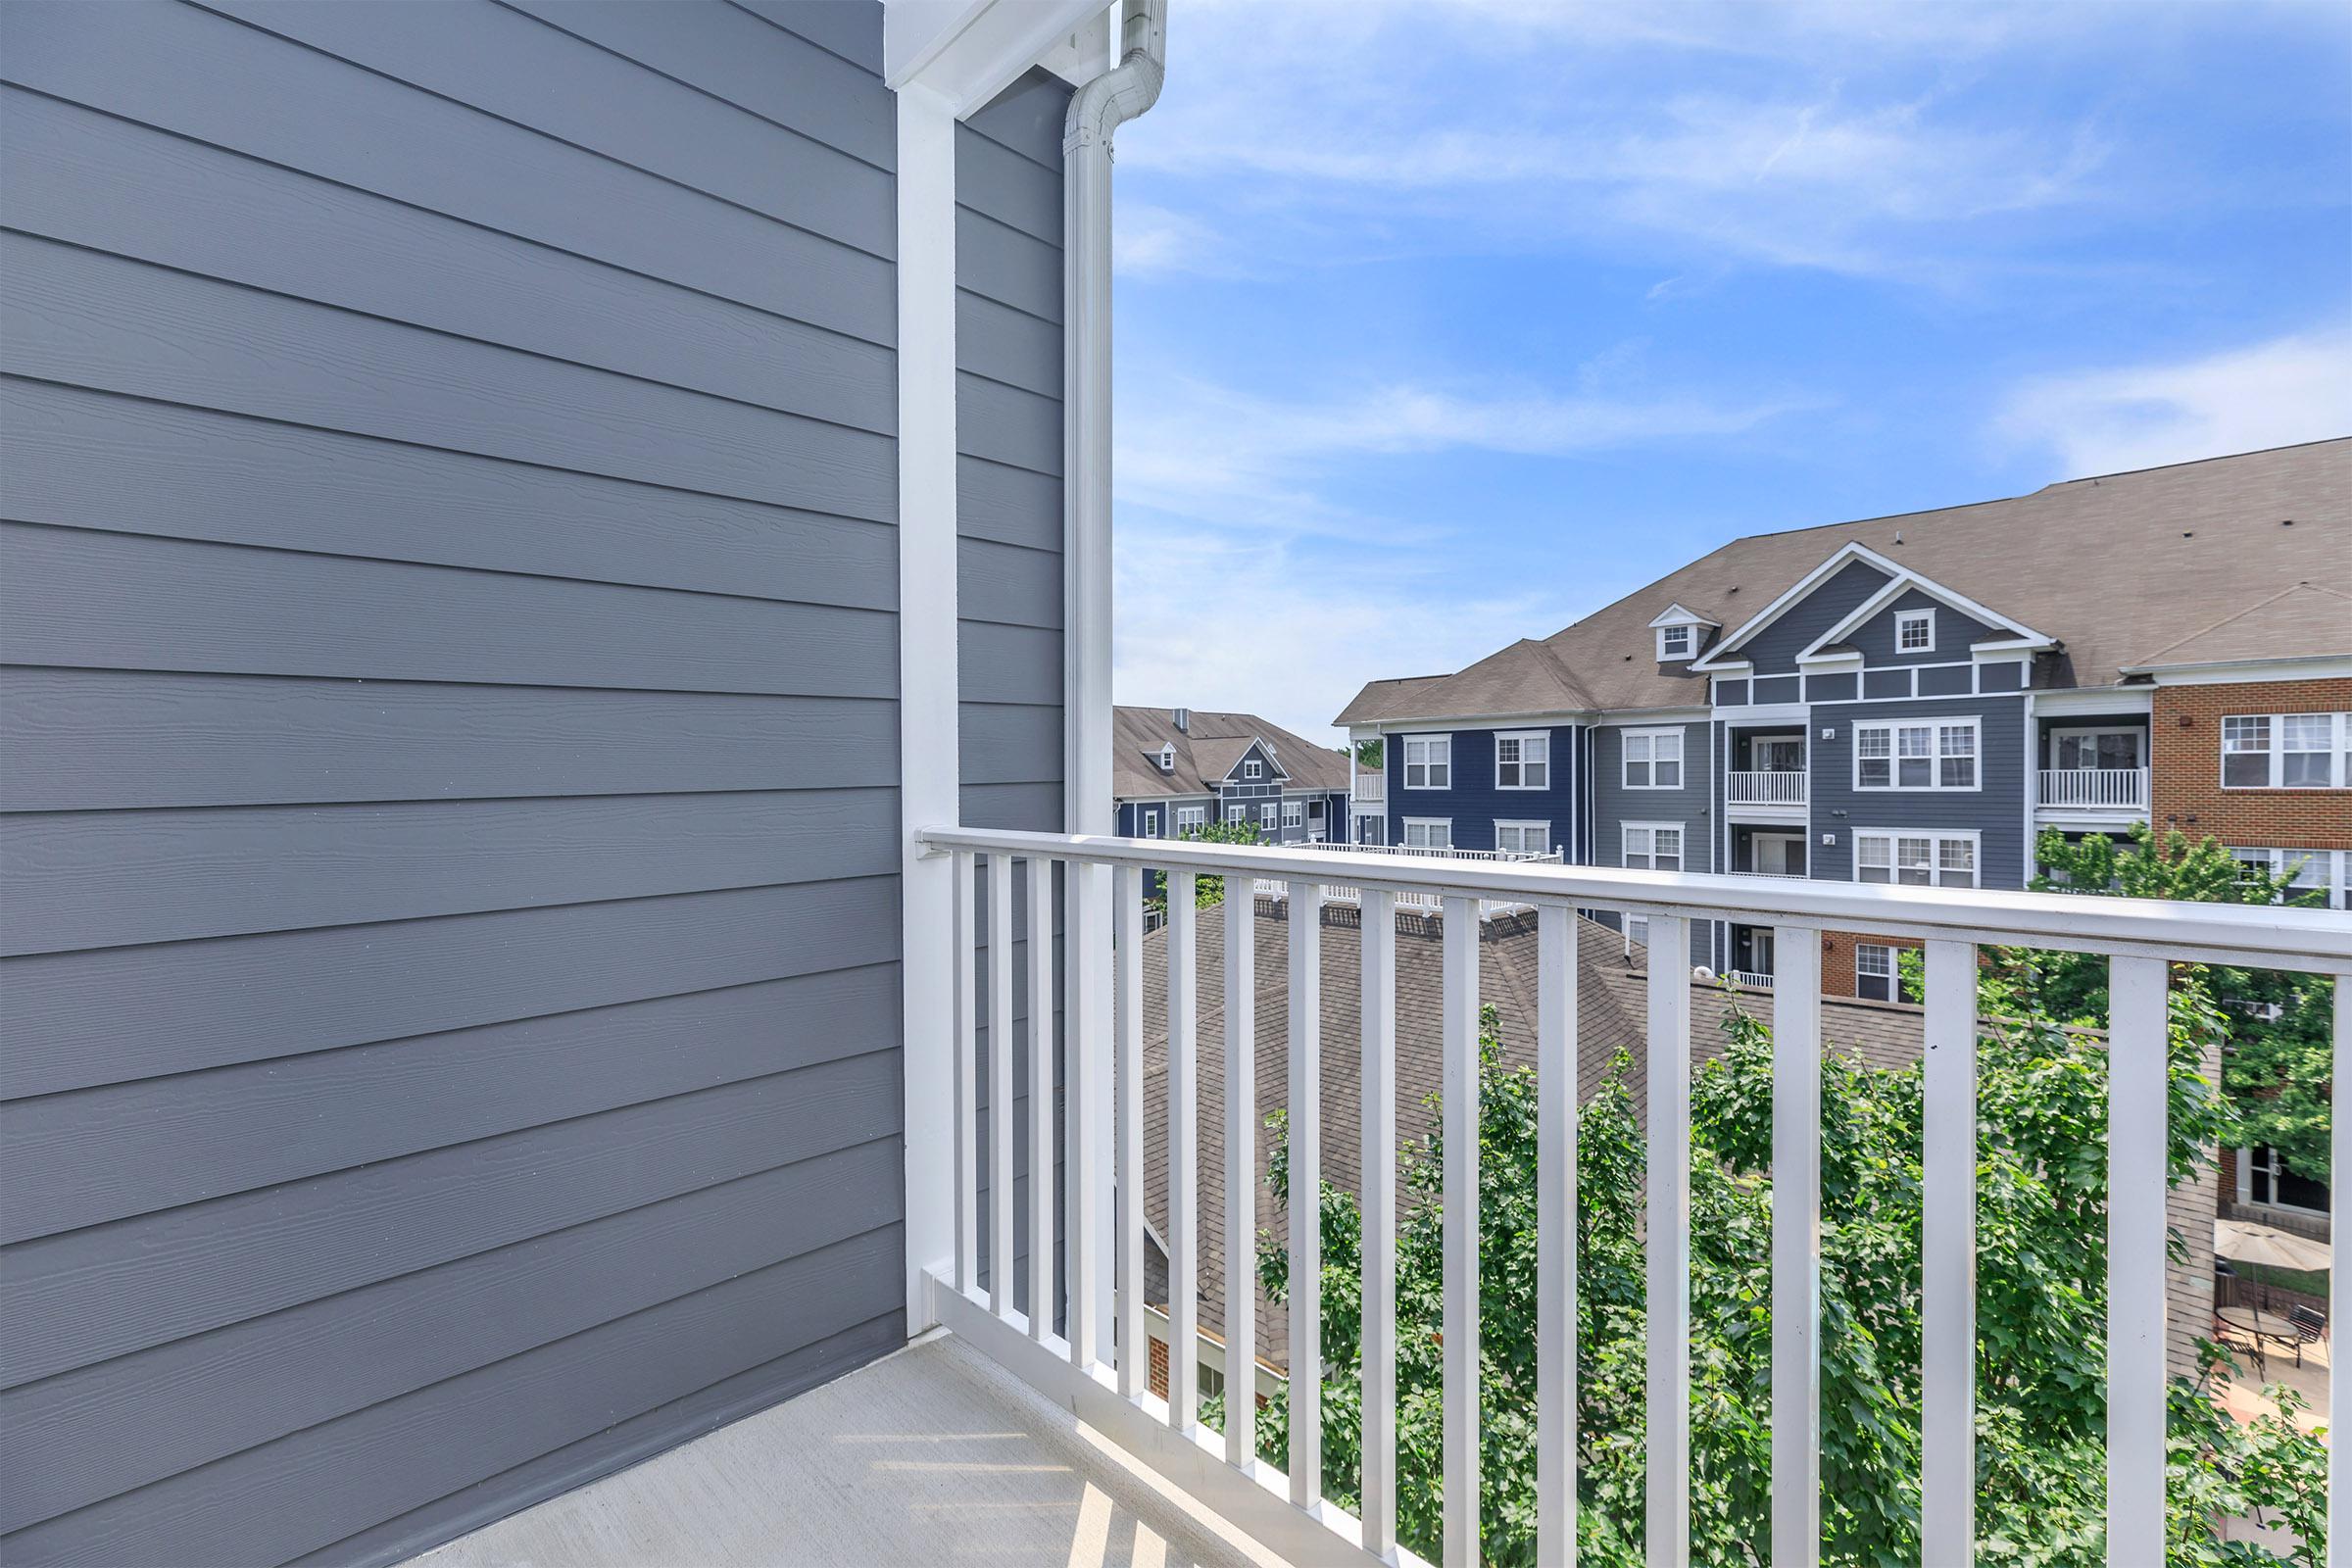

A balcony view from an apartment, featuring a gray door on the left and an air conditioning unit mounted on the wall. In the background, a multi-story apartment building with blue siding and parked cars is visible under a clear blue sky.

C1

A spacious room with brown hardwood flooring, light gray walls, and a ceiling fan. Large windows provide natural light, and there is a sliding glass door leading to a balcony or patio area. Vertical blinds are partially drawn on the door, creating an open and airy atmosphere.
A spacious, empty living area featuring hardwood flooring, light-colored walls, and a single light fixture hanging from the ceiling. To the left, there's a view of a kitchen area with modern appliances visible. Large sliding glass doors open to a balcony, allowing natural light to fill the room.
Modern kitchen featuring stainless steel appliances, including a refrigerator, microwave, and gas stove. The cabinets are white, with a sleek countertop and backsplash of light tiles. The floor is a warm wood finish, creating a bright and inviting space.
Spacious, modern apartment interior featuring a light-filled living area with hardwood-style flooring, a kitchen bar with seating, stainless steel appliances, and neutral-colored walls. The open layout provides a seamless flow between the living space and kitchen area.
Empty room with light gray walls and beige carpet. A ceiling fan is visible, and there are two windows with white blinds allowing natural light to enter, creating a bright and spacious atmosphere. The room is unfurnished and clean.
An empty closet with white walls and carpeted floor, featuring three wire shelving units mounted on the walls, offering storage space. The overall look is clean and minimalist, with no items present.
A well-lit bathroom featuring a white tiled floor, a bathtub with a grab bar, a large mirror above a double sink with modern fixtures, white cabinetry, and a plain white door leading to another room, all set against a bright, neutral wall.
A bright, empty room with light gray walls and beige carpet. It features two large windows with white blinds, allowing natural light to flood in. A white door is visible on the left side, and the ceiling has a ceiling fan. The overall space appears clean and well-maintained, suitable for various uses.
Empty walk-in closet with white walls and wire shelving. The floor is covered in beige carpet. There are several shelves mounted on the walls, creating an open and spacious storage area.
A clean, modern bathroom featuring a white tiled shower and bathtub, a white countertop with a sink and faucet, and a large mirror. The walls are painted in a light color, and there are minimalist fixtures, creating a bright and airy atmosphere.
A bright, empty room with light gray walls and a tan carpet. There are two large windows with white blinds allowing natural light to fill the space. A double door closet is visible on one wall, adding to the room's simplicity and openness.
A clean and modern laundry room featuring a white washing machine and a white dryer side by side. Above them, a simple wire shelf is mounted on the wall for storage. The walls are painted white, creating a bright and spacious atmosphere.
Klingbeil Capital Management

The Rothbury

20120 Rothbury Lane
Gaithersburg, MD 20886
P: 240-329-9277

About Us

Floor Plans

Apply Now

Facebook YouTube Instagram
Phone Number

Call Us!

240-329-9277
Address
Come Visit Us!
20120 Rothbury Lane

Gaithersburg, MD 20886

Refer a Friend

Professionally Managed by Klingbeil Capital Management.

Copyright © 2000 – 2026 Apartments247.com. All designs, content, and images are subject to copyright laws. All rights reserved.
Disclaimers | Latest Website Updates | Manage Site | Privacy Policy

Refer a Friend

If entering multiple e-mail addresses, please insert a comma between them.

Thank you for sharing our community website!

Enjoy the comfort and convenience of The Rothbury

Welcome home to The Rothbury in Gaithersburg, Maryland. This is an established community that provides the convenience of being in the heart of everything. With easy access to numerous highways, including Highway 270, your stressful commute will be a thing of the past. Shopping, restaurants, and entertainment venues are all within a short drive. If being outdoors is more your style, there are several public parks and historical sites close by.

The Rothbury offers fourteen floor plans with one, two, and three bedroom homes for rent. Apartment features include being cable ready, ceiling fans, central air and heating, mini blinds, tile floors, vertical blinds, and walk-in closets. Entertaining will be a breeze with a breakfast bar, a refrigerator, a microwave, and a dishwasher. We also make completing your chores effortless with our in-home washer and dryer. We are a pet-friendly community and offer a dog park, free treats, and pet waste stations.

We strive to provide you with the best apartment living experience outside your home as well. Residents are afforded full access to all of our community amenities. From the picturesque landscaping, inviting clubhouse, and shimmering swimming pool, to the state-of-the-art fitness center. We also offer an elevator in select buildings, a picnic area with a barbecue, and a play area. You are sure to find what you’re looking for in Gaithersburg, Maryland. Visit us today and come home to the best at The Rothbury.

Chat Now

GO